Lovely Broadstone home set on park-like .32 cul-de-sac lot. This one-of-a-kind rear yard features a solar heated pool with waterfall, 4 separate patio areas, a shade bearing mature Heritage Blue Oak, lush green lawn, fruit trees, new redwood fence for entire property including retaining walls on both sides of the yard, scenic waterfall and pond and relaxing above ground spa. The sellers have upgraded the home extensively with LED lighting, new faucets and fixtures, solid strand bamboo flooring, custom tile floors in downstairs bathroom and laundry room, newer carpet in all 5 bedrooms, 5'' baseboards, luxury vinyl plank flooring in master bath, new windows and shutters in master bedroom, dual-zone smart thermostats, central vacuum, garage door opener with smart phone access. The kitchen has a spacious walk in pantry closet, Kitchen Aid double ovens, instant hot water, 5 burner gas cooktop, & Bosch dishwasher. The family room has a stacked stone fireplace wall with hidden storage and big screen pull-down/swivel TV mount above fireplace. You'll love the long driveway with parking for 9 cars and/or RV and the EV charger in garage and RV charger outside of garage as well as the garage cabinets & built in shelving to maximize storage. This Solar home is energy efficient too.
Closed
$930,000
1068 Lindley Ct, Folsom, CA 95630
5beds
2,447sqft
Single Family Residence
Built in 1999
0.32 Acres Lot
$993,000 Zestimate®
$380/sqft
$3,853 Estimated rent
Home value
$993,000
$943,000 - $1.05M
$3,853/mo
Zestimate® history
Owner options
List your home for rent
$3,853/mo
Rent Zestimate®
Find your next renter with Zillow Rental Manager. Plus, with online applications, you can quickly screen prospective tenants – for free.
$3,853/mo
Rent Zestimate®
Refinance and save
$5,988/mo
Est. payment
Refinancing to a lower rate could help reduce your monthly payments and save thousands over the life of the loan.
$5,988/mo
Est. payment
Explore your selling options
Work with a Zillow partner agent
Leverage their expertise and Zillow's premium Showcase listings to get your home seen by more buyers.
Get startedList with your own agent
Get your home in front of millions of buyers by listing it on Zillow.
Learn how to do itSell it yourself
Take full control of how buyers see your home on Zillow by listing For Sale by Owner (FSBO).
List your homeWhat's special
Fruit treesGarage door openerGarage cabinetsSolar heated poolLong drivewayInstant hot waterNew faucets
Zillow last checked:
Listing updated:
Listed by:
Jeff Hoffman DRE #00991168 916-983-7653,
Hoffman Realty Group, Inc
Bought with:
Intero Real Estate Services
Source: MetroList Services of CA,MLS#: 223089940Originating MLS: MetroList Services, Inc.
Facts & features
Interior
Bedrooms & bathrooms
- Bedrooms: 5
- Bathrooms: 3
- Full bathrooms: 3
Primary bedroom
- Features: Walk-In Closet
Primary bathroom
- Features: Shower Stall(s), Double Vanity, Sunken Tub, Tile
Dining room
- Features: Breakfast Nook, Space in Kitchen, Formal Area
Kitchen
- Features: Breakfast Area, Pantry Closet, Kitchen Island, Stone Counters
Heating
- Central, Zoned, Natural Gas
Cooling
- Ceiling Fan(s), Central Air, Zoned
Appliances
- Included: Built-In Electric Oven, Gas Cooktop, Gas Water Heater, Dishwasher, Disposal, Microwave, Double Oven
- Laundry: Cabinets, Gas Dryer Hookup, Ground Floor, Inside Room
Features
- Flooring: Carpet, Tile, Vinyl
- Number of fireplaces: 1
- Fireplace features: Family Room, Gas
Interior area
- Total interior livable area: 2,447 sqft
Property
Parking
- Total spaces: 3
- Parking features: Garage Door Opener, Garage Faces Front
- Garage spaces: 3
Features
- Stories: 2
- Exterior features: Fire Pit
- Has private pool: Yes
- Pool features: In Ground, On Lot, Fenced, Gunite, Solar Heat
- Fencing: Wood
Lot
- Size: 0.32 Acres
- Features: Sprinklers In Front, Sprinklers In Rear, Cul-De-Sac, Curb(s)/Gutter(s), Landscape Back, Landscape Front
Details
- Additional structures: Shed(s)
- Parcel number: 07215700400000
- Zoning description: R-1
- Special conditions: Standard
Construction
Type & style
- Home type: SingleFamily
- Architectural style: Contemporary
- Property subtype: Single Family Residence
Materials
- Stucco, Frame
- Foundation: Raised, Slab
- Roof: Tile
Condition
- Year built: 1999
Details
- Builder name: Elliott Homes
Utilities & green energy
- Sewer: In & Connected
- Water: Meter on Site, Meter Required
- Utilities for property: Cable Available, Public, Natural Gas Available
Community & HOA
Location
- Region: Folsom
Financial & listing details
- Price per square foot: $380/sqft
- Tax assessed value: $967,572
- Date on market: 7/3/2025
Price history
| Date | Event | Price |
|---|---|---|
| 10/25/2023 | Sold | $930,000+3.4%$380/sqft |
Source: MetroList Services of CA #223089940 Report a problem | ||
| 10/16/2023 | Pending sale | $899,000$367/sqft |
Source: MetroList Services of CA #223089940 Report a problem | ||
| 10/11/2023 | Price change | $899,000-3.3%$367/sqft |
Source: MetroList Services of CA #223089940 Report a problem | ||
| 9/30/2023 | Price change | $930,000-2.1%$380/sqft |
Source: MetroList Services of CA #223089940 Report a problem | ||
| 9/18/2023 | Listed for sale | $950,000+287%$388/sqft |
Source: MetroList Services of CA #223089940 Report a problem | ||
| 10/22/1999 | Sold | $245,500$100/sqft |
Source: Public Record Report a problem | ||
| 6/4/1999 | Sold | $245,500$100/sqft |
Source: Public Record Report a problem | ||
Public tax history
| Year | Property taxes | Tax assessment |
|---|---|---|
| 2026 | -- | $967,572 +2% |
| 2025 | $10,477 +2.1% | $948,600 +2% |
| 2024 | $10,262 +123% | $930,000 +126.9% |
| 2023 | $4,602 +1.5% | $409,795 +2% |
| 2022 | $4,535 +1.3% | $401,760 +2% |
| 2021 | $4,475 -13.1% | $393,883 +1% |
| 2020 | $5,147 -1.6% | $389,845 +2% |
| 2019 | $5,229 +1.8% | $382,202 +2% |
| 2018 | $5,137 +5.5% | $374,709 +2% |
| 2017 | $4,867 -3.4% | $367,363 +2% |
| 2016 | $5,037 +10% | $360,160 +1.5% |
| 2015 | $4,580 | $354,751 +2% |
| 2014 | $4,580 | $347,803 +0.5% |
| 2013 | -- | $346,233 +2% |
| 2012 | -- | $339,445 +2% |
| 2011 | -- | $332,790 +0.8% |
| 2010 | -- | $330,304 +1.8% |
| 2008 | -- | $324,599 +2% |
| 2007 | -- | $318,235 +2% |
| 2006 | -- | $311,996 +2% |
| 2005 | -- | $305,880 +2% |
| 2004 | -- | $299,883 +13% |
| 2003 | -- | $265,388 +2% |
| 2002 | -- | $260,185 +2% |
| 2001 | -- | $255,084 +2% |
| 2000 | -- | $250,083 |
Find assessor info on the county website
Neighborhood: Broadstone
Nearby homes
- $816,3004 bd2 ba2k sqft1076 Lindley Ct, Folsom, CA 95630Off Market
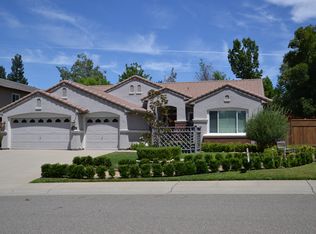
- $740,9003 bd2 ba1.8k sqft1073 Balin Ct, Folsom, CA 95630Off Market
- $831,5005 bd3 ba2.4k sqft1069 Balin Ct, Folsom, CA 95630Off Market
- $825,3003 bd2 ba1.6k sqft1060 Lindley Ct, Folsom, CA 95630Off Market
- $693,1008,058 sqft1077 Balin Ct, Folsom, CA 95630Off Market
- $693,8003 bd2 ba1.6k sqft1065 Balin Ct, Folsom, CA 95630Off Market
- $761,2003 bd2 ba1.8k sqft1080 Lindley Ct, Folsom, CA 95630Off Market
- $877,1004 bd2 ba2.3k sqft117 Buckingham Way, Folsom, CA 95630Off Market
Nearby schools
GreatSchools rating
- 7/10Gold Ridge Elementary SchoolGrades: K-5Distance: 0.8 mi
- 8/10Sutter Middle SchoolGrades: 6-8Distance: 2.4 mi
- 1/10Folsom Lake High SchoolGrades: 9-12Distance: 0.7 mi
Get a cash offer in 3 minutes
Find out how much your home could sell for in as little as 3 minutes with a no-obligation cash offer.
Estimated market value
$993,000
Get a cash offer in 3 minutes
Find out how much your home could sell for in as little as 3 minutes with a no-obligation cash offer.
Estimated market value
$993,000
- California
- Sacramento County
- Folsom
- 95630
- Broadstone
- 1068 Lindley Ct
