Skip main navigation
Closed
  • $450,000

    1068 Mattande Ln, Naperville, IL 60540

    2beds
    1,476sqft
    Townhouse, Single Family Residence
    Built in 1990
    -- sqft lot
    $456,700 Zestimate®
    $305/sqft
    $2,937 Estimated rent

    Home value

    $456,700

    $420,000 - $498,000

    $2,937/mo

    Zestimate® history
    Loading
    Loading...

    Owner options

    List your home for rent

    $2,937/mo

    Rent Zestimate®

    Find your next renter with Zillow Rental Manager. Plus, with online applications, you can quickly screen prospective tenants – for free.

    Learn more

    $2,937/mo

    Rent Zestimate®

    Refinance and save

    $3,603/mo

    Est. payment

    Refinancing to a lower rate could help reduce your monthly payments and save thousands over the life of the loan.

    See today's rates

    $3,603/mo

    Est. payment

    Explore your selling options

    Work with a Zillow partner agent

    Leverage their expertise and Zillow's premium Showcase listings to get your home seen by more buyers.

    Get started

    List with your own agent

    Get your home in front of millions of buyers by listing it on Zillow.

    Learn how to do it

    Sell it yourself

    Take full control of how buyers see your home on Zillow by listing For Sale by Owner (FSBO).

    List your home

    What's special

    Finished basementSoaring two-story ceilingsLight bright family roomDining roomNew gleaming backsplashNew refrigeratorGranite counters
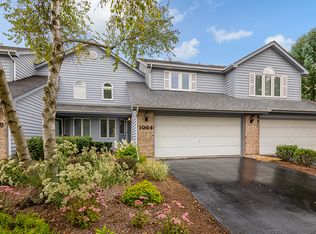
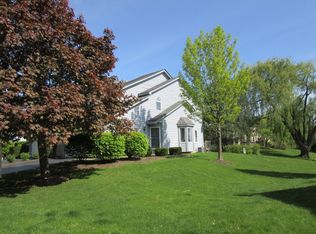
    Absolutely ready for new owners, this beautifully appointed townhouse is enhanced with a finished basement and a 2 car garage with an expoy floor located within a short walking distance to downtown Naperville and the Metra. The light bright family room features a warm and inviting gas fireplace, soaring two-story ceilings & hardwood flooring. Meals can be enjoyed in the dining room or the eat in kitchen which has painted cabinets with pull out drawers, granite counters and a new gleaming backsplash; new refrigerator and microwave in (2025). Bedrooms are more than ample sized with generous closet space & hardwood flooring. The finished basement has plenty of room to add an additional bedroom or just a large entertaining area; it also boasts a half bath, laundry & great storage. Private yard with a deck offering calming views of the pond. Newer windows (2020), roof and siding (2023), hot water tank (2022), Humidifier (2023), battery back up sump pump, freshly painted throughout (2025). The exterior is Brick and Hardy Board siding. Home Warranty offered with the purchase. This one has it all; location, condition and move in ready!

    Zillow last checked:

    Listing updated:

    Listing courtesy of:

    Sue Kenealy, CNC,SFR 630-640-1985,

    Baird & Warner

    Bought with:

    Mary Volk

    Baird & Warner

    Source: MRED as distributed by MLS GRID,MLS#: 12510050MLS Logo

    Facts & features

    Interior

    Bedrooms & bathrooms
    • Bedrooms: 2
    • Bathrooms: 4
    • Full bathrooms: 2
    • 1/2 bathrooms: 2
    Primary bedroom
    • Features: Flooring (Hardwood), Window Treatments (Blinds), Bathroom (Full)
    • Level: Second
    • Area: 187 Square Feet
    • Dimensions: 17X11
    Bedroom 2
    • Features: Flooring (Hardwood), Window Treatments (Blinds)
    • Level: Second
    • Area: 154 Square Feet
    • Dimensions: 14X11
    Breakfast room
    • Features: Flooring (Hardwood), Window Treatments (Blinds)
    • Level: Main
    • Area: 56 Square Feet
    • Dimensions: 8X7
    Dining room
    • Features: Flooring (Hardwood), Window Treatments (Blinds, Curtains/Drapes)
    • Level: Main
    • Area: 121 Square Feet
    • Dimensions: 11X11
    Foyer
    • Features: Flooring (Hardwood)
    • Level: Main
    • Area: 108 Square Feet
    • Dimensions: 9X12
    Kitchen
    • Features: Kitchen (Eating Area-Table Space, Pantry-Closet, Updated Kitchen), Flooring (Hardwood), Window Treatments (Blinds)
    • Level: Main
    • Area: 121 Square Feet
    • Dimensions: 11X11
    Laundry
    • Level: Basement
    • Area: 42 Square Feet
    • Dimensions: 7X6
    Living room
    • Features: Flooring (Hardwood), Window Treatments (Curtains/Drapes)
    • Level: Main
    • Area: 182 Square Feet
    • Dimensions: 14X13
    Recreation room
    • Features: Flooring (Other)
    • Level: Basement
    • Area: 506 Square Feet
    • Dimensions: 22X23
    Storage
    • Level: Basement
    • Area: 56 Square Feet
    • Dimensions: 7X8
    Other
    • Features: Flooring (Other)
    • Level: Basement
    • Area: 120 Square Feet
    • Dimensions: 10X12
    Walk in closet
    • Level: Second
    • Area: 44 Square Feet
    • Dimensions: 11X4
    Heating
    • Natural Gas
    Cooling
    • Central Air
    Appliances
    • Included: Range, Microwave, Dishwasher, Refrigerator, Washer, Dryer, Disposal, Stainless Steel Appliance(s), Humidifier, Gas Water Heater
    • Laundry: Washer Hookup, In Unit
    Features
    • Cathedral Ceiling(s), Granite Counters
    • Flooring: Hardwood
    • Windows: Screens, Skylight(s)
    • Basement: Finished,Full
    • Number of fireplaces: 1
    • Fireplace features: Gas Log, Gas Starter, Living Room
    Interior area
    • Total structure area: 0
    • Total interior livable area: 1,476 sqft

    Property

    Parking
    • Total spaces: 2
    • Parking features: Asphalt, Garage Door Opener, Yes, Garage Owned, Attached, Garage
    • Attached garage spaces: 2
    • Has uncovered spaces: Yes
    Accessibility
    • Accessibility features: No Disability Access
    Features
    • Patio & porch: Deck
    • Has view: Yes
    • View description: Water, Back of Property
    • Has water view: Yes
    • Water view: Water,Back of Property
    Lot
    • Dimensions: 29X88X23X88
    Details
    • Parcel number: 0818221127
    • Special conditions: None
    • Other equipment: TV-Cable, Ceiling Fan(s), Sump Pump, Backup Sump Pump;

    Construction

    Type & style
    • Home type: Townhouse
    • Property subtype: Townhouse, Single Family Residence
    Materials
    • Brick, Other
    • Foundation: Concrete Perimeter
    • Roof: Asphalt
    Condition
    • New construction: No
    • Year built: 1990

    Utilities & green energy

    • Electric: Circuit Breakers
    • Sewer: Public Sewer
    • Water: Lake Michigan
    • Utilities for property: Cable Available

    Community & neighborhood

    Security
    • Security features: Carbon Monoxide Detector(s)
    Location
    • Region: Naperville
    • Subdivision: Willowcreek

    HOA & financial

    HOA
    • Has HOA: Yes
    • HOA fee: $460 monthly
    • Services included: Insurance, Exterior Maintenance, Lawn Care, Snow Removal

    Other

    Other facts
    • Listing terms: Cash
    • Ownership: Fee Simple w/ HO Assn.

    Price history

    DateEventPrice
    3/12/2026Sold$450,000-4.3%$305/sqft
    Source: MRED as distributed by MLS GRID #12510050 Report a problem
    2/12/2026Pending sale$470,000$318/sqft
    Source: MRED as distributed by MLS GRID #12510050 Report a problem
    1/24/2026Contingent$470,000$318/sqft
    Source: MRED as distributed by MLS GRID #12510050 Report a problem
    1/2/2026Price change$470,000-1.1%$318/sqft
    Source: MRED as distributed by MLS GRID #12510050 Report a problem
    11/6/2025Listed for sale$475,000+116%$322/sqft
    Source: MRED as distributed by MLS GRID #12510050 Report a problem
    2/13/2013Sold$219,900$149/sqft
    Source: Agent Provided Report a problem
    3/20/2012Sold$219,900$149/sqft
    Source: MRED as distributed by MLS GRID #07994848 Report a problem
    2/14/2012Listed for sale$219,900+12.8%$149/sqft
    Source: RE/MAX Excels #07994848 Report a problem
    1/10/2012Sold$195,000-12.9%$132/sqft
    Source: Public Record Report a problem
    9/23/2011Sold$224,000-16.7%$152/sqft
    Source: Public Record Report a problem
    7/20/2011Listed for sale$269,000$182/sqft
    Source: ReMax Professionals Select #07856704 Report a problem

    Public tax history

    YearProperty taxesTax assessment
    2024$6,892 +4%$120,505 +9.6%
    2023$6,627 +8.9%$109,980 +10%
    2022$6,082 +3.9%$99,980 +3.9%
    2021$5,854 +2.2%$96,190 +1.8%
    2020$5,727 +3.1%$94,460 +4.5%
    2019$5,553 +1.4%$90,370 +1.4%
    2018$5,475 -1.5%$89,160
    2017$5,561 +2.1%$89,160 +3.8%
    2016$5,444 +0.8%$85,930 +6.2%
    2015$5,401 +2.1%$80,920 +5%
    2014$5,290 +1.5%$77,070 -0.2%
    2013$5,210 +3.1%$77,250 -3.8%
    2012$5,053 +6.7%$80,260 -6%
    2011$4,734 -4.5%$85,340 -9.3%
    2010$4,957 +0.8%$94,070 -5%
    2009$4,915 +142.3%$99,010 +1.4%
    2008$2,029 -3.4%$97,640 +5.9%
    2007$2,101 -41.2%$92,200 +4%
    2006$3,571 -18.2%$88,650 +6.7%
    2005$4,366 +2.8%$83,080 +5.9%
    2004$4,246 +3.9%$78,450 +8.4%
    2003$4,087 +60.3%$72,370 +7.5%
    2002$2,549 -0.4%$67,330 +7.5%
    2001$2,559 +7%$62,640 +5.9%
    2000$2,390 $59,150

    Find assessor info on the county website

    Neighborhood: 60540

    Nearby schools

    GreatSchools rating
    Schools provided by the listing agent
    • Elementary: Highlands Elementary School
    • Middle: Kennedy Junior High School
    • High: Naperville North High School
    • District: 203

    Source: MRED as distributed by MLS GRID. This data may not be complete. We recommend contacting the local school district to confirm school assignments for this home.

    Get a cash offer in 3 minutes
    Find out how much your home could sell for in as little as 3 minutes with a no-obligation cash offer.
    Estimated market value
    $456,700
    Get a cash offer in 3 minutes
    Find out how much your home could sell for in as little as 3 minutes with a no-obligation cash offer.
    Estimated market value
    $456,700