Skip main navigation
Off market
  • $1,015,000

    1068 Meadow Hills Dr, Richland, WA 99352

    4beds
    3,850sqft
    SingleFamily
    Built in 2010
    0.72 Acres Lot
    $1,015,000 Zestimate®
    $264/sqft
    $3,346 Estimated rent

    Home value

    $1,015,000

    $964,000 - $1.07M

    $3,346/mo

    Zestimate® history
    Loading
    Loading...

    Owner options

    List your home for rent

    $3,346/mo

    Rent Zestimate®

    Find your next renter with Zillow Rental Manager. Plus, with online applications, you can quickly screen prospective tenants – for free.

    Learn more

    $3,346/mo

    Rent Zestimate®

    Refinance and save

    $6,177/mo

    Est. payment

    Refinancing to a lower rate could help reduce your monthly payments and save thousands over the life of the loan.

    See today's rates

    $6,177/mo

    Est. payment

    Explore your selling options

    Work with a Zillow partner agent

    Leverage their expertise and Zillow's premium Showcase listings to get your home seen by more buyers.

    Get started

    List with your own agent

    Get your home in front of millions of buyers by listing it on Zillow.

    Learn how to do it

    Sell it yourself

    Take full control of how buyers see your home on Zillow by listing For Sale by Owner (FSBO).

    List your home

    What's special

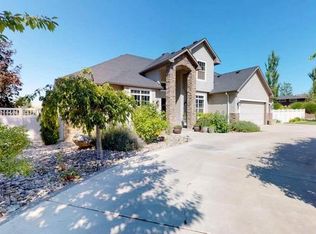
    Amongst the hills of Crested Hills you'll find this rambler master piece! As you set foot inside you'll notice the attention to detail in design with everything from gorgeous hardwood flooring, 12 foot ceilings throughout the home, detailed wood work around all entries, ceilings, built in's and the grand library/den/office. An amazing floor plan that offer's everything you could need and then some, library/den/office, split bedroom design, dining, living and family rooms. Enter into the foyer you'll see the Library to the right with beamed ceiling, full wall built-in shelves, desk and file drawers. Step into the formal living room that offers full wall built-in's around the gas fireplace. Onto the right you'll enter the master with cedar floor master walk-in closet with full built-ins, the master bath has double sinks, lighting below cabinets, two person jetted tub, and a large walk-in shower. The kitchen is a chefs dream with an abundance of cabinet wrapped around with center island, slab granite, Featuring Wolf and Bosch appliances, subway tile backsplash, built-in oversized refrigerator and freezer. The dining room just off the kitchen has the built-in cabinets that house the components for the WHOLE house speaker system including the back patio. Utility room is oversized with cabinets top and bottom, folding area, and sink. All bedrooms have walk-in closets and are oversized. The garage is extended 27x41 with openers, and utility sink. Make your way out to the patio on your way to built-in hot tub to the right to of the home, the yard is private and secluded with professional landscaped flagstone walking paths to all surrounding areas, raised garden beds, fruit trees, raised flagstone seating area over looking the whole yard, block fencing with iron gates, upscale and perfect for entertaining. Call to see this home today!!!

    This property is not currently displayed as for sale or rent on Zillow. This may be different from what's on other websites or public sources.

    Facts & features

    Interior

    Bedrooms & bathrooms
    • Bedrooms: 4
    • Bathrooms: 3
    • Full bathrooms: 2
    • 3/4 bathrooms: 1
    Heating
    • Heat pump, Gas
    Cooling
    • Central
    Appliances
    • Included: Dishwasher, Freezer, Garbage disposal, Microwave, Refrigerator
    Features
    • Flooring: Carpet, Hardwood
    • Has fireplace: Yes
    Interior area
    • Total interior livable area: 3,850 sqft

    Property

    Parking
    • Parking features: Garage - Attached
    Features
    • Exterior features: Stucco
    • Has spa: Yes
    Lot
    • Size: 0.72 Acres
    Details
    • Parcel number: 134981030003013

    Construction

    Type & style
    • Home type: SingleFamily
    Materials
    • Wood
    • Foundation: Crawl/Raised
    • Roof: Composition
    Condition
    • Year built: 2010

    Utilities & green energy

    • Utilities for property: Appliances-Electric, Electric

    Community & HOA

    HOA
    • Has HOA: Yes
    • HOA fee: $8 monthly
    Location
    • Region: Richland

    Financial & listing details

    • Price per square foot: $264/sqft
    • Tax assessed value: $1,004,520
    • Annual tax amount: $9,281

    Price history

    DateEventPrice
    5/27/2022Sold$960,000-3.5%$249/sqft
    Source: PACMLS #261000 Report a problem
    5/4/2022Pending sale$995,000$258/sqft
    Source: PACMLS #261000 Report a problem
    4/29/2022Listed for sale$995,000+55%$258/sqft
    Source: PACMLS #261000 Report a problem
    9/23/2019Sold$642,000-1.2%$167/sqft
    Source: PACMLS #235986 Report a problem
    8/29/2019Pending sale$649,900$169/sqft
    Source: Retter & Company Sotheby's International Realty #235986 Report a problem
    8/20/2019Price change$649,900-4.4%$169/sqft
    Source: Retter & Company Sotheby's International Realty #235986 Report a problem
    6/27/2019Price change$679,900-2.9%$177/sqft
    Source: Retter & Company Sotheby's International Realty #235986 Report a problem
    3/22/2019Listed for sale$699,900+10.2%$182/sqft
    Source: Retter & Company Sotheby's International Realty #235986 Report a problem
    8/29/2017Listing removed$634,900$165/sqft
    Source: Retter & Company Sotheby's International Realty #219418 Report a problem
    3/20/2017Price change$634,900-2.3%$165/sqft
    Source: Retter & Company Sotheby's International Realty #219418 Report a problem
    2/21/2017Listed for sale$649,900$169/sqft
    Source: Retter & Company Sotheby's International Realty #219418 Report a problem
    11/23/2016Listing removed$649,900$169/sqft
    Source: Windermere Tri-Cities #217039 Report a problem
    9/27/2016Listed for sale$649,900+1199.8%$169/sqft
    Source: Windermere Real Estate/Tri-Cities #217039 Report a problem
    4/23/2009Sold$50,000$13/sqft
    Source: PACMLS #150613 Report a problem
    11/29/2006Sold$50,000$13/sqft
    Source: PACMLS #135157 Report a problem

    Public tax history

    YearProperty taxesTax assessment
    2024$9,281 +6.7%$1,004,520 +7.3%
    2023$8,702 +41.2%$936,480 +51%
    2022$6,161 -4.2%$620,240 +6.3%
    2021$6,431 -1%$583,220 +3.3%
    2020$6,494 +5.5%$564,720 +11.7%
    2019$6,153 +11%$505,720 +3.2%
    2018$5,543 -0.4%$489,980 +19.1%
    2017$5,565 +24%$411,280 +8.2%
    2016$4,488 $380,270
    2015$4,488 -1.9%$380,270
    2014$4,574 $380,270
    2013$4,574 $380,270 +4.7%
    2012-- $363,260
    2011-- $363,260 +4.4%
    2010-- $347,890 +537.2%
    2009-- $54,600
    2008-- --
    2007-- --
    2006-- --
    Find assessor info on the county website

    Neighborhood: 99352

    Nearby schools

    GreatSchools rating
    Schools provided by the listing agent
    • District: Kennewick

    Source: The MLS. This data may not be complete. We recommend contacting the local school district to confirm school assignments for this home.

    Get pre-qualified for a loan
    At Zillow Home Loans, we can pre-qualify you in as little as 5 minutes with no impact to your credit score.

    An equal housing lender. NMLS #10287.

    Sell for more on Zillow
    Get a Zillow Showcase℠ listing at no additional cost and you could sell for .
    $1,015,000
    2% more
    +$20,300
    With Zillow Showcase(estimated)
    $1,035,300
