WELCOME HOME! This updated duplex down is one block away from the Blue line, a short drive to I-90 and walking distance from all the great restaurants, bars and gyms Division St has to offer. Includes one parking space located along the tree lined street of Marshfield avenue. The top floor of the condo features a sunny and spacious open floor plan featuring a large kitchen, dining room and full bathroom. Off the kitchen there is a storage nook with a coat closet perfect for storing your bike, grill, hobby equipment and whatever else you need. Downstairs there is a large bedroom and a smaller bedroom with a walk in closet. Across the hall is a separate laundry room with a washer and dryer. The master bathroom has been updated with heated floors and luxe shower (complete with two shower heads). The no-maintenance backyard comes with a huge deck and gorgeous flowers in the Spring and Summer time. Don't wait to make this cozy Wicker Park condo your home!
Closed
$360,000
1068 N Marshfield Ave APT 1, Chicago, IL 60622
2beds
1,200sqft
Condominium, Duplex, Single Family Residence
Built in 1881
-- sqft lot
$453,400 Zestimate®
$300/sqft
$3,338 Estimated rent
Home value
$453,400
$426,000 - $485,000
$3,338/mo
Zestimate® history
Owner options
List your home for rent
$3,338/mo
Rent Zestimate®
Find your next renter with Zillow Rental Manager. Plus, with online applications, you can quickly screen prospective tenants – for free.
$3,338/mo
Rent Zestimate®
Refinance and save
$2,665/mo
Est. payment
Refinancing to a lower rate could help reduce your monthly payments and save thousands over the life of the loan.
$2,665/mo
Est. payment
Explore your selling options
Work with a Zillow partner agent
Leverage their expertise and Zillow's premium Showcase listings to get your home seen by more buyers.
Get startedList with your own agent
Get your home in front of millions of buyers by listing it on Zillow.
Learn how to do itSell it yourself
Take full control of how buyers see your home on Zillow by listing For Sale by Owner (FSBO).
List your homeWhat's special
Luxe showerGreat restaurantsCoat closetSpacious open floor planLarge bedroomMaster bathroomHeated floors
Zillow last checked:
Listing updated:
Listed by:
Justine Lucas 914-602-5238,
Dream Town Real Estate
Bought with:
Vincent Anzalone
Dream Town Real Estate
Source: MRED as distributed by MLS GRID,MLS#: 11828014
Facts & features
Interior
Bedrooms & bathrooms
- Bedrooms: 2
- Bathrooms: 2
- Full bathrooms: 2
Rooms
- Room types: No additional rooms
Primary bedroom
- Features: Flooring (Other), Window Treatments (Curtains/Drapes), Bathroom (Full)
- Level: Main
- Area: 216 Square Feet
- Dimensions: 12X18
Bedroom 2
- Features: Flooring (Carpet), Window Treatments (Curtains/Drapes)
- Level: Main
- Area: 308 Square Feet
- Dimensions: 14X22
Dining room
- Level: Second
- Dimensions: COMBO
Kitchen
- Features: Kitchen (Eating Area-Breakfast Bar, Eating Area-Table Space)
- Level: Second
- Area: 210 Square Feet
- Dimensions: 10X21
Laundry
- Level: Main
- Area: 48 Square Feet
- Dimensions: 6X8
Living room
- Features: Flooring (Hardwood)
- Level: Second
- Area: 220 Square Feet
- Dimensions: 10X22
Heating
- Natural Gas, Forced Air
Cooling
- Central Air
Appliances
- Included: Range, Microwave, Dishwasher, Refrigerator, Freezer, Washer, Dryer, Disposal, Stainless Steel Appliance(s), Range Hood
- Laundry: Main Level
Features
- 1st Floor Bedroom, 1st Floor Full Bath
- Flooring: Hardwood
- Basement: Crawl Space
Interior area
- Total structure area: 0
- Total interior livable area: 1,200 sqft
Property
Parking
- Total spaces: 1
- Parking features: On Site, Owned
Accessibility
- Accessibility features: No Disability Access
Features
- Patio & porch: Patio
Details
- Parcel number: 17064110331001
- Special conditions: List Broker Must Accompany
- Other equipment: Ceiling Fan(s)
Construction
Type & style
- Home type: Condo
- Property subtype: Condominium, Duplex, Single Family Residence
Materials
- Brick
- Foundation: Concrete Perimeter
- Roof: Asphalt
Condition
- New construction: No
- Year built: 1881
Utilities & green energy
- Electric: Circuit Breakers
- Sewer: Public Sewer
- Water: Public
Community & HOA
HOA
- Has HOA: Yes
- Services included: Water, Insurance
- HOA fee: $109 monthly
Location
- Region: Chicago
Financial & listing details
- Price per square foot: $300/sqft
- Tax assessed value: $407,330
- Annual tax amount: $4,529
- Date on market: 7/11/2023
- Listing terms: Conventional
- Ownership: Condo
Price history
| Date | Event | Price |
|---|---|---|
| 9/6/2023 | Sold | $360,000-5.3%$300/sqft |
Source:  MRED as distributed by MLS GRID #11828014 Report a problem MRED as distributed by MLS GRID #11828014 Report a problem | ||
| 8/21/2023 | Pending sale | $380,000$317/sqft |
Source: MRED as distributed by MLS GRID #11828014 Report a problem | ||
| 7/28/2023 | Contingent | $380,000$317/sqft |
Source: MRED as distributed by MLS GRID #11828014 Report a problem | ||
| 7/11/2023 | Listed for sale | $380,000+8.1%$317/sqft |
Source: MRED as distributed by MLS GRID #11828014 Report a problem | ||
| 9/2/2021 | Listing removed | -- |
Source: Zillow Rental Manager Report a problem | ||
| 8/24/2021 | Listed for rent | $2,600$2/sqft |
Source: Zillow Rental Manager Report a problem | ||
| 2/26/2021 | Listing removed | -- |
Source: Owner Report a problem | ||
| 7/14/2020 | Listing removed | $2,600$2/sqft |
Source: Owner Report a problem | ||
| 7/4/2020 | Listed for rent | $2,600$2/sqft |
Source: Owner Report a problem | ||
| 7/13/2006 | Sold | $351,500+103.2%$293/sqft |
Source: Public Record Report a problem | ||
| 7/14/1998 | Sold | $173,000+15.7%$144/sqft |
Source: Public Record Report a problem | ||
| 7/9/1997 | Sold | $149,500$125/sqft |
Source: Public Record Report a problem | ||
Public tax history
| Year | Property taxes | Tax assessment |
|---|---|---|
| 2024 | -- | $40,733 +57.5% |
| 2023 | $4,770 +3.4% | $25,857 |
| 2022 | $4,615 +1.9% | $25,857 |
| 2021 | $4,530 -9.7% | $25,857 +0.9% |
| 2020 | $5,016 +1.6% | $25,620 -8.5% |
| 2019 | $4,935 +1.7% | $27,993 |
| 2018 | $4,851 -5.7% | $27,993 +2.6% |
| 2017 | $5,146 +3.7% | $27,280 |
| 2016 | $4,964 +9.9% | $27,280 |
| 2015 | $4,518 +17.6% | $27,280 +17.2% |
| 2014 | $3,844 +2.3% | $23,284 |
| 2013 | $3,757 +0.7% | $23,284 |
| 2012 | $3,731 -6.6% | $23,284 -18.8% |
| 2011 | $3,993 +3% | $28,682 |
| 2010 | $3,878 +9.3% | $28,682 |
| 2009 | $3,547 +24.1% | $28,682 +24.6% |
| 2008 | $2,859 -12.6% | $23,021 |
| 2007 | $3,270 -1.1% | $23,021 |
| 2006 | $3,305 +44% | $23,021 +17.6% |
| 2005 | $2,295 +1.9% | $19,568 |
| 2004 | $2,252 +4.5% | $19,568 |
| 2003 | $2,156 -5.4% | $19,568 +34.9% |
| 2002 | $2,279 -9.3% | $14,507 |
| 2001 | $2,512 -9.9% | $14,507 |
| 2000 | $2,789 +15.8% | $14,507 -0.1% |
| 1999 | $2,409 | $14,520 |
Find assessor info on the county website
Neighborhood: East Ukrainian Village
Nearby homes

- $815,1003 bd2 ba2k sqft1068 N Marshfield Ave APT 3, Chicago, IL 60622Off Market
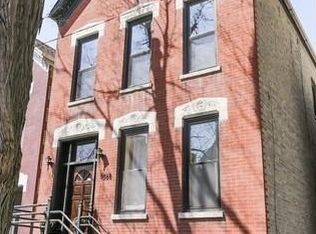
- $596,5002 bd2 ba3.5k sqft1068 N Marshfield Ave APT 2, Chicago, IL 60622Off Market
- $1,105,3004 bd3 ba2.7k sqft1070 N Marshfield Ave, Chicago, IL 60622Off Market
- $--2 bd2 ba1.6k sqft1070 N Marshfield Ave #2, Chicago, IL 60622Off Market

- $--2 bd1 ba1k sqft1070 N Marshfield Ave #1, Chicago, IL 60622Off Market
- $1,153,4006 bd3 ba3.7k sqft1066 N Marshfield Ave, Chicago, IL 60622Off Market
- $--2 bd1 ba700 sqft1066 N Marshfield Ave APT 1F, Chicago, IL 60622Off Market
- $--2 bd1 ba750 sqft1066 N Marshfield Ave #1, Chicago, IL 60622Off Market
Nearby schools
GreatSchools rating
- 8/10Pritzker Elementary SchoolGrades: PK-8Distance: 0.6 mi
- 1/10Wells Community Academy High SchoolGrades: 9-12Distance: 0.2 mi
Schools provided by the listing agent
- District: 299
Source: MRED as distributed by MLS GRID. This data may not be complete. We recommend contacting the local school district to confirm school assignments for this home.
Get a cash offer in 3 minutes
Find out how much your home could sell for in as little as 3 minutes with a no-obligation cash offer.
Estimated market value
$453,400
Get a cash offer in 3 minutes
Find out how much your home could sell for in as little as 3 minutes with a no-obligation cash offer.
Estimated market value
$453,400
- Illinois
- Cook County
- Chicago
- 60622
- East Ukrainian Village
- 1068 N Marshfield Ave Apartment 1
Nearby cities
Nearby neighborhoods
Nearby zip codes
Other Chicago Topics
