Skip main navigation
Closed
  • $295,000

    1068 N Village Dr, Decatur, GA 30032

    3beds
    1,786sqft
    Townhouse, Residential
    Built in 2006
    827 Square Feet Lot
    $280,000 Zestimate®
    $165/sqft
    $2,249 Estimated rent

    Home value

    $280,000

    $266,000 - $294,000

    $2,249/mo

    Zestimate® history
    Loading
    Loading...

    Owner options

    List your home for rent

    $2,249/mo

    Rent Zestimate®

    Find your next renter with Zillow Rental Manager. Plus, with online applications, you can quickly screen prospective tenants – for free.

    Learn more

    $2,249/mo

    Rent Zestimate®

    Refinance and save

    $2,166/mo

    Est. payment

    Refinancing to a lower rate could help reduce your monthly payments and save thousands over the life of the loan.

    See today's rates

    $2,166/mo

    Est. payment

    Explore your selling options

    Work with a Zillow partner agent

    Leverage their expertise and Zillow's premium Showcase listings to get your home seen by more buyers.

    Get started

    List with your own agent

    Get your home in front of millions of buyers by listing it on Zillow.

    Learn how to do it

    Sell it yourself

    Take full control of how buyers see your home on Zillow by listing For Sale by Owner (FSBO).

    List your home

    What's special

    Cozy gas fireplaceDowntown decaturStainless steel appliancesBreakfast barSeparate showerHardwood - tread stairsSpacious primary retreat
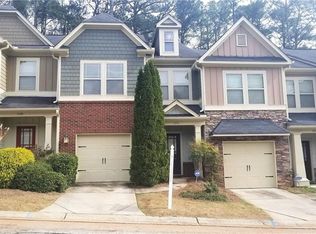
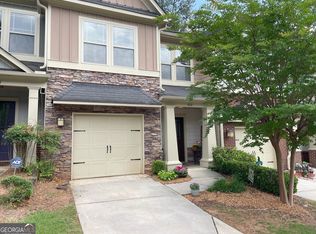
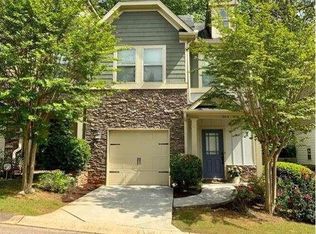
    Welcome to your dream townhome! This stunning 3 bed, 2.5 bath townhome boasts impeccable features and a prime location. Step into perfection as you are greeted by gleaming hardwoods and elegant millwork adorning the main level. The bright and airy floorplan is complemented by brand new carpet and fresh paint throughout, creating a fresh and inviting ambiance. A culinary enthusiast's delight awaits in the beautiful kitchen, equipped with stainless steel appliances, a breakfast bar, ample storage, and counter space. The stained cabinets are in impeccable condition offering the perfect canvas for you to elevate the ambiance with a personalized upgrade. The kitchen is open to the main living spaces and flows seamlessly overlooking a spacious great room adorned with a cozy gas fireplace, perfect for gatherings and cherished moments. As an end unit, this home offers a generously sized, fenced backyard with a patio, perfect for outdoor entertaining and relaxation. Ascend the hardwood-tread stairs to find the spacious primary retreat featuring tray ceilings, a large walk-in closet, and a luxurious ensuite bathroom with double vanities, a separate shower, and an indulgent soaking tub. Two generously sized additional bedrooms ensure comfort and versatility for all, while the convenience of an upper-level laundry room with included washer and dryer simplifies daily routines. Conveniently located near 285, downtown Decatur, Avondale Estates, DeKalb Medical, and MARTA, this home provides easy access toall the city's amenities. Don't miss out on this opportunity to live in style and comfort, in a prime location - schedule your showing today and make this townhome yours!

    Zillow last checked:

    Listing updated:

    Listed by:

    CARMEL JOSEPH,

    Keller Williams Realty Intown ATL 404-541-3500

    Bought with:

    RJ Rokosz, 406982

    Atlanta Fine Homes Sotheby's International

    Source: FMLS GA,MLS#: 7359463MLS Logo

    Facts & features

    Interior

    Bedrooms & bathrooms
    • Bedrooms: 3
    • Bathrooms: 3
    • Full bathrooms: 2
    • 1/2 bathrooms: 1
    Rooms
    • Room types: Family Room, Laundry, Living Room, Master Bathroom, Master Bedroom
    Primary bedroom
    • Features: Oversized Master
    • Level: Oversized Master
    Bedroom
    • Features: Oversized Master
    Primary bathroom
    • Features: Double Vanity, Separate Tub/Shower, Soaking Tub
    Dining room
    • Features: Open Concept
    Kitchen
    • Features: Breakfast Bar, Cabinets Stain, Eat-in Kitchen, Laminate Counters, View to Family Room
    Heating
    • Central, Natural Gas
    Cooling
    • Ceiling Fan(s), Central Air
    Appliances
    • Included: Dishwasher, Dryer, Gas Oven, Gas Range, Microwave, Refrigerator, Washer
    • Laundry: In Hall, Upper Level
    Features
    • Other
    • Flooring: Carpet, Hardwood
    • Windows: None
    • Basement: None
    • Number of fireplaces: 1
    • Fireplace features: Family Room
    • Common walls with other units/homes: End Unit
    Interior area
    • Total structure area: 1,786
    • Total interior livable area: 1,786 sqft
    • Finished area above ground: 0
    • Finished area below ground: 0

    Property

    Parking
    • Total spaces: 1
    • Parking features: Driveway, Garage
    • Garage spaces: 1
    • Has uncovered spaces: Yes
    Accessibility
    • Accessibility features: None
    Features
    • Levels: Two
    • Stories: 2
    • Patio & porch: Patio
    • Exterior features: Private Yard, Rain Gutters, No Dock
    • Pool features: None
    • Spa features: None
    • Fencing: Back Yard
    • Has view: Yes
    • View description: Bay
    • Has water view: Yes
    • Water view: Bay
    • Waterfront features: None
    • Body of water: None
    Lot
    • Size: 827 Square Feet
    • Features: Back Yard, Landscaped, Level, Private
    Details
    • Additional structures: None
    • Parcel number: 15 218 15 018
    • Other equipment: None
    • Horse amenities: None

    Construction

    Type & style
    • Home type: Townhouse
    • Architectural style: Townhouse
    • Property subtype: Townhouse, Residential
    • Attached to another structure: Yes
    Materials
    • Brick Front, Concrete, Stone
    • Foundation: Slab
    • Roof: Composition
    Condition
    • Resale
    • New construction: No
    • Year built: 2006

    Utilities & green energy

    • Electric: None
    • Sewer: Public Sewer
    • Water: Public
    • Utilities for property: Cable Available, Electricity Available, Water Available
    Green energy
    • Energy efficient items: None
    • Energy generation: Wind

    Community & HOA

    Community
    • Features: Homeowners Assoc, Near Public Transport, Near Schools, Near Shopping, Near Trails/Greenway, Park, Public Transportation, Street Lights
    • Security: Smoke Detector(s)
    • Subdivision: North Villlage Condo Assn Inc.
    HOA
    • Has HOA: No
    • Services included: Maintenance Structure, Maintenance Grounds, Trash
    • HOA fee: $325 monthly
    • HOA phone: 440-835-9100
    Location
    • Region: Decatur

    Financial & listing details

    • Price per square foot: $165/sqft
    • Tax assessed value: $288,500
    • Annual tax amount: $5,497
    • Date on market: 3/27/2024
    • Cumulative days on market: 16 days
    • Ownership: Condominium
    • Electric utility on property: Yes
    • Road surface type: Asphalt
    • Body type: Single Wide

    Price history

    DateEventPrice
    5/10/2024Sold$295,000-1.6%$165/sqft
    Source: FMLS GA #7359463 Report a problem
    4/12/2024Contingent$299,900$168/sqft
    Source: GAMLS #10272588 Report a problem
    3/27/2024Listed for sale$299,900+30.4%$168/sqft
    Source: GAMLS #10272588 Report a problem
    2/29/2024Sold$230,000+206.7%$129/sqft
    Source: Public Record Report a problem
    10/16/2012Sold$75,000-6.3%$42/sqft
    Source: Public Record Report a problem
    5/29/2012Listing removed$80,000$45/sqft
    Source: Keller Williams Realty Metro Atlanta Report a problem
    5/10/2012Listed for sale$80,000-58.9%$45/sqft
    Source: Keller Williams Realty Metro Atlanta Report a problem
    4/30/2007Sold$194,600$109/sqft
    Source: Public Record Report a problem

    Public tax history

    YearProperty taxesTax assessment
    2025$5,465 -2.9%$115,400 -3.1%
    2024$5,627 +2.4%$119,120 +1.6%
    2023$5,497 +20.8%$117,280 +21.5%
    2022$4,551 +14.1%$96,560 +15.3%
    2021$3,987 0%$83,720
    2020$3,987 +15.1%$83,720 +16.6%
    2019$3,464 +1.9%$71,800 +2.3%
    2018$3,401 +11.8%$70,200 +13.4%
    2017$3,043 +12.6%$61,920 +14.5%
    2016$2,703 $54,080 +35.3%
    2014$2,703 $39,960 +33.4%
    2013-- $29,964 -14.5%
    2012-- $35,040 -47.2%
    2011-- $66,320
    2010$2,059 $66,320
    2009$2,059 +14.8%$66,320
    2008$1,794 $66,320
    Find assessor info on the county website

    Neighborhood: Belvedere Park

    Nearby schools

    GreatSchools rating
    Schools provided by the listing agent
    • Elementary: Peachcrest
    • Middle: Mary McLeod Bethune
    • High: Towers

    Source: FMLS GA. This data may not be complete. We recommend contacting the local school district to confirm school assignments for this home.

    Get a cash offer in 3 minutes
    Find out how much your home could sell for in as little as 3 minutes with a no-obligation cash offer.
    Estimated market value
    $280,000
    Get a cash offer in 3 minutes
    Find out how much your home could sell for in as little as 3 minutes with a no-obligation cash offer.
    Estimated market value
    $280,000