Skip main navigation
Off market
  • $378,200

    1068 NE 30th Ave #0, Homestead, FL 33033

    4beds
    1,594sqft
    Townhouse
    Built in 2007
    -- sqft lot
    $378,200 Zestimate®
    $237/sqft
    $2,911 Estimated rent

    Home value

    $378,200

    $359,000 - $397,000

    $2,911/mo

    Zestimate® history
    Loading
    Loading...

    Owner options

    List your home for rent

    $2,911/mo

    Rent Zestimate®

    Find your next renter with Zillow Rental Manager. Plus, with online applications, you can quickly screen prospective tenants – for free.

    Learn more

    $2,911/mo

    Rent Zestimate®

    Refinance and save

    $2,720/mo

    Est. payment

    Refinancing to a lower rate could help reduce your monthly payments and save thousands over the life of the loan.

    See today's rates

    $2,720/mo

    Est. payment

    Explore your selling options

    Work with a Zillow partner agent

    Leverage their expertise and Zillow's premium Showcase listings to get your home seen by more buyers.

    Get started

    List with your own agent

    Get your home in front of millions of buyers by listing it on Zillow.

    Learn how to do it

    Sell it yourself

    Take full control of how buyers see your home on Zillow by listing For Sale by Owner (FSBO).

    List your home

    What's special

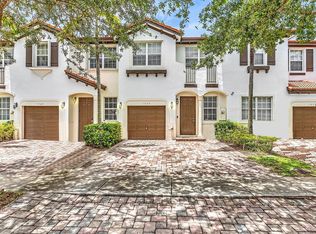
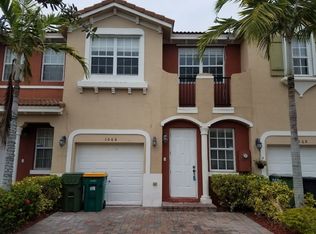
    Best on the block! This townhouse feels like a single family home, and is perfect for your pickiest buyer who wants to stay under $200K. 4 bedrooms upstairs, 2.5 bathrooms with ample storage space. No carpet, rugged oak commercial grade laminate flooring upstairs, 42 inch kitchen cabinets, granite countertops, water softener, accordion shutters upstairs, and a beautiful closed in ( fenced ) back yard. 1 car garage, 2 cars in driveway. Location is New Homestead ( 2 blocks east of the Turnpike ). New area.

    This property is off market, which means it's not currently listed for sale or rent on Zillow. This may be different from what's available on other websites or public sources.

    Facts & features

    Interior

    Bedrooms & bathrooms
    • Bedrooms: 4
    • Bathrooms: 3
    • Full bathrooms: 2
    • 1/2 bathrooms: 1
    Appliances
    • Included: Dishwasher, Microwave, Range / Oven, Washer
    Features
    • First Floor Entry
    • Flooring: Tile, Other
    Interior area
    • Total interior livable area: 1,594 sqft

    Property

    Parking
    • Parking features: Garage - Attached
    Features
    • Exterior features: Stucco

    Construction

    Type & style
    • Home type: Townhouse
    Condition
    • Year built: 2007

    Community & neighborhood

    Location
    • Region: Homestead

    HOA & financial

    HOA
    • Has HOA: Yes
    • HOA fee: $113 monthly

    Other

    Other facts
    • Property Type: Condo/Co-Op/Villa/Townhouse
    • Heating Description: Electric Heat
    • Amenities: Clubhouse-Clubroom
    • Approval Information: Association Approval Required, Application Fee Required, Rapid Approval
    • Dining Description: Snack Bar/Counter, Formal Dining
    • Equipment/Appliances: Icemaker, WTRSOFOW
    • Exterior Features: Storm/Security Shutters, Barbeque
    • Floor Description: Ceramic Floor
    • Maintenance Includes: Common Area, Insurance, Outside Maintenance, Landscaping/Lawn Maintenance, Security, Reserve Fund
    • Parking Description: Guest Parking, 2 Or More Spaces
    • Security Information: Phone Entry, Complex Fenced, Security Patrol
    • Terms Considered: Conventional, All Cash
    • Unit Design: East Of Us1
    • Cooling Description: Electric Cooling
    • Pets Allowed: Yes
    • Section: 9
    • Bedroom Description: Master Bedroom Upstairs
    • Interior Features: First Floor Entry
    • Year Built Description: New Construction
    • Assoc Fee Paid Per: Monthly
    • Unit View: Other View
    • Tax Information: Tax Reflects City & County Tax
    • Type of Governing Bodies: Homeowner Association
    • Type of Association: Homeowners
    • Housing-Older Persons Act: Verified
    • Style: Townhouse Fee Simple
    • Pet Restrictions: Dog Ok
    • Type of Contingencies: No Contingencies
    • Municipal Code: 10
    • Development Name: VILLAS AT PORTOFINO
    • Folio Number: 10-79-09-035-0730
    • Status: Pending Sale/Rental
    • Restrictions: LSOK

    Price history

    DateEventPrice
    5/9/2017Sold$179,000-3.2%$112/sqft
    Source: Agent Provided Report a problem
    3/5/2017Pending sale$184,900$116/sqft
    Source: RE/MAX GOLD #A10231046 Report a problem
    3/1/2017Listed for sale$184,900+39.5%$116/sqft
    Source: RE/MAX GOLD #A10231046 Report a problem
    11/22/2013Listing removed$132,500$83/sqft
    Source: All-Star Realty Sales #A1820026 Report a problem
    11/16/2013Listed for sale$132,500$83/sqft
    Source: All-Star Realty Sales #A1820026 Report a problem

    Public tax history

    Tax history is unavailable.

    Neighborhood: 33033

    Nearby schools

    GreatSchools rating
    Get a cash offer in 3 minutes
    Find out how much your home could sell for in as little as 3 minutes with a no-obligation cash offer.
    Estimated market value
    $378,200
    Get a cash offer in 3 minutes
    Find out how much your home could sell for in as little as 3 minutes with a no-obligation cash offer.
    Estimated market value
    $378,200