Skip main navigation
Sold for $417,000
  • $417,000

    1068 Oakwood Knolls Dr, Bedford, VA 24523

    3beds
    1,456sqft
    Single Family Residence
    Built in 2002
    1.15 Acres Lot
    $418,100 Zestimate®
    $286/sqft
    $1,974 Estimated rent

    Home value

    $418,100

    $339,000 - $514,000

    $1,974/mo

    Zestimate® history
    Loading
    Loading...

    Owner options

    List your home for rent

    $1,974/mo

    Rent Zestimate®

    Find your next renter with Zillow Rental Manager. Plus, with online applications, you can quickly screen prospective tenants – for free.

    Learn more

    $1,974/mo

    Rent Zestimate®

    Refinance and save

    $2,430/mo

    Est. payment

    Refinancing to a lower rate could help reduce your monthly payments and save thousands over the life of the loan.

    See today's rates

    $2,430/mo

    Est. payment

    Explore your selling options

    Work with a Zillow partner agent

    Leverage their expertise and Zillow's premium Showcase listings to get your home seen by more buyers.

    Get started

    List with your own agent

    Get your home in front of millions of buyers by listing it on Zillow.

    Learn how to do it

    Sell it yourself

    Take full control of how buyers see your home on Zillow by listing For Sale by Owner (FSBO).

    List your home

    What's special

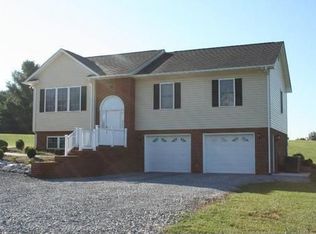
    Back covered cement patioFull length front porchFull basement
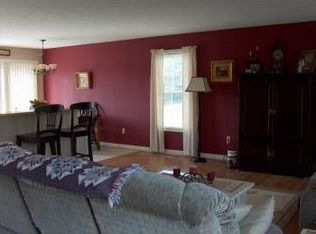
    Say hello to your next address! This much loved and well maintained ranch home with full length front porch and back covered cement patio is a must see! Convenient to Bedford and 460! 2 car attached garage opens to the roomy kitchen with a dining area. Sliding doors lead to a lovely backk yard with sprawling lawn. Open living room with gas fireplace. 2 large bedrooms and a large primary with roomy en suite (brand new walk in shower!). Hardwood floors in living, dining and hall with linoleum in kitchen and baths. Carpet in the bedrooms for comfort. Full basement for future growth of your family or to suit any needs.

    Zillow last checked:

    Listing updated:

    Listed by:

    Jennifer Roach 540-874-4368 jenny4homesales@gmail.com,

    Wainwright & Co., Realtors

    Bought with:

    OUT OF AREA BROKER

    OUT OF AREA BROKER

    Source: LMLS,MLS#: 366423MLS LogoOriginating MLS: Lynchburg Board of Realtors

    Facts & features

    Interior

    Bedrooms & bathrooms
    • Bedrooms: 3
    • Bathrooms: 2
    • Full bathrooms: 2
    Primary bedroom
    • Level: First
    • Area: 189
    • Dimensions: 12.6 x 15
    Bedroom
    • Dimensions: 0 x 0
    Bedroom 2
    • Level: First
    • Area: 168
    • Dimensions: 12 x 14
    Bedroom 3
    • Level: First
    • Area: 129.6
    • Dimensions: 12 x 10.8
    Bedroom 4
    • Area: 0
    • Dimensions: 0 x 0
    Bedroom 5
    • Area: 0
    • Dimensions: 0 x 0
    Dining room
    • Area: 0
    • Dimensions: 0 x 0
    Family room
    • Area: 0
    • Dimensions: 0 x 0
    Great room
    • Area: 0
    • Dimensions: 0 x 0
    Kitchen
    • Level: First
    • Area: 155
    • Dimensions: 12.4 x 12.5
    Living room
    • Level: First
    • Area: 275.03
    • Dimensions: 19.3 x 14.25
    Office
    • Area: 0
    • Dimensions: 0 x 0
    Heating
    • Heat Pump
    Cooling
    • Heat Pump
    Appliances
    • Included: Dishwasher, Dryer, Microwave, Electric Range, Washer, Electric Water Heater
    • Laundry: In Basement
    Features
    • Ceiling Fan(s), Primary Bed w/Bath, Walk-In Closet(s)
    • Flooring: Carpet, Vinyl, Wood
    • Basement: Full,Walk-Out Access
    • Attic: Access
    • Number of fireplaces: 1
    • Fireplace features: 1 Fireplace, Gas Log, Leased Propane Tank
    Interior area
    • Total structure area: 1,456
    • Total interior livable area: 1,456 sqft
    • Finished area above ground: 1,456
    • Finished area below ground: 0

    Property

    Features
    • Levels: One
    • Patio & porch: Porch, Front Porch, Rear Porch
    Lot
    • Size: 1.15 Acres
    • Features: Undergrnd Utilities
    Details
    • Parcel number: 146A69D

    Construction

    Type & style
    • Home type: SingleFamily
    • Architectural style: Ranch
    • Property subtype: Single Family Residence
    Materials
    • Aluminum Siding
    • Roof: Shingle
    Condition
    • Year built: 2002

    Utilities & green energy

    • Sewer: Septic Tank
    • Water: Well

    Community & HOA

    Location
    • Region: Bedford

    Financial & listing details

    • Price per square foot: $286/sqft
    • Tax assessed value: $273,100
    • Annual tax amount: $1,447
    • Date on market: 5/7/2026
    • Cumulative days on market: 22 days

    Price history

    DateEventPrice
    7/15/2026Sold$417,000-1.9%$286/sqft
    Source: LMLS #366423 Report a problem
    6/2/2026Pending sale$424,950$292/sqft
    Source: LMLS #366423 Report a problem
    5/7/2026Listed for sale$424,950$292/sqft
    Source: RVAR #927319 Report a problem

    Public tax history

    YearProperty taxesTax assessment
    2025-- $273,100
    2024$1,120 $273,100
    2023$1,120 +9.5%$273,100 +33.5%
    2022$1,023 $204,500
    2021$1,023 $204,500
    2020$1,023 -3.8%$204,500
    2019$1,063 +5.5%$204,500 +5.4%
    2018$1,008 -0.1%$194,000
    2017$1,009 $194,000
    2016$1,009 $194,000
    2015$1,009 +0.1%$194,000 +0.1%
    2014$1,008 +4%$193,800
    2013$969 $193,800
    2012$969 $193,800
    2011$969 -1%$193,800 -1%
    2010$979 $195,800
    2009$979 $195,800
    2008$979 $195,800
    2007$979 -11.1%$195,800 +15.5%
    2006$1,102 $169,500
    2005$1,102 +21.5%$169,500 +21.5%
    2004$907 $139,500
    Find assessor info on the county website

    Neighborhood: 24523

    Nearby schools

    GreatSchools rating
    Sell for more on Zillow
    Get a Zillow Showcase℠ listing at no additional cost and you could sell for .
    $418,100
    2% more
    +$8,362
    With Zillow Showcase(estimated)
    $426,462
    Sell for more on Zillow
    Get a Zillow Showcase℠ listing at no additional cost and you could sell for .
    $418,100
    2% more
    +$8,362
    With Zillow Showcase(estimated)
    $426,462