Skip main navigation
Sold for $219,900
  • $219,900

    1068 Pebble Dr, Bristol, VA 24201

    3beds
    1,700sqft
    Single Family Residence, Townhouse
    Built in 1985
    4,356 Square Feet Lot
    $233,100 Zestimate®
    $129/sqft
    $1,650 Estimated rent

    Home value

    $233,100

    $221,000 - $245,000

    $1,650/mo

    Zestimate® history
    Loading
    Loading...

    Owner options

    List your home for rent

    $1,650/mo

    Rent Zestimate®

    Find your next renter with Zillow Rental Manager. Plus, with online applications, you can quickly screen prospective tenants – for free.

    Learn more

    $1,650/mo

    Rent Zestimate®

    Refinance and save

    $1,171/mo

    Est. payment

    Refinancing to a lower rate could help reduce your monthly payments and save thousands over the life of the loan.

    See today's rates

    $1,171/mo

    Est. payment

    Explore your selling options

    Work with a Zillow partner agent

    Leverage their expertise and Zillow's premium Showcase listings to get your home seen by more buyers.

    Get started

    List with your own agent

    Get your home in front of millions of buyers by listing it on Zillow.

    Learn how to do it

    Sell it yourself

    Take full control of how buyers see your home on Zillow by listing For Sale by Owner (FSBO).

    List your home

    What's special

    Private deckWalk-in closets awaitCozy sunroomScreened deckSpacious bedroomsCorian countertopsRemodeled kitchen
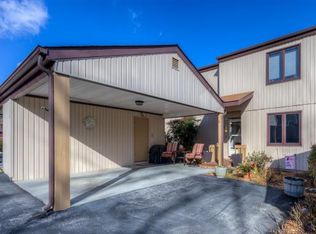
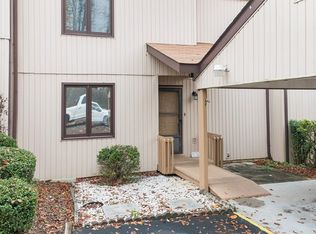
    Discover your future home with this 1,700 sq ft end unit boasting a 1,168 sq ft full basement! Move-in ready, it boasts a main-level bedroom and a screened deck. The remodeled kitchen features beautiful cabinetry, Corian countertops, and all kitchen appliances. Enjoy the vaulted ceiling great room with a stunning tiled gas fireplace. The dining area and a cozy sunroom adjoin this space, perfect for reading or indoor plants. A private deck off the great room is ideal for coffee or quiet evening meals. The main level also includes laundry and a full bath. Upstairs, two spacious bedrooms with walk-in closets await, along with another full bath and a deck off the primary. The unfinished walk-out basement provides ample storage or a recreation area. A radon system ensures peace of mind. Explore the community pool for summer enjoyment! Please get in touch with your local Realtor to schedule a showing.

    Zillow last checked:

    Listing updated:

    Listed by:

    Steve Willinger 423-797-0355,

    Highlands Real Estate 276-676-2221

    Bought with:

    Danielle Parker, 0225238789

    Holston Realty, Inc

    Source: SWVAR,MLS#: 92096MLS Logo

    Facts & features

    Interior

    Bedrooms & bathrooms
    • Bedrooms: 3
    • Bathrooms: 2
    • Full bathrooms: 2
    Rooms
    • Room types: Basement
    Primary bedroom
    • Level: Second
    Bedroom 2
    • Level: Second
    Bedroom 3
    • Level: First
    Bathroom
    • Level: First
    Bathroom 2
    • Level: Second
    Dining room
    • Level: First
    Kitchen
    • Level: First
    Living room
    • Level: First
    Basement
    • Area: 1168
    Heating
    • Forced Air, Heat Pump, Natural Gas
    Cooling
    • Central Air, Heat Pump
    Appliances
    • Included: Dishwasher, Microwave, Refrigerator, Gas Water Heater
    Features
    • Ceiling Fan(s), Newer Paint, Vaulted Ceiling(s), Walk-In Closet(s), Cable High Speed Internet
    • Flooring: Laminate, Newer Floor Covering, Tile
    • Windows: Insulated Windows, Window Treatments
    • Basement: Full,Interior Entry,Exterior Entry,Unfinished
    • Has fireplace: Yes
    • Fireplace features: Gas Log
    Interior area
    • Total structure area: 2,868
    • Total interior livable area: 1,700 sqft
    • Finished area above ground: 1,700
    • Finished area below ground: 1,168

    Property

    Parking
    • Total spaces: 1
    • Parking features: Attached Carport, Paved
    • Garage spaces: 1
    • Has carport: Yes
    • Has uncovered spaces: Yes
    Features
    • Stories: 1
    • Patio & porch: Patio
    • Exterior features: Balcony, Mature Trees
    • Pool features: In Ground
    • Water view: None
    • Waterfront features: None
    Lot
    • Size: 4,356 Square Feet
    • Dimensions: 125 x 40 x 125 x 41
    • Features: Corner Lot
    Details
    • Parcel number: 384616
    • Zoning: Residentia

    Construction

    Type & style
    • Home type: Townhouse
    • Property subtype: Single Family Residence, Townhouse
    Materials
    • Vinyl Siding, Dry Wall
    • Foundation: Block, Slab
    • Roof: Shingle
    Condition
    • Exterior Condition: Good,Interior Condition: Very Good
    • Year built: 1985

    Utilities & green energy

    • Sewer: Public Sewer
    • Water: Public
    • Utilities for property: Natural Gas Connected

    Community & HOA

    Community
    • Security: Radon Mitigation System, Security System, Smoke Detector(s)
    • Subdivision: Pebble Creek
    HOA
    • Has HOA: Yes
    • Amenities included: Recreation Facilities, Pool
    • Services included: Maintenance Grounds
    • HOA fee: $100 monthly
    Location
    • Region: Bristol

    Financial & listing details

    • Price per square foot: $129/sqft
    • Tax assessed value: $215,900
    • Annual tax amount: $1,320
    • Date on market: 12/14/2023

    Price history

    DateEventPrice
    1/19/2024Sold$219,900$129/sqft
    Source: SWVAR #92096 Report a problem
    12/15/2023Pending sale$219,900$129/sqft
    Source: SWVAR #92096 Report a problem
    12/14/2023Listed for sale$219,900+37.4%$129/sqft
    Source: SWVAR #92096 Report a problem
    7/1/2022Sold$160,000+37.3%$94/sqft
    Source: Public Record Report a problem
    6/22/2017Sold$116,500-1.7%$69/sqft
    Source: Public Record Report a problem
    3/11/2008Sold$118,500$70/sqft
    Source: Public Record Report a problem

    Public tax history

    YearProperty taxesTax assessment
    2025$2,008 +52.1%$215,900 +83.1%
    2024$1,320 -4.3%$117,900
    2023$1,379 +4.5%$117,900
    2022$1,320 $117,900 +19%
    2021$1,320 +13.9%$99,100
    2019$1,159 +100%$99,100
    2018$580 $99,100
    2016-- --
    Find assessor info on the county website

    Neighborhood: 24201

    Nearby schools

    GreatSchools rating
    Schools provided by the listing agent
    • Elementary: Highland View
    • Middle: Virginia
    • High: Virginia

    Source: SWVAR. This data may not be complete. We recommend contacting the local school district to confirm school assignments for this home.

    Get pre-qualified for a loan
    At Zillow Home Loans, we can pre-qualify you in as little as 5 minutes with no impact to your credit score.

    An equal housing lender. NMLS #10287.