Fantastic remodel with all of the extras! Thoughtfully designed, detailed, and ready to move in! Stunning real stone quartzite counters, soft-close cherry cabinets, high-end stainless appliances, chefs delight double ovens, gas cooktop and hood, hidden outlets, and huge center island with sink!
Dual pane windows, hardwood floors, air conditioning, recessed lighting, solid core interior doors.
Abundant natural south-facing light with giant skylights, big windows everywhere and an open floorplan with excellent indoor-outdoor flow. Single level, wide formal entry, indoor laundry, 4 bedrooms, including large primary with vaulted ceilings, walk-in closet and 2 extra closets, jacuzzi tub and tile shower, modern gas fireplace. PLUS a spacious TV/family/loud teen room/office/5th bedroom, 2 1/2 stylishly remodeled baths, plentiful storage, 3030 sq ft living space, large 9990 private and quiet lot. Professionally landscaped gardens with outdoor heaters, peaceful millstone fountain, gas fire pit, flowers and fruit trees!
Prime location: around the corner to neighborhood shopping, few minutes walk to Springer Elem, St Francis High, Cuesta Park, YMCA. Flat 1.75 mile walk to Castro St and to Los Altos village.
Top Los Altos schools: Springer and Blach, Mountain View High. This one is special!
Pending
$4,588,000
1068 Rose Ave, Mountain View, CA 94040
4beds
2,621sqft
Single Family Residence, Residential
Built in 1948
9,990 Square Feet Lot
$4,867,200 Zestimate®
$1,750/sqft
$-- HOA
What's special
- 31 days
- 859
- 46
Zillow last checked:
Listing updated:
Listed by:
Eric Fischer-Colbrie 00922040 650-533-7511,
Intero Real Estate Services 650-947-4700
Source: MLSListings Inc,MLS#: ML82058387
Facts & features
Interior
Bedrooms & bathrooms
- Bedrooms: 4
- Bathrooms: 3
- Full bathrooms: 2
- 1/2 bathrooms: 1
Bedroom
- Features: PrimarySuiteRetreat, WalkinCloset
Bathroom
- Features: DoubleSinks, PrimaryStallShowers, PrimaryTubwJets, ShoweroverTub1, Skylight, SolidSurface, StallShower2plus, Tile, UpdatedBaths, PrimaryOversizedTub
Dining room
- Features: DiningArea, FormalDiningRoom
Family room
- Features: KitchenFamilyRoomCombo
Kitchen
- Features: _220VoltOutlet, Countertop_Stone, IslandwithSink, Skylights
Heating
- Central Forced Air Gas
Cooling
- Central Air
Appliances
- Included: Gas Cooktop, Dishwasher, Disposal, Range Hood, Microwave, Built In Oven, Double Oven, Electric Oven, Self Cleaning Oven, Refrigerator
- Laundry: Inside, In Utility Room
Features
- One Or More Skylights, Vaulted Ceiling(s), Walk-In Closet(s)
- Flooring: Hardwood
- Number of fireplaces: 2
- Fireplace features: Gas Log, Gas Starter, Living Room, Primary Bedroom
Interior area
- Total structure area: 2,621
- Total interior livable area: 2,621 sqft
Property
Parking
- Total spaces: 2
- Parking features: Attached
- Attached garage spaces: 2
Features
- Stories: 1
Lot
- Size: 9,990 Square Feet
Details
- Parcel number: 18907004
- Zoning: R1-8L
- Special conditions: Standard
Construction
Type & style
- Home type: SingleFamily
- Architectural style: Ranch
- Property subtype: Single Family Residence, Residential
Materials
- Foundation: Concrete Perimeter
- Roof: Composition
Condition
- New construction: No
- Year built: 1948
Utilities & green energy
- Gas: PublicUtilities
- Sewer: Public Sewer
- Water: Public
- Utilities for property: Public Utilities, Water Public, Solar
Community & HOA
Location
- Region: Mountain View
Financial & listing details
- Price per square foot: $1,750/sqft
- Tax assessed value: $1,010,509
- Date on market: 8/20/2026
- Listing agreement: ExclusiveRightToSell
Estimated market value
$4,867,200
$4.62M - $5.16M
Not available
Price history
| Date | Event | Price |
|---|---|---|
| 9/3/2026 | Pending sale | $4,588,000$1,750/sqft |
Source:  MLSListings Inc #ML82058387 Report a problem MLSListings Inc #ML82058387 Report a problem | ||
| 9/3/2026 | Listing removed | $4,588,000$1,750/sqft |
Source: MLSListings Inc #ML82058387 Report a problem | ||
| 8/27/2026 | Pending sale | $4,588,000$1,750/sqft |
Source: MLSListings Inc #ML82058387 Report a problem | ||
| 8/20/2026 | Listed for sale | $4,588,000$1,750/sqft |
Source: MLSListings Inc #ML82058387 Report a problem | ||
Public tax history
| Year | Property taxes | Tax assessment |
|---|---|---|
| 2026 | -- | $1,010,509 +2% |
| 2025 | $12,356 +3.4% | $990,697 +2% |
| 2024 | $11,948 +1.7% | $971,272 +2% |
| 2023 | $11,748 +0.8% | $952,229 +2% |
| 2022 | $11,657 -0.5% | $933,559 +2% |
| 2021 | $11,715 -0.8% | $915,255 +1% |
| 2020 | $11,804 | $905,871 +2% |
| 2019 | $11,804 +5.9% | $888,109 +2% |
| 2018 | $11,144 | $870,696 +2% |
| 2017 | $11,144 +3.8% | $853,624 +2% |
| 2016 | $10,735 +4.1% | $836,887 +1.5% |
| 2015 | $10,314 +1.1% | $824,317 +2% |
| 2014 | $10,203 | $808,171 +0.5% |
| 2013 | -- | $804,519 +2% |
| 2012 | -- | $788,745 +2% |
| 2011 | -- | $773,280 +0.8% |
| 2010 | -- | $767,502 -0.2% |
| 2009 | -- | $769,326 +2% |
| 2008 | -- | $754,242 +2% |
| 2007 | -- | $739,454 +46.4% |
| 2006 | -- | $505,225 +41.4% |
| 2005 | -- | $357,213 +2% |
| 2004 | -- | $350,210 +1.9% |
| 2003 | -- | $343,793 +2% |
| 2002 | -- | $337,053 +2% |
| 2001 | -- | $330,445 |
Find assessor info on the county website
Monthly payment
Est. payment
Payment breakdown
Explore the cost of this home by adjusting the details. Changes won't be saved.Climate risks
Neighborhood: 94040
Nearby schools
Schools provided by the listing agent
- Elementary: SpringerElementary
- Middle: GeorginaPBlachIntermediate
- High: MountainViewHigh_1
- District: LosAltosElementary
Source: MLSListings Inc. This data may not be complete. We recommend contacting the local school district to confirm school assignments for this home.
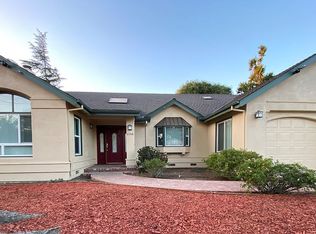
- $5,006,5003 bd3 ba2.4k sqft1116 Rose Ave, Mountain View, CA 94040Off Market
- $3,124,8002 bd1 ba1.1k sqft1046 Rose Ave, Mountain View, CA 94040Off Market
- $2,888,500-- bd-- ba2.8k sqft1762 Plaza Ct, Mountain View, CA 94040Off Market
- $452,004-- bd-- ba-- sqft1764 Plaza Ct, Mountain View, CA 94040Off Market
Similar homes
- $3,698,0004 bd3 ba2.1k sqft3382 Kenzo Ct, Mountain View, CA 94040For Sale
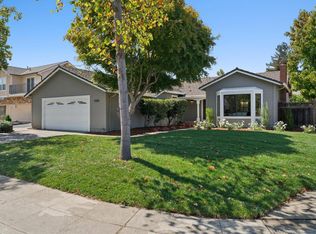 MLS ID #ML82061661, The Troyer & Cabot Group. MLSListings Inc
 - $4,498,0004 bd3 ba2.4k sqft2030 Kent Dr, Los Altos, CA 94024For Sale
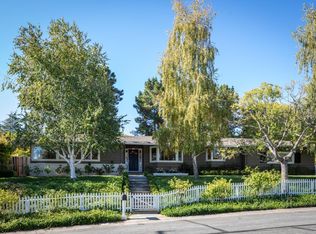 MLS ID #ML82061631, Yvette Stout. MLSListings Inc
 - $4,795,0004 bd4 ba2.3k sqft25322 La Rena Ln, Los Altos Hills, CA 94022For Sale
 MLS ID #ML82061443, Rick Bell. MLSListings Inc
 - $4,895,0003 bd3 ba3.3k sqft1021 Alegre Ave, Los Altos, CA 94024For Sale
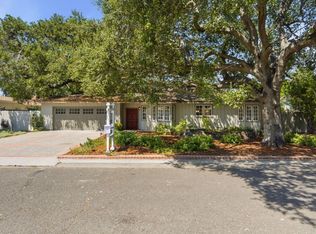 MLS ID #ML82057531, Kevin J. Phillips. MLSListings Inc
Local buyer's agents are ready to help
