Located in the gated and highly coveted Carolina Trace, this beautifully appointed home blends comfort and elegance in a resort-style setting. The community offers two Robert Trent Jones Sr. golf courses, a 315-acre lake, clubhouse, pool, tennis courts, fitness center, and scenic walking trails.
Step inside to vaulted ceilings and four skylights that flood the living room with natural light. Tile flooring flows throughout the first floor, complementing the open-concept layout. The chef's kitchen features stainless steel appliances, granite countertops, and a stylish backsplash that ties everything together beautifully.
The primary suite is a true escape, with its own private balcony and a walk-in closet with custom built-ins. All bedrooms are generously sized with great storage options. Outside, enjoy two spacious decks, plus a large yard that offers space to roam.
Sold for $280,000
$280,000
1068 S Windrace Trl, Sanford, NC 27332
4beds
2,045sqft
Single Family Residence
Built in 1993
-- sqft lot
$276,400 Zestimate®
$137/sqft
$2,329 Estimated rent
Home value
$276,400
$227,000 - $334,000
$2,329/mo
Zestimate® history
Owner options
List your home for rent
$2,329/mo
Rent Zestimate®
Find your next renter with Zillow Rental Manager. Plus, with online applications, you can quickly screen prospective tenants – for free.
$2,329/mo
Rent Zestimate®
Refinance and save
$2,855/mo
Est. payment
Refinancing to a lower rate could help reduce your monthly payments and save thousands over the life of the loan.
$2,855/mo
Est. payment
Explore your selling options
Work with a Zillow partner agent
Leverage their expertise and Zillow's premium Showcase listings to get your home seen by more buyers.
Get startedList with your own agent
Get your home in front of millions of buyers by listing it on Zillow.
Learn how to do itSell it yourself
Take full control of how buyers see your home on Zillow by listing For Sale by Owner (FSBO).
List your homeWhat's special
Vaulted ceilingsSpacious decksGranite countertopsLarge yardOpen-concept layoutStainless steel appliancesTile flooring
Zillow last checked:
Listing updated:
Listed by:
LISA RIVERA,
EXP REALTY LLC
Bought with:
FIORELLA MCLEAN, 313002
EVOLVE REALTY
Source: LPRMLS,MLS#: 747223 Originating MLS: Longleaf Pine Realtors
Originating MLS: Longleaf Pine RealtorsFacts & features
Interior
Bedrooms & bathrooms
- Bedrooms: 4
- Bathrooms: 3
- Full bathrooms: 2
- 1/2 bathrooms: 1
Heating
- Electric, Forced Air
Cooling
- Central Air
Appliances
- Included: Cooktop, Dishwasher, Electric Oven, Electric Water Heater, Ice Maker, Refrigerator, Water Heater
- Laundry: Washer Hookup, Dryer Hookup
Features
- Cathedral Ceiling(s), Double Vanity, Eat-in Kitchen, Granite Counters, High Ceilings, His and Hers Closets, Kitchen/Dining Combo, Primary Downstairs, Living/Dining Room, Bath in Primary Bedroom, Multiple Closets, Open Concept, Open Floorplan, Recessed Lighting, Storage, Skylights, Tub Shower, Vaulted Ceiling(s), Walk-In Closet(s)
- Flooring: Luxury Vinyl Plank, Tile
- Basement: None
- Number of fireplaces: 1
- Fireplace features: Gas Log
Interior area
- Total interior livable area: 2,045 sqft
Property
Parking
- Total spaces: 2
- Parking features: Attached, Garage
- Attached garage spaces: 2
Features
- Levels: Two
- Stories: 2
- Patio & porch: Deck
- Exterior features: Deck
Lot
- Features: 1/4 to 1/2 Acre Lot, Dead End, Level
- Topography: Level
Details
- Parcel number: 967001674900
- Zoning description: RR - Rural Residential
- Special conditions: None
Construction
Type & style
- Home type: SingleFamily
- Architectural style: Two Story
- Property subtype: Single Family Residence
Materials
- Fiber Cement, Stone
Condition
- New construction: No
- Year built: 1993
Community & HOA
Community
- Features: Clubhouse, Community Pool, Fitness Center, Golf, Gated
- Security: Gated with Guard, Gated Community, Smoke Detector(s)
- Subdivision: Carolina Trace-Southwind
HOA
- Has HOA: Yes
- HOA fee: $1,150 annually
- HOA name: Southwind Hoa
Location
- Region: Sanford
Financial & listing details
- Price per square foot: $137/sqft
- Tax assessed value: $224,900
- Annual tax amount: $1,939
- Date on market: 7/17/2025
- Cumulative days on market: 153 days
- Listing terms: Cash,Conventional,FHA,USDA Loan,VA Loan
- Inclusions: Fridge
- Exclusions: None
- Ownership: More than a year
Price history
| Date | Event | Price |
|---|---|---|
| 1/16/2026 | Sold | $280,000$137/sqft |
Source:  LPRMLS #747223 Report a problem LPRMLS #747223 Report a problem | ||
| 12/17/2025 | Pending sale | $280,000$137/sqft |
Source: LPRMLS #747223 Report a problem | ||
| 12/11/2025 | Price change | $280,000-8.2%$137/sqft |
Source: LPRMLS #747223 Report a problem | ||
| 9/15/2025 | Price change | $305,000-4.7%$149/sqft |
Source: LPRMLS #747223 Report a problem | ||
| 7/17/2025 | Listed for sale | $320,000+103.8%$156/sqft |
Source: LPRMLS #747223 Report a problem | ||
| 12/7/2015 | Sold | $157,000+105.2%$77/sqft |
Source: Public Record Report a problem | ||
| 7/22/2014 | Sold | $76,500-54.9%$37/sqft |
Source: Agent Provided Report a problem | ||
| 9/15/2006 | Sold | $169,500$83/sqft |
Source: Public Record Report a problem | ||
Public tax history
| Year | Property taxes | Tax assessment |
|---|---|---|
| 2025 | $1,939 +6.3% | $224,900 |
| 2024 | $1,825 +0.6% | $224,900 |
| 2023 | $1,815 +41.8% | $224,900 +57.3% |
| 2022 | $1,280 | $143,000 |
| 2021 | -- | $143,000 |
| 2020 | $1,326 +1.2% | $143,000 |
| 2019 | $1,311 -2.2% | $143,000 -0.8% |
| 2018 | $1,340 +0.2% | $144,200 |
| 2017 | $1,337 | $144,200 |
| 2016 | $1,337 | $144,200 |
Find assessor info on the county website
Neighborhood: 27332
Nearby homes
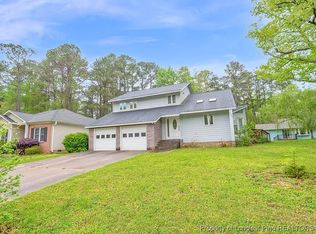
- $309,8004 bd3 ba1.9k sqft1068 Windrace Trl, Sanford, NC 27332Off Market
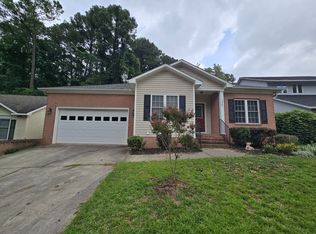
- $301,8003 bd2 ba1.6k sqft1067 Windrace Trl, Sanford, NC 27332Off Market
- $217,0003 bd2 ba1.5k sqft1070 S Windrace Trl, Sanford, NC 27332Sold

- $150,0002 bd2 ba1.2k sqft1024 N Windrace Trl, Sanford, NC 27332Sold

- $215,0002 bd2 ba1k sqft1025 N Windrace Trl, Sanford, NC 27332Sold
- $215,0002 bd2 ba1k sqft1025 Windrace Trl, Sanford, NC 27332Sold
- $18,0004,660 Square Feet1023 N Windrace Trl, Sanford, NC 27332Sold
- $---- sqft1023 Windrace Trl, Sanford, NC 27332Off Market
Nearby schools
GreatSchools rating
- 8/10J Glenn Edwards Elementary SchoolGrades: K-5Distance: 4 mi
- 4/10East Lee Middle SchoolGrades: 6-8Distance: 4.1 mi
- 3/10Lee County High SchoolGrades: 9-12Distance: 5.3 mi
Schools provided by the listing agent
- Middle: Lee - East Lee
- High: Lee - Lee
Source: LPRMLS. This data may not be complete. We recommend contacting the local school district to confirm school assignments for this home.


Get pre-qualified for a loan
At Zillow Home Loans, we can pre-qualify you in as little as 5 minutes with no impact to your credit score.An equal housing lender. NMLS #10287.
Sell for more on Zillow
Get a Zillow Showcase℠ listing at no additional cost and you could sell for .
$276,400
2% more
+$5,528
With Zillow Showcase(estimated)
$281,928
- North Carolina
- Lee County
- Sanford
- 27332
- 1068 S Windrace Trl
Nearby cities
Nearby neighborhoods
Nearby zip codes
Other Sanford Topics
