Skip main navigation
Closed
  • $685,000

    1068 Sago Palm Ct, Awendaw, SC 29429

    4beds
    2,666sqft
    Single Family Residence
    Built in 2022
    4,791.6 Square Feet Lot
    $725,300 Zestimate®
    $257/sqft
    $4,236 Estimated rent

    Home value

    $725,300

    $689,000 - $762,000

    $4,236/mo

    Zestimate® history
    Loading
    Loading...

    Owner options

    List your home for rent

    $4,236/mo

    Rent Zestimate®

    Find your next renter with Zillow Rental Manager. Plus, with online applications, you can quickly screen prospective tenants – for free.

    Learn more

    $4,236/mo

    Rent Zestimate®

    Refinance and save

    $3,084/mo

    Est. payment

    Refinancing to a lower rate could help reduce your monthly payments and save thousands over the life of the loan.

    See today's rates

    $3,084/mo

    Est. payment

    Explore your selling options

    Work with a Zillow partner agent

    Leverage their expertise and Zillow's premium Showcase listings to get your home seen by more buyers.

    Get started

    List with your own agent

    Get your home in front of millions of buyers by listing it on Zillow.

    Learn how to do it

    Sell it yourself

    Take full control of how buyers see your home on Zillow by listing For Sale by Owner (FSBO).

    List your home

    What's special

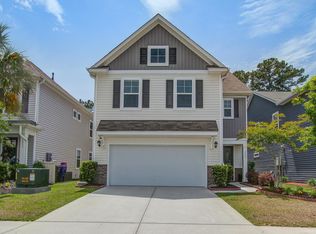
    No need to wait for new construction with this nearly new home in the sought after area of Mount Pleasant. Lots of privacy as the neighborhood water feature is on the side and rear of this home Upgraded kitchen package with no carpet downstairs. This open concept floorplans' kitchen has a large pantry and island for entertaining that opens to living dining room combo. All the bedrooms are on the second story along with a large loft space. The extra large primary bedroom has a sitting room and large closets and ensuite bathroom with dual vanities and walk in shower. There is 2 car garage with plenty of room for storage and a fully fenced yard! Don't wait-- visit this home today!

    Zillow last checked:

    Listing updated:

    Listed by:

    Hayden Jennings Properties

    Bought with:

    Coldwell Banker Realty

    Source: CTMLS,MLS#: 24015481MLS Logo

    Facts & features

    Interior

    Bedrooms & bathrooms
    • Bedrooms: 4
    • Bathrooms: 3
    • Full bathrooms: 2
    • 1/2 bathrooms: 1
    Heating
    • Natural Gas
    Appliances
    • Laundry: Gas Dryer Hookup, Washer Hookup, Laundry Room
    Features
    • Walk-In Closet(s), Entrance Foyer, Pantry
    • Flooring: Carpet
    • Windows: Thermal Windows/Doors
    • Number of fireplaces: 1
    • Fireplace features: Family Room, One
    Interior area
    • Total structure area: 2,666
    • Total interior livable area: 2,666 sqft

    Property

    Parking
    • Total spaces: 2
    • Parking features: Garage
    • Garage spaces: 2
    Features
    • Levels: Two
    • Stories: 2
    • Patio & porch: Screened
    Lot
    • Size: 4,791 sqft
    • Features: Level

    Construction

    Type & style
    • Home type: SingleFamily
    • Architectural style: Traditional
    • Property subtype: Single Family Residence
    Materials
    • Foundation: Slab
    • Roof: Asphalt
    Condition
    • New construction: No
    • Year built: 2022

    Utilities & green energy

    • Sewer: Public Sewer
    • Water: Public
    • Utilities for property: Dominion Energy, Mt. P. W/S Comm
    Green energy
    • Green verification: HERS Index Score

    Community & neighborhood

    Location
    • Region: Awendaw
    • Subdivision: Bees Crossing

    Other

    Other facts
    • Listing terms: Any

    Price history

    DateEventPrice
    9/27/2024Sold$685,000-2%$257/sqft
    Source: CTMLS #24015481 Report a problem
    8/18/2024Contingent$699,000$262/sqft
    Source: CTMLS #24015481 Report a problem
    7/31/2024Price change$699,000-3.6%$262/sqft
    Source: CTMLS #24015481 Report a problem
    6/18/2024Listed for sale$725,000+27.8%$272/sqft
    Source: CTMLS #24015481 Report a problem
    3/28/2022Sold$567,145$213/sqft
    Source: CTMLS #21023656 Report a problem

    Public tax history

    Tax history is unavailable.

    Neighborhood: 29429

    Nearby schools

    GreatSchools rating
    Schools provided by the listing agent
    • Elementary: Carolina Park
    • Middle: Cario
    • High: Wando

    Source: CTMLS. This data may not be complete. We recommend contacting the local school district to confirm school assignments for this home.

    Get a cash offer in 3 minutes
    Find out how much your home could sell for in as little as 3 minutes with a no-obligation cash offer.
    Estimated market value
    $725,300
    Get a cash offer in 3 minutes
    Find out how much your home could sell for in as little as 3 minutes with a no-obligation cash offer.
    Estimated market value
    $725,300