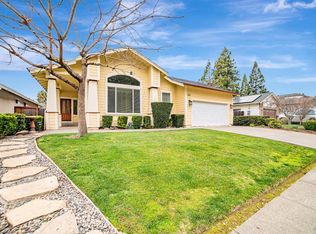
Beautifully reimagined single-level home blending timeless charm and modern luxury in the heart of Wine Country. Under a mile from the new proposed downtown, and minutes from wineries, dining, hiking and historic Petaluma. Bright open, spacious, flowing floor plan seamlessly connecting indoor and outdoor living. Thoughtfully upgraded throughout, 4 bedrooms (or 3+office/gym) 2 designer baths and oversized luxurious master suite with sliding glass door to private patio. Spacious Chef's kitchen, 36"Thor range, leathered quartz countertops, oversized peninsula overlooking inviting family rm with brick fireplace and elegant dining area w/custom built-in, comfortably hosts intimate dinners or gatherings of 10 or more. NEW: electrical panel, HVAC w/new ducts, 40 year roof, wide-plank engineered oak hardwood flooring, solid core interior doors, All new lighting, interior trim, baseboard, texture, lighting, interior & exterior paint. Anderson sliding glass doors & windows, remodeled baths & kitchen, new deck, privacy fence.
A MUST SEE!!
Pending
$998,000
1068 San Francisco Way, Rohnert Park, CA 94928
4beds
2,241sqft
Single Family Residence, Residential
Built in 1980
6,500 Square Feet Lot
$986,700 Zestimate®
$445/sqft
$-- HOA
What's special
- 57 days |
- 617 |
- 31 |
Zillow last checked:
Listing updated:
Listed by:
Neva Mills 00926527 408-666-0556,
Intero Real Estate Services 408-357-5700,
Jessica Mills 01999381 408-515-7967,
Intero Real Estate Services
Source: MLSListings Inc,MLS#: ML82052387
Facts & features
Interior
Bedrooms & bathrooms
- Bedrooms: 4
- Bathrooms: 2
- Full bathrooms: 2
Bedroom
- Features: PrimaryBedroomonGroundFloor
Bathroom
- Features: DoubleSinks, PrimaryStallShowers, ShoweroverTub1, Tile, OversizedTub
Dining room
- Features: DiningArea
Family room
- Features: SeparateFamilyRoom
Kitchen
- Features: Countertop_Granite
Heating
- Central Forced Air
Cooling
- Central Air
Appliances
- Included: Electric Cooktop, Electric Oven/Range
Features
- High Ceilings
- Flooring: Hardwood, Tile
- Number of fireplaces: 1
- Fireplace features: Wood Burning
Interior area
- Total structure area: 2,241
- Total interior livable area: 2,241 sqft
Property
Parking
- Total spaces: 2
- Parking features: Attached
- Attached garage spaces: 2
Features
- Stories: 1
- Patio & porch: Deck
- Exterior features: Fenced, Courtyard
Lot
- Size: 6,500 Square Feet
Details
- Parcel number: 159390004000
- Zoning: CITYRP
- Special conditions: Standard
Construction
Type & style
- Home type: SingleFamily
- Property subtype: Single Family Residence, Residential
Materials
- Foundation: Concrete Perimeter and Slab
- Roof: Composition
Condition
- New construction: No
- Year built: 1980
Utilities & green energy
- Gas: PublicUtilities
- Sewer: Public Sewer
- Water: Public
- Utilities for property: Public Utilities, Water Public
Community & HOA
Location
- Region: Rohnert Park
Financial & listing details
- Price per square foot: $445/sqft
- Tax assessed value: $673,200
- Date on market: 6/26/2026
- Listing agreement: ExclusiveAgency
Estimated market value
Zestimate®
$986,700
Estimated sales range
$937,000 - $1.04M
Rent Zestimate®
$3,895/mo
Price history
| Date | Event | Price |
|---|---|---|
| 8/2/2026 | Pending sale | $998,000$445/sqft |
Source: | ||
| 6/26/2026 | Listed for sale | $998,000+38.6%$445/sqft |
Source: | ||
| 1/9/2026 | Sold | $720,000+6%$321/sqft |
Source: | ||
| 12/31/2025 | Pending sale | $679,000$303/sqft |
Source: | ||
| 12/20/2025 | Listed for sale | $679,000+81.1%$303/sqft |
Source: | ||
| 3/21/2002 | Sold | $375,000-24.4%$167/sqft |
Source: Public Record Report a problem | ||
| 7/23/1999 | Sold | $496,000$221/sqft |
Source: Public Record Report a problem | ||
Public tax history
| Year | Property taxes | Tax assessment |
|---|---|---|
| 2026 | -- | $673,200 +2% |
| 2025 | $7,682 +21.7% | $660,000 +21.5% |
| 2024 | $6,313 +0.3% | $543,122 +2% |
| 2023 | $6,294 +1.7% | $532,474 +2% |
| 2022 | $6,189 +0.8% | $522,035 +2% |
| 2021 | $6,138 -1.4% | $511,800 +1% |
| 2020 | $6,228 +1.3% | $506,553 +2% |
| 2019 | $6,148 +1.8% | $496,622 +1.8% |
| 2018 | $6,040 +1.7% | $487,805 +2% |
| 2017 | $5,938 +4.2% | $478,259 +1.9% |
| 2016 | $5,699 +2.5% | $469,256 +1.5% |
| 2015 | $5,559 | $462,492 +4.9% |
| 2012 | -- | $441,061 +2% |
| 2011 | -- | $432,413 +0.8% |
| 2010 | -- | $429,182 -0.2% |
| 2009 | -- | $430,202 +2% |
| 2008 | -- | $421,768 +2% |
| 2007 | -- | $413,499 +2% |
| 2006 | -- | $405,392 +2% |
| 2005 | -- | $397,444 +3.9% |
| 2003 | -- | $382,500 +48.7% |
| 2002 | -- | $257,186 +2% |
| 2001 | -- | $252,144 +2% |
| 2000 | -- | $247,200 |
Find assessor info on the county website
Monthly payment
Est. payment
Payment breakdown
Explore the cost of this home by adjusting the details. Changes won't be saved.Climate risks
Neighborhood: 94928
Nearby schools
GreatSchools rating
- 5/10Evergreen Elementary SchoolGrades: K-5Distance: 0.7 mi
- 5/10Lawrence E. Jones Middle SchoolGrades: 6-8Distance: 0.3 mi
- 4/10Rancho Cotate High SchoolGrades: 9-12Distance: 0.4 mi
Schools provided by the listing agent
- District: CotatiRohnertParkUnified
Source: MLSListings Inc. This data may not be complete. We recommend contacting the local school district to confirm school assignments for this home.
- $825,0004 bd2 ba1.8k sqft1076 San Francisco Way, Rohnert Park, CA 94928Sold
Save 
- $852,5004 bd3 ba2.1k sqft1054 San Francisco Way, Rohnert Park, CA 94928Off Market
Save - $791,4004 bd2 ba2.1k sqft1161 Santa Cruz Way, Rohnert Park, CA 94928Off Market
Save - $812,6004 bd2 ba2.5k sqft1165 Santa Cruz Way, Rohnert Park, CA 94928Off Market

Save - $779,0003 bd2 ba1.4k sqft1082 San Francisco Way, Rohnert Park, CA 94928Sold
Save - $901,1004 bd3 ba2.3k sqft1153 Santa Cruz Way, Rohnert Park, CA 94928Off Market
Save - $898,5005 bd3 ba2.5k sqft1048 San Francisco Way, Rohnert Park, CA 94928Off Market
Save - $734,3003 bd2 ba1.9k sqft1173 Santa Cruz Way, Rohnert Park, CA 94928Off Market
Save
A local agent can set up tours, give advice and negotiate with sellers.
A local lender can help you make sure your offer is ready when you are.
Local buyer's agents are ready to help


