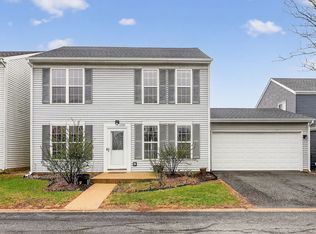
If you've been waiting for a home where all the big-ticket items are already DONE... this is the one. Welcome to this beautifully maintained, move-in ready home that combines comfort, charm, and smart updates in all the right places. From the moment you arrive, the newly rebuilt front porch (2025) invites you to slow down and stay awhile. Inside, you'll love the fresh, clean feel with updated flooring (2022) and new interior paint (2025 & 2026) throughout. The main living space is open, bright, and incredibly functional-perfect for everyday living or hosting friends and family. The kitchen offers abundant cabinetry and flows effortlessly into the living and dining areas, keeping everyone connected. Upstairs features generously sized bedrooms, including a spacious primary retreat filled with natural light. Both bathrooms were beautifully updated in 2019, giving a modern, refreshed look buyers are looking for today. Step outside to your fully fenced backyard (2021) with patio space-ideal for pets, play, or relaxing evenings. What truly sets this home apart is the long list of major improvements already completed: Roof (2024), Furnace & A/C (2024), All Windows (2024), Siding (2025), Flooring (2022), Bathrooms (2019), Interior Paint (2025/2026), Porch Rebuild (2025). This is the kind of home buyers wait for-where you can move in confidently knowing the work has already been done.
Closed
$271,000
1068 Serendipity Dr, Aurora, IL 60504
2beds
1,300sqft
Single Family Residence
Built in 2002
3,920 Square Feet Lot
$273,600 Zestimate®
$208/sqft
$2,479 Estimated rent
Home value
$273,600
$246,000 - $304,000
$2,479/mo
Zestimate® history
Owner options
List your home for rent
$2,479/mo
Rent Zestimate®
Find your next renter with Zillow Rental Manager. Plus, with online applications, you can quickly screen prospective tenants – for free.
$2,479/mo
Rent Zestimate®
Refinance and save
$2,059/mo
Est. payment
Refinancing to a lower rate could help reduce your monthly payments and save thousands over the life of the loan.
$2,059/mo
Est. payment
Explore your selling options
Work with a Zillow partner agent
Leverage their expertise and Zillow's premium Showcase listings to get your home seen by more buyers.
Get startedList with your own agent
Get your home in front of millions of buyers by listing it on Zillow.
Learn how to do itSell it yourself
Take full control of how buyers see your home on Zillow by listing For Sale by Owner (FSBO).
List your homeWhat's special
Generously sized bedroomsKitchen offers abundant cabinetryNewly rebuilt front porch
Zillow last checked:
Listing updated:
Listed by:
Tammy Sartain 630-774-5317,
Keller Williams Innovate
Bought with:
Deanna Mihalek, ABR,PSA
Baird & Warner
Source: MRED as distributed by MLS GRID,MLS#: 12601897
Facts & features
Interior
Bedrooms & bathrooms
- Bedrooms: 2
- Bathrooms: 3
- Full bathrooms: 2
- 1/2 bathrooms: 1
Rooms
- Room types: Loft
Primary bedroom
- Features: Flooring (Wood Laminate), Window Treatments (Blinds), Bathroom (Full)
- Level: Second
- Area: 168 Square Feet
- Dimensions: 14X12
Bedroom 2
- Features: Flooring (Carpet), Window Treatments (Blinds)
- Level: Second
- Area: 110 Square Feet
- Dimensions: 11X10
Dining room
- Features: Flooring (Wood Laminate), Window Treatments (Blinds)
- Level: Main
- Area: 100 Square Feet
- Dimensions: 10X10
Kitchen
- Features: Kitchen (Island), Flooring (Wood Laminate)
- Level: Main
- Area: 110 Square Feet
- Dimensions: 11X10
Laundry
- Features: Flooring (Wood Laminate)
- Level: Main
- Area: 30 Square Feet
- Dimensions: 06X05
Living room
- Features: Flooring (Wood Laminate), Window Treatments (Blinds)
- Level: Main
- Area: 195 Square Feet
- Dimensions: 15X13
Loft
- Features: Flooring (Carpet)
- Level: Second
- Area: 120 Square Feet
- Dimensions: 12X10
Heating
- Natural Gas
Cooling
- Central Air
Appliances
- Included: Range, Microwave, Dishwasher, Refrigerator, Washer, Dryer, Gas Water Heater
- Laundry: Main Level, Gas Dryer Hookup, In Unit
Features
- Open Floorplan, Dining Combo
- Flooring: Laminate
- Doors: Sliding Doors
- Windows: Drapes, Blinds
- Basement: None
- Attic: Full
Interior area
- Total structure area: 0
- Total interior livable area: 1,300 sqft
Property
Parking
- Total spaces: 2
- Parking features: Asphalt, Garage Door Opener, Yes, Garage Owned, Attached, Garage
- Attached garage spaces: 2
- Has uncovered spaces: Yes
Accessibility
- Accessibility features: No Disability Access
Features
- Stories: 2
- Patio & porch: Patio
- Fencing: Fenced
Lot
- Size: 3,920 Square Feet
Details
- Parcel number: 1536126127
- Special conditions: None
- Other equipment: Ceiling Fan(s)
Construction
Type & style
- Home type: SingleFamily
- Architectural style: Traditional
- Property subtype: Single Family Residence
Materials
- Vinyl Siding
- Foundation: Concrete Perimeter
- Roof: Asphalt
Condition
- New construction: No
- Year built: 2002
Utilities & green energy
- Sewer: Public Sewer
- Water: Public
Community & HOA
Community
- Features: Park, Curbs, Sidewalks, Street Lights, Street Paved
- Security: Carbon Monoxide Detector(s), Closed Circuit Camera(s)
- Subdivision: Hometown
HOA
- Has HOA: Yes
- Services included: Other
- HOA fee: $86 monthly
Location
- Region: Aurora
Financial & listing details
- Price per square foot: $208/sqft
- Tax assessed value: $221,865
- Annual tax amount: $4,264
- Date on market: 3/27/2026
- Listing terms: Conventional
- Ownership: Fee Simple w/ HO Assn.
Price history
| Date | Event | Price |
|---|---|---|
| 4/17/2026 | Sold | $271,000+4.2%$208/sqft |
Source:  MRED as distributed by MLS GRID #12601897 Report a problem MRED as distributed by MLS GRID #12601897 Report a problem | ||
| 3/29/2026 | Contingent | $260,000$200/sqft |
Source: MRED as distributed by MLS GRID #12601897 Report a problem | ||
| 3/27/2026 | Listed for sale | $260,000+160%$200/sqft |
Source: MRED as distributed by MLS GRID #12601897 Report a problem | ||
| 6/6/2011 | Sold | $100,000-9.1%$77/sqft |
Source: MRED as distributed by MLS GRID #07614130 Report a problem | ||
| 5/7/2011 | Listed for sale | $110,000-8.3%$85/sqft |
Source: Charles Rutenberg Realty #07614130 Report a problem | ||
| 9/4/2010 | Listing removed | $120,000$92/sqft |
Source: BIRDVIEW Technologies. Inc. #07614130 Report a problem | ||
| 8/21/2010 | Listed for sale | $120,000-31.6%$92/sqft |
Source: BIRDVIEW Technologies. Inc. #07614130 Report a problem | ||
| 8/16/2005 | Sold | $175,500+3.8%$135/sqft |
Source: Public Record Report a problem | ||
| 3/5/2002 | Sold | $169,000$130/sqft |
Source: Public Record Report a problem | ||
Public tax history
| Year | Property taxes | Tax assessment |
|---|---|---|
| 2024 | $4,264 -1.7% | $73,955 +11.9% |
| 2023 | $4,340 +5.2% | $66,078 +9.6% |
| 2022 | $4,125 +1.9% | $60,290 +7.4% |
| 2021 | $4,047 +5.5% | $56,131 +7.7% |
| 2020 | $3,837 +2.9% | $52,137 +7.9% |
| 2019 | $3,728 +4.5% | $48,307 +6.9% |
| 2018 | $3,569 +13.7% | $45,191 +18.9% |
| 2017 | $3,139 -8.8% | $38,012 +16.2% |
| 2016 | $3,442 | $32,708 +19.1% |
| 2015 | -- | $27,469 +9.7% |
| 2014 | -- | $25,050 -8.6% |
| 2013 | -- | $27,393 -3.6% |
| 2012 | -- | $28,426 -32.8% |
| 2011 | -- | $42,297 -8.2% |
| 2010 | -- | $46,088 -20% |
| 2009 | -- | $57,581 -19.3% |
| 2008 | -- | $71,318 +5.1% |
| 2007 | -- | $67,826 +6.6% |
| 2006 | -- | $63,615 +7.6% |
| 2005 | -- | $59,149 +6.7% |
| 2004 | -- | $55,424 +7.3% |
| 2003 | -- | $51,668 +6.3% |
| 2002 | -- | $48,618 |
Find assessor info on the county website
Neighborhood: Waterford
Nearby homes
- $282,0002 bd2 ba1.4k sqft1735 Windcrest Ln, Aurora, IL 60504Sold
- $243,0002 bd2 ba1.3k sqft1063 Serendipity Dr, Aurora, IL 60504Off Market
- $224,5002 bd1 ba1.1k sqft1061 Serendipity Dr, Aurora, IL 60504Off Market
- $226,3002 bd2 ba1.1k sqft1061 Serendipity Dr #1061, Aurora, IL 60504Off Market

- $231,9002 bd2 ba1.4k sqft1059 Serendipity Dr, Aurora, IL 60504Off Market
- $214,3002 bd3 ba950 sqft1067 Serendipity Dr, Aurora, IL 60504Off Market
- $309,5003 bd2 ba1.2k sqft1078 Serendipity Dr, Aurora, IL 60504Off Market
- $274,4003 bd2 ba1.3k sqft1069 Serendipity Dr, Aurora, IL 60504Off Market
Nearby schools
GreatSchools rating
- 3/10Olney C Allen Elementary SchoolGrades: PK-5Distance: 0.5 mi
- 3/10Henry W Cowherd Middle SchoolGrades: 6-8Distance: 2 mi
- 4/10East High SchoolGrades: 9-12Distance: 1.3 mi
Schools provided by the listing agent
- District: 131
Source: MRED as distributed by MLS GRID. This data may not be complete. We recommend contacting the local school district to confirm school assignments for this home.
Get a cash offer in 3 minutes
Find out how much your home could sell for in as little as 3 minutes with a no-obligation cash offer.
Estimated market value
$273,600
Get a cash offer in 3 minutes
Find out how much your home could sell for in as little as 3 minutes with a no-obligation cash offer.
Estimated market value
$273,600
- Illinois
- Kane County
- Aurora
- 60504
- Waterford
- 1068 Serendipity Dr
Nearby cities
Nearby neighborhoods
Nearby zip codes
Other Aurora Topics
