Skip main navigation
Closed
  • $615,000

    1068 Shelby Pl SE, Atlanta, GA 30316

    3beds
    1,500sqft
    Single Family Residence, Residential
    Built in 2004
    5,924 Square Feet Lot
    $606,300 Zestimate®
    $410/sqft
    $2,667 Estimated rent

    Home value

    $606,300

    $552,000 - $667,000

    $2,667/mo

    Zestimate® history
    Loading
    Loading...

    Owner options

    List your home for rent

    $2,667/mo

    Rent Zestimate®

    Find your next renter with Zillow Rental Manager. Plus, with online applications, you can quickly screen prospective tenants – for free.

    Learn more

    $2,667/mo

    Rent Zestimate®

    Refinance and save

    $3,738/mo

    Est. payment

    Refinancing to a lower rate could help reduce your monthly payments and save thousands over the life of the loan.

    See today's rates

    $3,738/mo

    Est. payment

    Explore your selling options

    Work with a Zillow partner agent

    Leverage their expertise and Zillow's premium Showcase listings to get your home seen by more buyers.

    Get started

    List with your own agent

    Get your home in front of millions of buyers by listing it on Zillow.

    Learn how to do it

    Sell it yourself

    Take full control of how buyers see your home on Zillow by listing For Sale by Owner (FSBO).

    List your home

    What's special

    Cozy wood-burning fireplaceCute front porchPlantation shuttersLarge closetGranite countertopsWhite cabinetsBeautifully maintained hardwood floors
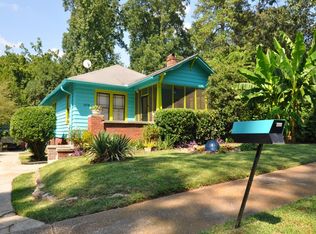
    Discover the perfect blend of classic charm and modern convenience in this delightful 3 bedroom, 2.5 bathroom bungalow. Built in 2004, this home offers all the allure of a classic design with the benefits of contemporary construction. Situated on a private, quiet street in the serene neighborhood of Ormewood Park this home provides a peaceful retreat from the bustle of nearby city life. As you approach the residence, you're greeted by a cute front porch, perfect for relaxing with a morning coffee or evening tea. Step inside to find beautifully maintained hardwood floors throughout, adding warmth and elegance to every room. The living area offers a cozy wood-burning fireplace creating a welcoming atmosphere for gatherings or quiet nights in. The kitchen features white cabinets and granite countertops. Whether you're preparing a quick meal or hosting a dinner party, this kitchen is well-equipped to handle any culinary challenge. Plantation shutters throughout the home add a touch of sophistication, allowing you to control the light and privacy effortlessly. The ample-sized primary suite is a true sanctuary, complete with a large closet that offers plenty of storage space. The additional bedrooms are equally spacious, providing comfortable accommodations for family or guests. The artificial turf front and rear yards ensure lush, green grass all year round without the hassle of maintenance. With an unbeatable location, you're just minutes away from the Beltline, East Atlanta Village, Glenwood Park, Madison Yards, and the vibrant Little Five Points. Whether you're looking for shopping, dining, entertainment, or outdoor activities, you'll find everything you need just a short distance away. Don't miss the opportunity to make this wonderful house your new home.

    Zillow last checked:

    Listing updated:

    Listed by:

    Jesse Watts,

    Keller Wms Re Atl Midtown 404-604-3100

    Bought with:

    Xavier Audergon, 446516

    Keller Williams Realty Metro Atlanta

    Source: FMLS GA,MLS#: 7582763MLS Logo

    Facts & features

    Interior

    Bedrooms & bathrooms
    • Bedrooms: 3
    • Bathrooms: 3
    • Full bathrooms: 2
    • 1/2 bathrooms: 1
    • Main level bathrooms: 2
    • Main level bedrooms: 3
    Rooms
    • Room types: Attic, Laundry
    Primary bedroom
    • Features: Master on Main
    • Level: Master on Main
    Bedroom
    • Features: Master on Main
    Primary bathroom
    • Features: Double Vanity, Shower Only
    Dining room
    • Features: Separate Dining Room
    Kitchen
    • Features: Cabinets White, Stone Counters, Pantry
    Heating
    • Forced Air
    Cooling
    • Central Air
    Appliances
    • Included: Dishwasher, Refrigerator, Gas Range, Gas Oven, Electric Water Heater, Microwave, Disposal
    • Laundry: Laundry Room, In Hall
    Features
    • High Ceilings 9 ft Main, Double Vanity, High Speed Internet, Recessed Lighting, Walk-In Closet(s)
    • Flooring: Hardwood, Tile
    • Windows: Plantation Shutters
    • Basement: Crawl Space
    • Number of fireplaces: 1
    • Fireplace features: Living Room
    • Common walls with other units/homes: No Common Walls
    Interior area
    • Total structure area: 1,500
    • Total interior livable area: 1,500 sqft
    • Finished area above ground: 1,500
    • Finished area below ground: 0

    Property

    Parking
    • Total spaces: 3
    • Parking features: Driveway
    • Has uncovered spaces: Yes
    Accessibility
    • Accessibility features: None
    Features
    • Levels: One
    • Stories: 1
    • Patio & porch: Deck, Front Porch, Rear Porch
    • Pool features: None
    • Spa features: None
    • Fencing: Fenced,Front Yard,Back Yard,Wood
    • Has view: Yes
    • View description: Other
    • Waterfront features: None
    • Body of water: None
    Lot
    • Size: 5,924 Square Feet
    • Features: Back Yard, Level, Landscaped, Front Yard
    Details
    • Additional structures: Other
    • Parcel number: 14 001000090760
    • Other equipment: None
    • Horse amenities: None

    Construction

    Type & style
    • Home type: SingleFamily
    • Architectural style: Bungalow
    • Property subtype: Single Family Residence, Residential
    Materials
    • Block, Cedar, HardiPlank Type
    • Foundation: Brick/Mortar
    • Roof: Composition
    Condition
    • Resale
    • New construction: No
    • Year built: 2004

    Utilities & green energy

    • Electric: Other
    • Sewer: Public Sewer
    • Water: Public
    • Utilities for property: Cable Available, Electricity Available, Natural Gas Available, Sewer Available, Water Available
    Green energy
    • Energy efficient items: None
    • Energy generation: None

    Community & HOA

    Community
    • Features: Curbs, Public Transportation, Park, Near Trails/Greenway, Near Beltline, Restaurant, Near Public Transport
    • Security: Fire Alarm, Security Service, Smoke Detector(s)
    • Subdivision: Ormewood Park
    HOA
    • Has HOA: No
    Location
    • Region: Atlanta

    Financial & listing details

    • Price per square foot: $410/sqft
    • Tax assessed value: $511,100
    • Annual tax amount: $5,990
    • Date on market: 5/22/2025
    • Cumulative days on market: 12 days
    • Listing terms: Cash,Conventional,VA Loan
    • Ownership: Fee Simple
    • Electric utility on property: Yes
    • Road surface type: Asphalt

    Price history

    DateEventPrice
    7/8/2025Sold$615,000-1.6%$410/sqft
    Source: FMLS GA #7582763 Report a problem
    6/17/2025Pending sale$625,000$417/sqft
    Source: GAMLS #10526120 Report a problem
    5/22/2025Listed for sale$625,000+49.2%$417/sqft
    Source: GAMLS #10526120 Report a problem
    11/15/2019Sold$419,000$279/sqft
    Source: FMLS GA #6622496 Report a problem
    10/14/2019Pending sale$419,000$279/sqft
    Source: Origins Real Estate #6622496 Report a problem
    9/25/2019Listed for sale$419,000+55.2%$279/sqft
    Source: Origins Real Estate #6622496 Report a problem
    9/16/2005Sold$269,900$180/sqft
    Source: Public Record Report a problem

    Public tax history

    YearProperty taxesTax assessment
    2024$5,990 +42%$204,440
    2023$4,218 -20.8%$204,440 +10.8%
    2022$5,326 +20.3%$184,480 +24.4%
    2021$4,427 -27%$148,280 +1.2%
    2020$6,066 +29.7%$146,520 +0.9%
    2019$4,678 $145,240 +2.4%
    2018$4,678 $141,840 +56.6%
    2017$4,678 +48.8%$90,560
    2016$3,144 -28.5%$90,560
    2015$4,399 +7.1%$90,560
    2014$4,106 +16.2%$90,560 +13.1%
    2013$3,533 -0.7%$80,080
    2012$3,558 $80,080 -12.5%
    2011-- $91,480 -13.4%
    2010$4,667 +319.4%$105,680
    2009$1,113 $105,680
    2008-- $105,680 -0.1%
    2007$1,114 $105,760
    Find assessor info on the county website

    Neighborhood: Woodland Hills

    Nearby schools

    GreatSchools rating
    Schools provided by the listing agent
    • Elementary: Parkside
    • Middle: Martin L. King Jr.
    • High: Maynard Jackson

    Source: FMLS GA. This data may not be complete. We recommend contacting the local school district to confirm school assignments for this home.

    Get a cash offer in 3 minutes
    Find out how much your home could sell for in as little as 3 minutes with a no-obligation cash offer.
    Estimated market value
    $606,300
    Get a cash offer in 3 minutes
    Find out how much your home could sell for in as little as 3 minutes with a no-obligation cash offer.
    Estimated market value
    $606,300