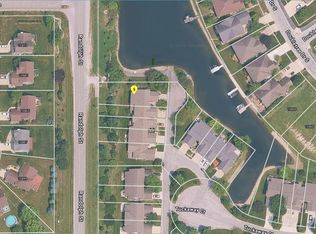
Welcome to your waterfront paradise in LOFS! This updated 3-bedroom, 2.5-bath tri-level home features 1,892 sq. ft. of move-in-ready living space, complete with new flooring throughout, fresh kitchen counters, a remodeled primary suite, and new exterior siding. Enjoy the rare financial benefit of a Lake County address with lower Porter County taxes while living directly on tranquil, no-wake Lake on the Green. Step outside to your brand-new private dock--ideal for kayaks and paddleboards--or relax by the above-ground pool. Complete with access to LOFS amenities including beaches, parks, dining, and golf, this serene resort-style retreat offers the ultimate peaceful lakefront lifestyle.
Active
$409,900
1068 Shoreline Rd, Crown Pt, IN 46307
3beds
1,892sqft
Single Family Residence
Built in 1980
0.31 Acres Lot
$397,200 Zestimate®
$217/sqft
$150/mo HOA
What's special
New exterior sidingRemodeled primary suiteAbove-ground poolFresh kitchen countersNew flooring throughout
- 20 hours
- 366
- 36
Zillow last checked:
Listing updated:
Listed by:
Katie Mendez,
Listing Leaders 219-462-5478
Source: NIRA as distributed by MLS GRID,MLS#: 844786
Facts & features
Interior
Bedrooms & bathrooms
- Bedrooms: 3
- Bathrooms: 3
- Full bathrooms: 1
- 3/4 bathrooms: 1
- 1/2 bathrooms: 1
Rooms
- Room types: Bonus Room, Primary Bedroom, Living Room, Laundry, Kitchen, Bedroom 3, Bedroom 2
Primary bedroom
- Description: New carpet and ensuite
- Level: Upper
- Area: 196
- Dimensions: 14.0 x 14.0
Bedroom 2
- Description: Lake Views
- Level: Upper
- Area: 100
- Dimensions: 10.0 x 10.0
Bedroom 3
- Description: Lake Views
- Level: Upper
- Area: 160
- Dimensions: 10.0 x 16.0
Bonus room
- Description: New Carpet, Lake Views
- Level: Lower
- Area: 308
- Dimensions: 22.0 x 14.0
Kitchen
- Description: New Counter tops and flooring
- Level: Main
- Area: 308
- Dimensions: 22.0 x 14.0
Laundry
- Level: Lower
- Area: 196
- Dimensions: 14.0 x 14.0
Living room
- Description: New Carpet
- Level: Main
- Area: 308
- Dimensions: 22.0 x 14.0
Heating
- Natural Gas, Forced Air
Appliances
- Included: Built-In Gas Range, Washer, Range Hood, Microwave, Gas Water Heater, Gas Cooktop, Freezer, Dishwasher, Disposal, Dryer
Features
- Ceiling Fan(s), Vaulted Ceiling(s), Soaking Tub, High Ceilings, Eat-in Kitchen
- Windows: Aluminum Frames
- Basement: Crawl Space
- Number of fireplaces: 1
- Fireplace features: Gas
Interior area
- Total structure area: 1,892
- Total interior livable area: 1,892 sqft
- Finished area above ground: 1,232
Property
Parking
- Total spaces: 2
- Parking features: Attached, Garage Faces Front, Driveway, Garage Door Opener
- Attached garage spaces: 2
- Has uncovered spaces: Yes
Features
- Levels: Tri-Level
- Patio & porch: Deck, Front Porch
- Exterior features: Fire Pit, Storage, Lighting
- Pool features: Above Ground
- Fencing: Partial
- Has view: Yes
- View description: Lake, Water
- Has water view: Yes
- Water view: Lake,Water
- Waterfront features: Lake Front
Lot
- Size: 0.31 Acres
- Features: Back Yard, Rectangular Lot, Landscaped, Front Yard, Few Trees
Details
- Parcel number: 641110154021000028
- Special conditions: Standard
Construction
Type & style
- Home type: SingleFamily
- Property subtype: Single Family Residence
Condition
- New construction: No
- Year built: 1980
Utilities & green energy
- Electric: 200+ Amp Service
- Sewer: Public Sewer
- Water: Public
- Utilities for property: Cable Available, Water Connected, Sewer Connected, Natural Gas Connected, Electricity Connected
Community & HOA
Community
- Security: Carbon Monoxide Detector(s), Smoke Detector(s), Fire Alarm
- Subdivision: Four Seasons Un #1
HOA
- Has HOA: Yes
- Amenities included: Clubhouse, Pool, Playground, Park, Management, Landscaping
- HOA fee: $1,800 annually
- HOA name: LOFS POA
- HOA phone: 219-988-2581
Location
- Region: Crown Pt
Financial & listing details
- Price per square foot: $217/sqft
- Tax assessed value: $401,100
- Annual tax amount: $2,955
- Date on market: 9/3/2026
- Listing agreement: Exclusive Right To Sell
- Listing terms: Cash,VA Loan,FHA,Conventional
Estimated market value
$397,200
$377,000 - $417,000
$2,785/mo
Price history
| Date | Event | Price |
|---|---|---|
| 9/3/2026 | Listed for sale | $409,900+6.5%$217/sqft |
Source:  NIRA as distributed by MLS GRID #844786 Report a problem NIRA as distributed by MLS GRID #844786 Report a problem | ||
| 10/16/2023 | Sold | $385,000+2.7%$203/sqft |
Source: NIRA as distributed by MLS GRID #538348 Report a problem | ||
| 9/12/2023 | Listed for sale | $375,000+70.5%$198/sqft |
Source: NIRA as distributed by MLS GRID #538348 Report a problem | ||
| 11/6/2015 | Sold | $220,000-1.2%$116/sqft |
Source: NIRA as distributed by MLS GRID #376782 Report a problem | ||
| 10/1/2015 | Pending sale | $222,600$118/sqft |
Source: CENTURY 21 Alliance Group #376782 Report a problem | ||
| 9/1/2015 | Price change | $222,600-7.2%$118/sqft |
Source: CENTURY 21 Alliance Group #376782 Report a problem | ||
| 8/13/2015 | Price change | $239,900-9.4%$127/sqft |
Source: CENTURY 21 Alliance Group #376782 Report a problem | ||
| 7/22/2015 | Listed for sale | $264,900+23.3%$140/sqft |
Source: CENTURY 21 Alliance Group #376782 Report a problem | ||
| 4/13/2011 | Listing removed | $214,900$114/sqft |
Source: Visual Tour #261735 Report a problem | ||
| 2/24/2011 | Listed for sale | $214,900+9.9%$114/sqft |
Source: Visual Tour #261735 Report a problem | ||
| 10/25/2010 | Sold | $195,500-13.1%$103/sqft |
Source: NIRA as distributed by MLS GRID #261735 Report a problem | ||
| 5/21/2010 | Price change | $224,899-10%$119/sqft |
Source: CENTURY 21 Pace Four Seasons #261735 Report a problem | ||
| 4/13/2010 | Listed for sale | $249,900$132/sqft |
Source: Visual Tour #261735 Report a problem | ||
Public tax history
| Year | Property taxes | Tax assessment |
|---|---|---|
| 2025 | $2,955 +20.4% | $401,100 -0.6% |
| 2024 | $2,453 | $403,700 +16.8% |
| 2023 | -- | $345,600 +8.7% |
| 2022 | $1,920 | $317,800 |
Find assessor info on the county website
Monthly payment
Est. payment
Payment breakdown
Explore the cost of this home by adjusting the details. Changes won't be saved.Climate risks
Neighborhood: Lakes of the Four Seasons
Nearby schools
Schools provided by the listing agent
- Elementary: Porter Lakes Elementary School
Source: NIRA as distributed by MLS GRID. This data may not be complete. We recommend contacting the local school district to confirm school assignments for this home.
Similar homes
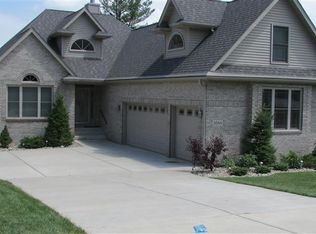
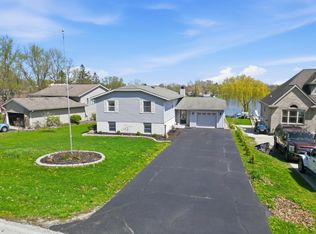
- $354,4973 bd2 ba1.8k sqft1473 Happy Valley Rd, Crown Point, IN 46307For Sale
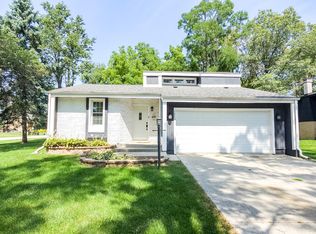
 MLS ID #844720, David Rosales, Keller Williams Realty Group. NIRA as distributed by MLS GRID
 - $369,9993 bd2 ba1.5k sqft10513 Ontario Dr, Winfield, IN 46307For Sale
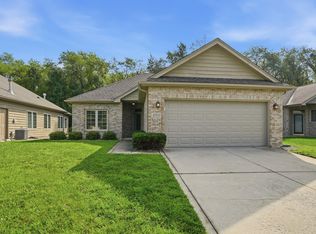 MLS ID #844819, Lisa Grady, McColly Real Estate. NIRA as distributed by MLS GRID
 - $--2 bd2 ba1.7k sqft8088 Tuckaway Ct, Winfield, IN 46307Auction
 ServiceLink Auction
 - $360,0004 bd3 ba2.4k sqft1594 Sunnyslope Dr, Crown Point, IN 46307For Sale
 MLS ID #839715, Susan Mender, Listing Leaders MVPs. NIRA as distributed by MLS GRID
 - $389,0003 bd3 ba2.7k sqft2309 Four Seasons Pkwy, Crown Point, IN 46307For SaleMLS ID #841742, Christine Gonzalez, BS Realty Services Indiana LLC. NIRA as distributed by MLS GRID
- $410,0003 bd3 ba2.7k sqft2352 Four Seasons Pkwy, Crown Point, IN 46307For SaleMLS ID #840776, James Quirk, McColly Real Estate. NIRA as distributed by MLS GRID
- $399,0004 bd3 ba2.2k sqft7745 E 122nd Pl, Winfield, IN 46307For SaleMLS ID #843828, Anthony Sobczak, VIA Realty. NIRA as distributed by MLS GRID
- $339,9003 bd2 ba2.4k sqft1400 Brandywine Rd, Crown Point, IN 46307For SaleMLS ID #843155, Sherry Justice, RE/MAX 10 Schererville. NIRA as distributed by MLS GRID
- $399,8004 bd2 ba2.3k sqft3064 Parkwood Pl, Crown Point, IN 46307For SaleMLS ID #827771, Jeff McCormick, McCormick Real Estate, Inc.. NIRA as distributed by MLS GRID
- $369,9004 bd3 ba2.3k sqft1762 Broadacre Rd, Crown Point, IN 46307For SaleMLS ID #838125, James Quirk, McColly Real Estate. NIRA as distributed by MLS GRID
- $349,9003 bd2 ba1.6k sqft4176 Thornhill Dr, Crown Point, IN 46307For SaleMLS ID #842511, Tiffany Dowling, Keller Williams Preferred Real. NIRA as distributed by MLS GRID
- $359,9004 bd2 ba2.7k sqft1659 Sunnyslope Dr, Crown Point, IN 46307For SaleMLS ID #836466, Christine Neal, Better Homes and Gardens Real. NIRA as distributed by MLS GRID
- $385,9992 bd2 ba1.6k sqft7836 E 118th Ave, Winfield, IN 46307For SaleMLS ID #844628, Savannah Martin, McColly Real Estate. NIRA as distributed by MLS GRID
- $379,8003 bd3 ba2k sqft12329 Tippecanoe Pl, Crown Point, IN 46307For SaleMLS ID #843416, Jessica Halliar, RE/MAX Executives. NIRA as distributed by MLS GRID
- $520,0004 bd3 ba2.2k sqft2365 Four Seasons Ct, Crown Point, IN 46307For SaleMLS ID #843956, James Quirk, McColly Real Estate. NIRA as distributed by MLS GRID
- $335,0004 bd2 ba1.9k sqft3869 Kingsway Dr, Crown Point, IN 46307For SaleMLS ID #844111, Lisa Gaff, White Hat Realty Group, LLC. NIRA as distributed by MLS GRID
- $345,9994 bd2 ba2.3k sqft3764 Kingsway Dr, Crown Point, IN 46307For SaleMLS ID #841450, Elisabeth Brannon, Listing Leaders. NIRA as distributed by MLS GRID
- $423,0003 bd2 ba1.7k sqft707 Verdano Ter, Crown Point, IN 46307For SaleMLS ID #843971, Paul Boyter, McColly Real Estate. NIRA as distributed by MLS GRID
