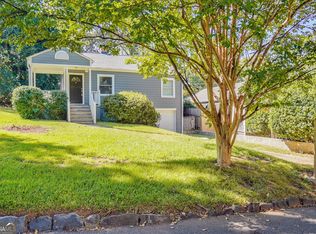
Fantastic Opportunity to either redevelop or keep the home as a 4BR student housing investment. As Home Park enters its new chapter of hybrid student housing and new construction, you can get in on the early phase of the evolution of Atlanta's most walkable neighborhood. Situated between Midtown and West Midtown, Home Park embodies the intown vibe along with numerous mobility options. The recently upgraded 14th Street project includes two-way bike lanes, creating the connection between Midtown and W Midtown, with hundreds of restaurants, world-class shopping and nightlife. Want to walk to dinner? You are literally steps away from the original Antico Pizza, the newly opened Westside Muchacho, the soon-to-open Ladybird on the Westside and so much more! Ready to get your graduate degree from GA Tech but don't want the commute? You can walk to class from this address. Want to house hack? With R5 zoning you can build a Duplex and rent out the other half. If you want to keep the current setup, you have a 3br (potentially 4) with 2 bathrooms, kitchen and washer/dryer and off-street parking. Come see what your next investment could do for you
Active
Price cut: $31.5K (9/14)
$441,000
1068 Snyder St NW, Atlanta, GA 30318
4beds
900sqft
Single Family Residence, Residential
Built in 1940
3,750 Square Feet Lot
$435,200 Zestimate®
$490/sqft
$-- HOA
What's special
- 163 days
- 325
- 35
Zillow last checked:
Listing updated:
Listed by:
JASON HATCHER,
Atlanta Fine Homes Sotheby's International 404-550-3090
Source: FMLS GA,MLS#: 7768179
Facts & features
Interior
Bedrooms & bathrooms
- Bedrooms: 4
- Bathrooms: 2
- Full bathrooms: 2
- Main level bathrooms: 2
- Main level bedrooms: 3
Rooms
- Room types: Attic
Primary bedroom
- Features: Roommate Floor Plan
- Level: Roommate Floor Plan
Bedroom
- Features: Roommate Floor Plan
Primary bathroom
- Features: Tub/Shower Combo
Dining room
- Features: None
Kitchen
- Features: Cabinets White, Other
Heating
- Central
Cooling
- Central Air
Appliances
- Included: Dryer, Gas Range, Refrigerator, Washer
- Laundry: Common Area
Features
- High Ceilings 9 ft Main, Other
- Flooring: Carpet, Ceramic Tile, Laminate
- Windows: Double Pane Windows
- Basement: None
- Has fireplace: No
- Fireplace features: None
- Common walls with other units/homes: No Common Walls
Interior area
- Total structure area: 900
- Total interior livable area: 900 sqft
- Finished area above ground: 900
Video & virtual tour
Property
Parking
- Parking features: Level Driveway, Parking Pad
- Has uncovered spaces: Yes
Accessibility
- Accessibility features: None
Features
- Levels: Two
- Stories: 2
- Patio & porch: Patio
- Exterior features: Private Yard, No Dock
- Pool features: None
- Spa features: None
- Fencing: None
- Has view: Yes
- View description: City
- Waterfront features: None
- Body of water: None
Lot
- Size: 3,750 Square Feet
- Features: Back Yard
Details
- Additional structures: None
- Parcel number: 17 014900060364
- Other equipment: None
- Horse amenities: None
Construction
Type & style
- Home type: SingleFamily
- Architectural style: A-Frame
- Property subtype: Single Family Residence, Residential
Materials
- Cement Siding, Fiber Cement
- Foundation: Block
- Roof: Shingle
Condition
- Resale
- New construction: No
- Year built: 1940
Utilities & green energy
- Electric: 220 Volts
- Sewer: Public Sewer
- Water: Public
- Utilities for property: Cable Available, Electricity Available
Green energy
- Energy efficient items: None
- Energy generation: None
Community & HOA
Community
- Features: Near Beltline, Near Public Transport, Near Schools, Near Shopping, Street Lights
- Security: None
- Subdivision: Home Park
HOA
- Has HOA: No
Location
- Region: Atlanta
Financial & listing details
- Price per square foot: $490/sqft
- Tax assessed value: $273,200
- Annual tax amount: $4,471
- Date on market: 4/27/2026
- Cumulative days on market: 163 days
- Electric utility on property: Yes
- Road surface type: Asphalt
Estimated market value
$435,200
$413,000 - $457,000
$3,004/mo
Price history
| Date | Event | Price |
|---|---|---|
| 9/14/2026 | Price change | $441,000-6.7%$490/sqft |
Source:  FMLS GA #7768179 Report a problem FMLS GA #7768179 Report a problem | ||
| 7/9/2026 | Price change | $472,500-9%$525/sqft |
Source: FMLS GA #7768179 Report a problem | ||
| 5/10/2026 | Listed for sale | $519,000+1004.3%$577/sqft |
Source: FMLS GA #7768179 Report a problem | ||
| 10/6/1998 | Sold | $47,000$52/sqft |
Source: Public Record Report a problem | ||
Public tax history
| Year | Property taxes | Tax assessment |
|---|---|---|
| 2025 | $4,471 +30.9% | $109,280 +31% |
| 2024 | $3,416 +28% | $83,440 -0.2% |
| 2023 | $2,668 -21.2% | $83,640 |
| 2022 | $3,385 -2.1% | $83,640 -2% |
| 2021 | $3,458 -1.3% | $85,360 +0.9% |
| 2020 | $3,502 +34% | $84,600 +1.8% |
| 2019 | $2,614 | $83,080 +59.2% |
| 2018 | $2,614 | $52,200 +53% |
| 2017 | $2,614 +35.7% | $34,120 |
| 2016 | $1,926 +30.1% | $34,120 |
| 2015 | $1,481 -4.3% | $34,120 |
| 2014 | $1,547 | $34,120 +1.9% |
| 2013 | -- | $33,480 |
| 2012 | -- | $33,480 |
| 2011 | -- | $33,480 -8% |
| 2010 | $1,608 | $36,400 |
| 2009 | -- | $36,400 |
| 2008 | -- | $36,400 |
| 2007 | -- | $36,400 -1.5% |
| 2004 | -- | $36,960 +1.9% |
| 2003 | $1,620 | $36,280 +5.5% |
| 2002 | -- | $34,400 +40.8% |
| 2001 | $215 | $24,440 |
Find assessor info on the county website
Monthly payment
Est. payment
Payment breakdown
Explore the cost of this home by adjusting the details. Changes won't be saved.Climate risks
Neighborhood: Home Park
Nearby schools
Schools provided by the listing agent
- Elementary: Centennial Place
- Middle: Centennial Place
- High: Midtown
Source: FMLS GA. This data may not be complete. We recommend contacting the local school district to confirm school assignments for this home.

Similar homes
- $475,0002 bd1 ba936 sqft804 Berkeley Ave NW, Atlanta, GA 30318Active
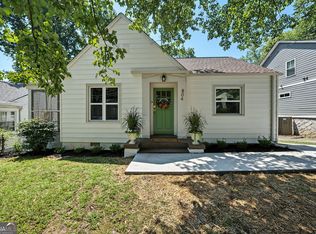
 MLS ID #10829095, The CALL CAT NOW Group, RE/MAX Town & Country. GAMLS
 - $429,0002 bd2 ba1k sqft1608 Carroll Dr NW, Atlanta, GA 30318For Sale
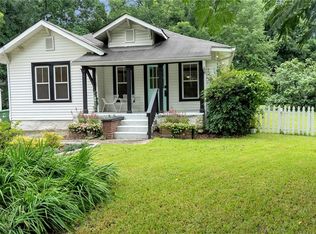
 MLS ID #7811606, Jovan Brown, Podium Realty, LLC. FMLS GA
 - $550,0003 bd2 ba1k sqft1464 Hawthorne Ave NW, Atlanta, GA 30309Active
 MLS ID #10868252, Jana L Chesney, HomeSmart. GAMLS
 - $429,9003 bd2 ba1.2k sqft1238 Trenton St SE, Atlanta, GA 30316For Sale
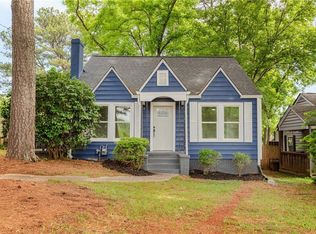 MLS ID #7835658, Trish Beeman, The Beeman Group, LLC. FMLS GA
 - $400,0003 bd2 ba1k sqft954 Fern Ave SE, Atlanta, GA 30315For SaleMLS ID #7816236, Mallory Holt, Dorsey Alston Realtors. FMLS GA
- $429,9002 bd1 ba1.1k sqft1408 McPherson Ave SE, Atlanta, GA 30316For SaleMLS ID #7832102, Wilmot Irvin, Atlanta Fine Homes Sotheby's International. FMLS GA
- $299,9005 bd3 ba1.2k sqft895 Kings Grant Dr NW, Atlanta, GA 30318For SaleMLS ID #7821394, Joseph Bell, LoKation Real Estate, LLC. FMLS GA
- $385,0003 bd2 ba1.1k sqft1803 S Gordon St SW, Atlanta, GA 30310For SaleMLS ID #7791121, Noelia Leis, Virtual Properties Realty. Biz. FMLS GA
- $255,0003 bd2 ba936 sqft2403 Clarissa Dr NW, Atlanta, GA 30318For SaleMLS ID #7793513, Abdirahman Mohamed, HomeSmart. FMLS GA
- $425,0003 bd2 ba1.3k sqft3428 Havalyn Ln, Atlanta, GA 30340For SaleMLS ID #7846925, Wilmot Irvin, Atlanta Fine Homes Sotheby's International. FMLS GA
- $429,8002 bd2 ba1.1k sqft209 14th St NE APT 307, Atlanta, GA 30309ActiveMLS ID #10839991, Jason Moore, REMAX Around Atlanta. GAMLS
- $415,0003 bd2 ba1.2k sqft2012 Shalimar Dr NE, Atlanta, GA 30345Active Under ContractMLS ID #10805858, Stephanie Hillhouse, BHHS Georgia Properties. GAMLS
- $299,0003 bd2 ba1.2k sqft1012 Westmoor Dr NW, Atlanta, GA 30314For SaleMLS ID #7825402, Cary Lyle, Dorsey Alston Realtors. FMLS GA
- $515,0002 bd2 ba1k sqft2270 1st Ave NE, Atlanta, GA 30317For SaleMLS ID #7839341, Stephen Beckwith, Atlanta Fine Homes Sotheby's International. FMLS GA
- $285,0004 bd2 ba1.3k sqft1723 S Alvarado Ter SW, Atlanta, GA 30311ActiveMLS ID #10857923, Lindsay Young, Bolst. GAMLS
- $225,0003 bd2 ba1k sqft965 Mayson Turner Rd NW, Atlanta, GA 30314For SaleMLS ID #7825413, Cary Lyle, Dorsey Alston Realtors. FMLS GA
- $349,9003 bd2 ba1k sqft1269 Lynwyn Ln SE, Atlanta, GA 30316ActiveMLS ID #10742159, Malka Shulman, Chapman Hall Realtors Atlanta North. GAMLS
- $309,0003 bd3 ba1.3k sqft1081 Smith St SW, Atlanta, GA 30310For SaleMLS ID #7813392, DAWN ANDERSON, Dorsey Alston Realtors. FMLS GA
- $365,0002 bd2 ba912 sqft812 Flat Shoals Way SE, Atlanta, GA 30316For SaleMLS ID #7796821, Ashley Reagin, Beacham and Company. FMLS GA
