INVESTOR SPECIAL! NEED GONE ASAP
For sale
$35,000
1068 Sullivan Road, Kinston, NC 28504
4beds
1,398sqft
Single Family Residence
Built in 1953
8,712 Square Feet Lot
$-- Zestimate®
$25/sqft
$-- HOA
What's special
- 2 days
- 80
- 10
Likely to sell faster than
Zillow last checked:
Listing updated:
Listed by:
Benny Segura 984-207-2163,
The Firm NC
Source: Hive MLS,MLS#: 100607329 Originating MLS: MLS of Goldsboro
Originating MLS: MLS of GoldsboroFacts & features
Interior
Bedrooms & bathrooms
- Bedrooms: 4
- Bathrooms: 1
- Full bathrooms: 1
Rooms
- Room types: Master Bedroom, Bedroom 2, Bedroom 3
Primary bedroom
- Level: Main
- Dimensions: 8 x 10
Heating
- Forced Air
Cooling
- Central Air
Appliances
- Included: None
Features
- None
- Has fireplace: No
Interior area
- Total structure area: 1,398
- Total interior livable area: 1,398 sqft
Property
Parking
- Parking features: Unpaved
Features
- Levels: One
- Patio & porch: None
- Fencing: None
- View description: None
- Frontage type: See Remarks
Lot
- Size: 8,712 Square Feet
- Dimensions: 128 x 69.8 x 128 x 69.8
Details
- Parcel number: 450604922542
- Zoning: RA5
- Special conditions: Standard
Construction
Type & style
- Home type: SingleFamily
- Property subtype: Single Family Residence
Materials
- Wood Siding, Wood Frame
- Foundation: Crawl Space
- Roof: Slate
Condition
- New construction: No
- Year built: 1953
Utilities & green energy
- Utilities for property: See Remarks
Community & HOA
Community
- Subdivision: Not In Subdivision
HOA
- Has HOA: No
- Amenities included: None
Location
- Region: Kinston
Financial & listing details
- Price per square foot: $25/sqft
- Tax assessed value: $50,149
- Annual tax amount: $363
- Date on market: 10/1/2026
- Cumulative days on market: 2 days
- Listing agreement: Exclusive Right To Sell
- Listing terms: Cash
Estimated market value
Not available
Estimated sales range
Not available
$1,469/mo
Price history
| Date | Event | Price |
|---|---|---|
| 10/1/2026 | Listed for sale | $35,000+52.2%$25/sqft |
Source:  Hive MLS #100607329 Report a problem Hive MLS #100607329 Report a problem | ||
| 10/31/2023 | Sold | $23,000$16/sqft |
Source: Hive MLS #100405810 Report a problem | ||
| 10/19/2023 | Pending sale | $23,000$16/sqft |
Source: Hive MLS #100405810 Report a problem | ||
| 10/10/2023 | Price change | $23,000-20.7%$16/sqft |
Source: Hive MLS #100405810 Report a problem | ||
| 10/3/2023 | Price change | $29,000-9.4%$21/sqft |
Source: Hive MLS #100405810 Report a problem | ||
| 9/29/2023 | Price change | $32,000-13.5%$23/sqft |
Source: Hive MLS #100405810 Report a problem | ||
| 9/27/2023 | Price change | $37,000-7.5%$26/sqft |
Source: Hive MLS #100405810 Report a problem | ||
| 9/22/2023 | Price change | $40,000-18.4%$29/sqft |
Source: Hive MLS #100405810 Report a problem | ||
| 9/20/2023 | Listed for sale | $49,000+96%$35/sqft |
Source: Hive MLS #100405810 Report a problem | ||
| 10/24/2022 | Sold | $25,000$18/sqft |
Source: Public Record Report a problem | ||
Public tax history
| Year | Property taxes | Tax assessment |
|---|---|---|
| 2025 | $363 +23% | $50,149 +53.3% |
| 2024 | $295 | $32,718 |
| 2023 | $295 | $32,718 |
| 2022 | $295 +0.3% | $32,718 |
| 2021 | $294 | $32,718 |
| 2020 | $294 -0.2% | $32,718 |
| 2019 | $295 +1% | $32,718 |
| 2017 | $292 -22.3% | $32,718 -6.3% |
| 2014 | $376 -3.9% | $34,925 |
| 2013 | $391 | $34,925 |
| 2011 | $391 | $34,925 |
| 2010 | -- | -- |
Find assessor info on the county website
Monthly payment
Est. payment
Payment breakdown
Explore the cost of this home by adjusting the details. Changes won't be saved.Climate risks
Neighborhood: 28504
Nearby schools
Schools provided by the listing agent
- Elementary: Banks
- Middle: Frink
- High: North Lenoir
Source: Hive MLS. This data may not be complete. We recommend contacting the local school district to confirm school assignments for this home.
Similar homes
- $49,9004 bd2 ba1.3k sqft605 Rhem St, Kinston, NC 28501For Sale
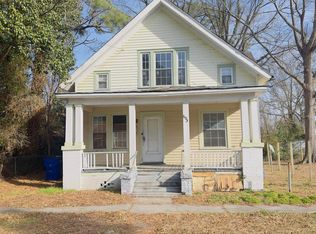
 MLS ID #10143843, Mayra Mendoza. Doorify MLS
 - $48,0002 bd1 ba920 sqft317 E Peyton Avenue, Kinston, NC 28501For Sale
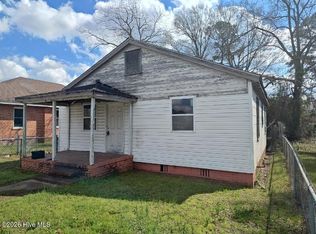
 MLS ID #100561151, Lisa M. Blake, Anderson & Anderson Realty Group, LLC. Hive MLS
 - $50,0003 bd1 ba1.6k sqft509 Lincoln Street, Kinston, NC 28501For Sale
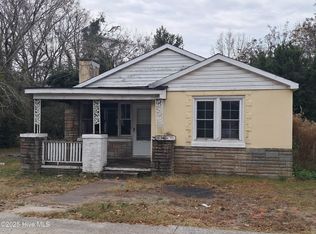 MLS ID #100543203, Michelle Fordham, Fordham Brokers. Hive MLS
 - $29,9733 bd2 ba840 sqft3201 Central Heights Rd #113, Goldsboro, NC 27534For Sale By Owner

