Skip main navigation
Sold for $1,103,000
  • Listing Provided by: Re/Max Premier Prop SanMarino
    Bought with: Pinnacle Real Estate Group
    Tax assessed value
    $1,103,000

    1068 Sunset Blvd #A, Arcadia, CA 91007

    3beds
    1,670sqft
    Condominium
    Built in 2014
    -- sqft lot
    $1,132,600 Zestimate®
    $660/sqft
    $4,833 Estimated rent

    Home value

    $1,132,600

    $1.08M - $1.19M

    $4,833/mo

    Zestimate® history
    Loading
    Loading...

    Owner options

    List your home for rent

    $4,833/mo

    Rent Zestimate®

    Find your next renter with Zillow Rental Manager. Plus, with online applications, you can quickly screen prospective tenants – for free.

    Learn more

    $4,833/mo

    Rent Zestimate®

    Refinance and save

    $7,177/mo

    Est. payment

    Refinancing to a lower rate could help reduce your monthly payments and save thousands over the life of the loan.

    See today's rates

    $7,177/mo

    Est. payment

    Explore your selling options

    Work with a Zillow partner agent

    Leverage their expertise and Zillow's premium Showcase listings to get your home seen by more buyers.

    Get started

    List with your own agent

    Get your home in front of millions of buyers by listing it on Zillow.

    Learn how to do it

    Sell it yourself

    Take full control of how buyers see your home on Zillow by listing For Sale by Owner (FSBO).

    List your home

    What's special

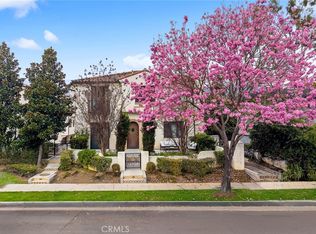
    Stunning Santa Barbara Style Townhouse in Arcadia. This beautiful townhouse, developed by Dexter Development and designed by renowned architect Tyler Gonzales of Pasadena, is a gem in the heart of Arcadia. This single-owner property is in pristine condition and boasts a plethora of features that cater to a modern and comfortable lifestyle. 3 bedrooms 3 baths, 1,670 sqft. High ceiling both downstairs and upstairs, large size pantry and lots of cabintes including laundry room at garage level. The property is located within short distance from supermarkets such as H-Mart and 99 Ranch Market, near Westfield Mall, shops and public transportation. The property is situated in the coveted Arcadia Baldwin Stocker School district, making it ideal for families. The main floor area includes a cozy living room, a formal dining room, a well-equipped kitchen, and 3/4 bathroom. Upstairs, you'll find a luxurious master suite with a private balcony, and the master bathroom featuring a Jacuzzi tub, two additional bedrooms with a Jack & Jill bathroom. The downstairs features a large laundry room/mud room attached to the garage, providing ample storage and shelving for household chores. Note that this bonus room(120+ sq. ft) is not included in the square footage of the home. You will enjoy the convenience of built-in garage cabinets and shelves for extra storage, an LG refrigerator, a Nest thermostat, and a Ring doorbell for added security and comfort. Additionally, all windows are double pane insulated, ensuring energy efficiency and a quiet indoor environment. The home also features premium Hunter Douglas window treatments, adding a touch of elegance and functionality.

    Zillow last checked:

    Listing updated:

    Listing Provided by:

    Jean Liu DRE #01012483 626-675-6544,

    Re/Max Premier Prop SanMarino

    Bought with:

    Remora Woo, DRE #01931699

    Pinnacle Real Estate Group

    Source: CRMLS,MLS#: AR24150677MLS LogoOriginating MLS: California Regional MLS

    Facts & features

    Interior

    Bedrooms & bathrooms
    • Bedrooms: 3
    • Bathrooms: 3
    • Full bathrooms: 1
    • 3/4 bathrooms: 2
    • Main level bathrooms: 1
    Primary bedroom
    • Features: Primary Suite
    Bedroom
    • Features: All Bedrooms Up
    Bathroom
    • Features: Bathroom Exhaust Fan, Bathtub, Hollywood Bath, Separate Shower, Tub Shower
    Kitchen
    • Features: Kitchen Island
    Other
    • Features: Walk-In Closet(s)
    Heating
    • Central
    Cooling
    • Central Air
    Appliances
    • Included: Dishwasher, Gas Cooktop, Disposal, Refrigerator, Range Hood, Tankless Water Heater
    • Laundry: Washer Hookup, Gas Dryer Hookup, Inside, Laundry Room
    Features
    • Built-in Features, Balcony, Crown Molding, Separate/Formal Dining Room, High Ceilings, All Bedrooms Up, Jack and Jill Bath, Primary Suite, Walk-In Closet(s)
    • Flooring: Carpet, Wood
    • Windows: Custom Covering(s), Double Pane Windows, Screens
    • Has fireplace: No
    • Fireplace features: None
    • Common walls with other units/homes: 1 Common Wall,End Unit
    Interior area
    • Total interior livable area: 1,670 sqft

    Property

    Parking
    • Total spaces: 2
    • Parking features: Direct Access, Garage, Garage Door Opener, Side By Side
    • Attached garage spaces: 2
    Features
    • Levels: Three Or More
    • Stories: 3
    • Entry location: ground
    • Pool features: None
    • Spa features: None
    • Fencing: Good Condition
    • Has view: Yes
    • View description: Neighborhood
    Lot
    • Size: 0.42 Acres
    • Dimensions: 18,255
    Details
    • Additional structures: Storage
    • Parcel number: 5783003072
    • Special conditions: Standard

    Construction

    Type & style
    • Home type: Condo
    • Property subtype: Condominium
    • Attached to another structure: Yes
    Condition
    • Turnkey
    • New construction: No
    • Year built: 2014

    Utilities & green energy

    • Sewer: Public Sewer
    • Water: Public

    Community & neighborhood

    Security
    • Security features: Carbon Monoxide Detector(s), Security Gate, Smoke Detector(s)
    Community
    • Community features: Street Lights, Sidewalks
    Location
    • Region: Arcadia

    HOA & financial

    HOA
    • Has HOA: Yes
    • HOA fee: $288 monthly
    • Amenities included: Other
    • Association name: Sunset Villa Inc
    • Association phone: 818-981-1802

    Other

    Other facts
    • Listing terms: Cash to New Loan

    Price history

    DateEventPrice
    8/30/2024Sold$1,103,000+0.5%$660/sqft
    Source: CRMLS #AR24150677 Report a problem
    8/10/2024Pending sale$1,098,000$657/sqft
    Source: CRMLS #AR24150677 Report a problem
    7/23/2024Listed for sale$1,098,000+29.5%$657/sqft
    Source: CRMLS #AR24150677 Report a problem
    4/8/2015Sold$848,000$508/sqft
    Source: Public Record Report a problem

    Public tax history

    YearProperty taxesTax assessment
    2025$13,124 +14.5%$1,103,000 +10.4%
    2024$11,457 +2.8%$999,173 +2.7%
    2023$11,147 +6.2%$973,000 +5%
    2022$10,495 +9.4%$927,000 +10.1%
    2021$9,593 -4.8%$842,000 -5.4%
    2020$10,074 $890,000 +7.2%
    2019$10,074 +6.5%$830,000
    2018$9,458 $830,000 -5.5%
    2017$9,458 -7%$878,148 +2%
    2016$10,171 +2.5%$860,931 +106.6%
    2015$9,926 $416,749

    Find assessor info on the county website

    Neighborhood: 91007

    Nearby schools

    GreatSchools rating
    Get a cash offer in 3 minutes
    Find out how much your home could sell for in as little as 3 minutes with a no-obligation cash offer.
    Estimated market value
    $1,132,600
    Get a cash offer in 3 minutes
    Find out how much your home could sell for in as little as 3 minutes with a no-obligation cash offer.
    Estimated market value
    $1,132,600