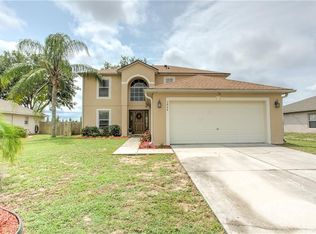
This beautiful home has just been painted inside and out and is in move in ready condition. It has 3 bedrooms, 2 bathrooms, and a split bedroom layout. Has living and dining room combo with an additional eat in dinette area in the kitchen. A spacious screened in patio overlooks a large backyard that backs up to a forest of trees. The HVAC is 5 years old. The roof was installed in 2017, bathrooms and floors were updated in 2016 by the previous owner. All countertops are solid surface. There is a swingset in the backyard that stays! This home is located in the desirable Remington Club subdivision. Go see it quickly as it won't last!
For sale
$299,500
1068 Vanderbilt Dr, Eustis, FL 32726
3beds
1,508sqft
Single Family Residence
Built in 1999
8,627 Square Feet Lot
$292,500 Zestimate®
$199/sqft
$35/mo HOA
What's special
Split bedroom layoutSpacious screened in patio
- 9 hours |
- 129 |
- 13 |
Zillow last checked:
Listing updated:
Listed by:
Michael Schultz 407-760-3651,
EQUITABLE REALTY INC 407-760-3651
Source: Stellar MLS,MLS#: O6416251
Originating MLS: Orlando Regional

Loading...
Facts & features
Interior
Bedrooms & bathrooms
- Bedrooms: 3
- Bathrooms: 2
- Full bathrooms: 2
Primary bedroom
- Features: Walk-In Closet(s)
- Level: First
- Area: 192 Square Feet
- Dimensions: 12x16
Bedroom 2
- Features: Walk-In Closet(s)
- Level: First
- Area: 121 Square Feet
- Dimensions: 11x11
Bedroom 3
- Features: Walk-In Closet(s)
- Level: First
- Area: 110 Square Feet
- Dimensions: 10x11
Primary bathroom
- Features: Tub With Shower
- Level: First
- Area: 60 Square Feet
- Dimensions: 5x12
Bathroom 2
- Features: Tub With Shower
- Level: First
- Area: 40 Square Feet
- Dimensions: 5x8
Balcony porch lanai
- Level: First
Dining room
- Level: First
- Area: 100 Square Feet
- Dimensions: 10x10
Kitchen
- Features: Bar
- Level: First
- Area: 176 Square Feet
- Dimensions: 11x16
Living room
- Level: First
- Area: 255 Square Feet
- Dimensions: 15x17
Heating
- Heat Pump
Cooling
- Central Air
Appliances
- Included: Dishwasher, Electric Water Heater, Microwave, Refrigerator
- Laundry: In Garage
Features
- Ceiling Fan(s), Eating Space In Kitchen, High Ceilings, Living Room/Dining Room Combo, Solid Surface Counters, Walk-In Closet(s)
- Flooring: Ceramic Tile, Laminate
- Has fireplace: No
Interior area
- Total structure area: 2,129
- Total interior livable area: 1,508 sqft
Video & virtual tour
Property
Parking
- Total spaces: 2
- Parking features: Garage
- Garage spaces: 2
Features
- Levels: One
- Stories: 1
- Exterior features: Irrigation System, Private Yard, Rain Gutters
Lot
- Size: 8,627 Square Feet
Details
- Parcel number: 071927180000005200
- Zoning: SR
- Special conditions: None
Construction
Type & style
- Home type: SingleFamily
- Property subtype: Single Family Residence
Materials
- Block
- Foundation: Slab
- Roof: Shingle
Condition
- New construction: No
- Year built: 1999
Utilities & green energy
- Sewer: Public Sewer
- Water: None
- Utilities for property: Cable Available, Electricity Connected, Fire Hydrant, Sewer Connected, Water Connected
Community & HOA
Community
- Pet fee: $0 monthly
- Subdivision: EUSTIS REMINGTON CLUB SUB
HOA
- Has HOA: Yes
- HOA fee: $35 monthly
- HOA name: Remington Club/ Bevery Scott
- HOA phone: 352-343-5706
Location
- Region: Eustis
Financial & listing details
- Price per square foot: $199/sqft
- Tax assessed value: $260,241
- Annual tax amount: $5,118
- Date on market: 7/17/2026
- Listing terms: Cash,Conventional
- Ownership: Fee Simple
- Total actual rent: 0
- Electric utility on property: Yes
- Road surface type: Concrete
Estimated market value
Zestimate®
$292,500
Estimated sales range
$278,000 - $307,000
Rent Zestimate®
$1,995/mo
Price history
| Date | Event | Price |
|---|---|---|
| 7/17/2026 | Listed for sale | $299,500+39.3%$199/sqft |
Source: | ||
| 9/14/2020 | Sold | $215,000-4.4%$143/sqft |
Source: Public Record Report a problem | ||
| 7/28/2020 | Pending sale | $224,900$149/sqft |
Source: TOUCHSTONE REAL ESTATE #G5031698 Report a problem | ||
| 7/24/2020 | Listed for sale | $224,900+67.8%$149/sqft |
Source: TOUCHSTONE REAL ESTATE #G5031698 Report a problem | ||
| 4/20/2015 | Sold | $134,000-4.2%$89/sqft |
Source: Public Record Report a problem | ||
| 3/26/2015 | Pending sale | $139,900$93/sqft |
Source: RE/MAX REALTY CENTER #G4807824 Report a problem | ||
| 3/26/2015 | Listed for sale | $139,900$93/sqft |
Source: RE/MAX REALTY CENTER #G4807824 Report a problem | ||
| 2/24/2015 | Listing removed | $139,900$93/sqft |
Source: RE/MAX Realty Center #G4807824 Report a problem | ||
| 2/20/2015 | Price change | $139,900-3.5%$93/sqft |
Source: RE/MAX Realty Center #G4807824 Report a problem | ||
| 1/23/2015 | Listed for sale | $145,000+17.4%$96/sqft |
Source: REMAX Realty Center International #G4807824 Report a problem | ||
| 4/21/2010 | Sold | $123,500-6.8%$82/sqft |
Source: Public Record Report a problem | ||
| 3/13/2010 | Listed for sale | $132,500+783.3%$88/sqft |
Source: Home Real Estate Professionals, LLC #G4658864 Report a problem | ||
| 6/15/1999 | Sold | $15,000$10/sqft |
Source: Public Record Report a problem | ||
Public tax history
| Year | Property taxes | Tax assessment |
|---|---|---|
| 2025 | $5,118 +5.2% | $256,520 +10% |
| 2024 | $4,866 +8.1% | $233,200 +10% |
| 2023 | $4,502 +11.3% | $212,000 +10% |
| 2022 | $4,044 +13.6% | $192,730 +10% |
| 2021 | $3,561 +72.5% | $175,210 +26.2% |
| 2020 | $2,064 +1.7% | $138,838 +2.3% |
| 2019 | $2,028 +4.7% | $135,717 +1.9% |
| 2018 | $1,937 | $133,187 +2.1% |
| 2017 | $1,937 +2.5% | $130,448 +9.2% |
| 2016 | $1,890 -27.2% | $119,453 +47.5% |
| 2015 | $2,596 +282.6% | $80,967 +0.8% |
| 2014 | $678 +3.5% | $80,325 +1.5% |
| 2013 | $655 +6.1% | $79,138 +1.7% |
| 2012 | $618 +7.7% | $77,816 +3% |
| 2011 | $573 -51.7% | $75,550 -33.3% |
| 2010 | $1,187 +8.6% | $113,233 +2.7% |
| 2009 | $1,093 +2.7% | $110,257 +0.1% |
| 2008 | $1,065 -20.3% | $110,147 +3% |
| 2007 | $1,336 -12.9% | $106,939 +2.5% |
| 2006 | $1,533 +1% | $104,331 +3% |
| 2005 | $1,518 +4.1% | $101,293 |
| 2004 | $1,459 +1.9% | -- |
| 2003 | $1,432 +3.5% | $98,826 +4.9% |
| 2002 | $1,383 -5.5% | $94,249 |
| 2001 | $1,464 -1% | $94,249 |
| 2000 | $1,479 | $94,249 |
Find assessor info on the county website
Monthly payment
Est. payment
Payment breakdown
Explore the cost of this home by adjusting the details. Changes won't be saved.Climate risks
Neighborhood: 32726
Nearby schools
GreatSchools rating
- 2/10Triangle Elementary SchoolGrades: PK-5Distance: 2.4 mi
- 3/10Eustis Middle SchoolGrades: 6-8Distance: 1.4 mi
- 3/10Eustis High SchoolGrades: 9-12Distance: 1 mi
- $340,7004 bd3 ba2.3k sqft1064 Vanderbilt Dr, Eustis, FL 32726Off Market
Save 
- $292,3003 bd2 ba1.5k sqft1078 Vanderbilt Dr, Eustis, FL 32726Off Market
Save - $310,3003 bd2 ba1.8k sqft1056 Vanderbilt Dr, Eustis, FL 32726Off Market
Save - $333,1003 bd2 ba1.6k sqft1084 Vanderbilt Dr, Eustis, FL 32726Off Market
Save - $318,0004 bd2 ba1.8k sqft1067 Vanderbilt Dr, Eustis, FL 32726Off Market
Save - $278,8003 bd2 ba1.4k sqft1077 Vanderbilt Dr, Eustis, FL 32726Off Market
Save - $308,4003 bd2 ba1.8k sqft1063 Vanderbilt Dr, Eustis, FL 32726Off Market
Save - $297,2003 bd2 ba1.6k sqft1061 Vanderbilt Dr, Eustis, FL 32726Off Market
Save
A local agent can set up tours, give advice and negotiate with sellers.
- Request a tour
as early as today at 11:00 am
Contact agent


