Skip main navigation
Off market
  • $466,600

    1068 W MESQUITE Street, Chandler, AZ 85224

    3beds
    2baths
    1,249sqft
    Single Family Residence
    Built in 1977
    6,186 Square Feet Lot
    $466,600 Zestimate®
    $374/sqft
    $2,338 Estimated rent

    Home value

    $466,600

    $443,000 - $490,000

    $2,338/mo

    Zestimate® history
    Loading
    Loading...

    Owner options

    List your home for rent

    $2,338/mo

    Rent Zestimate®

    Find your next renter with Zillow Rental Manager. Plus, with online applications, you can quickly screen prospective tenants – for free.

    Learn more

    $2,338/mo

    Rent Zestimate®

    Refinance and save

    $2,724/mo

    Est. payment

    Refinancing to a lower rate could help reduce your monthly payments and save thousands over the life of the loan.

    See today's rates

    $2,724/mo

    Est. payment

    Explore your selling options

    Work with a Zillow partner agent

    Leverage their expertise and Zillow's premium Showcase listings to get your home seen by more buyers.

    Get started

    List with your own agent

    Get your home in front of millions of buyers by listing it on Zillow.

    Learn how to do it

    Sell it yourself

    Take full control of how buyers see your home on Zillow by listing For Sale by Owner (FSBO).

    List your home

    What's special

    Heated poolNew garage epoxyNew baseboardsNew landscapingNew showersNew spa heaterNew pebble tech

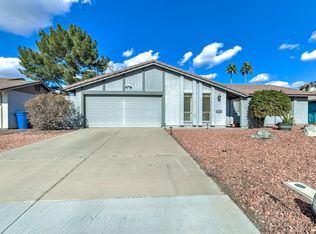
    Newly remodeled inside and out, this turnkey 3 bed, 2 bath is gorgeous. New Pebble tech in heated pool and spa, new spa heater, new landscaping, new paint inside and out, new showers, new cabinets, new countertops, new baseboards, trim, and doors, new lighting throughout, new garage epoxy, etc. New, new, new! Seller is paying for 1 year warranty!

    This property is off market, which means it's not currently listed for sale or rent on Zillow. This may be different from what's available on other websites or public sources.

    Zillow last checked:

    Listing updated:

    Listed by:

    Sean P Normoyle 480-213-9708,

    eXp Realty

    Bought with:

    Nancy Naysan, SA679313000

    NORTH&CO.

    Claire Ackerman, SA571364000

    NORTH&CO.

    Source: ARMLS,MLS#: 6562588MLS Logo

    Facts & features

    Interior

    Bedrooms & bathrooms
    • Bedrooms: 3
    • Bathrooms: 2
    Heating
    • Electric
    Cooling
    • Central Air, Ceiling Fan(s)
    Features
    • High Speed Internet, No Interior Steps, 3/4 Bath Master Bdrm, Laminate Counters
    • Flooring: Tile
    • Has basement: No
    Interior area
    • Total structure area: 1,249
    • Total interior livable area: 1,249 sqft

    Property

    Parking
    • Total spaces: 4
    • Parking features: Garage Door Opener, Attch'd Gar Cabinets
    • Garage spaces: 2
    • Uncovered spaces: 2
    Features
    • Stories: 1
    • Patio & porch: Covered
    • Has private pool: Yes
    • Pool features: Play Pool, Heated
    • Has spa: Yes
    • Spa features: Heated, Private
    • Fencing: Block
    Lot
    • Size: 6,186 Square Feet
    • Features: Gravel/Stone Front, Gravel/Stone Back, Grass Back
    Details
    • Parcel number: 30225049

    Construction

    Type & style
    • Home type: SingleFamily
    • Architectural style: Ranch
    • Property subtype: Single Family Residence
    Materials
    • Stucco, Wood Frame, Painted
    • Roof: Composition
    Condition
    • Year built: 1977

    Utilities & green energy

    • Electric: 220 Volts in Kitchen
    • Sewer: Public Sewer
    • Water: City Water

    Community & HOA

    Community
    • Subdivision: COLLEGE PARK 12 LOTS 901 THROUGH 1034 & TRACT A
    HOA
    • Has HOA: No
    • Services included: No Fees
    Location
    • Region: Chandler

    Financial & listing details

    • Price per square foot: $374/sqft
    • Tax assessed value: $337,100
    • Annual tax amount: $1,233
    • Date on market: 9/29/2025
    • Cumulative days on market: 58 days
    • Listing terms: Cash,Conventional
    • Ownership: Fee Simple
    • Electric utility on property: Yes

    Price history

    DateEventPrice
    7/25/2023Sold$487,000-0.6%$390/sqft
    Source: ARMLS #6562588 Report a problem
    6/14/2023Price change$490,000-2%$392/sqft
    Source: ARMLS #6562588 Report a problem
    6/6/2023Price change$500,000-2.9%$400/sqft
    Source: ARMLS #6562588 Report a problem
    5/31/2023Listed for sale$515,000+37.3%$412/sqft
    Source: ARMLS #6562588 Report a problem
    4/20/2023Sold$375,000-5.1%$300/sqft
    Source: ARMLS #6529565 Report a problem
    3/22/2023Price change$395,000-1.3%$316/sqft
    Source: ARMLS #6529565 Report a problem
    3/9/2023Listed for sale$400,000+122.2%$320/sqft
    Source: ARMLS #6529565 Report a problem
    10/18/2019Sold$180,000+56.4%$144/sqft
    Source: Public Record Report a problem
    10/7/2010Sold$115,110-4%$92/sqft
    Source: Public Record Report a problem
    8/10/2010Listed for sale$119,900+8.8%$96/sqft
    Source: Keller Williams Realty Sonoran Living #4437493 Report a problem
    4/5/2010Sold$110,250-23.4%$88/sqft
    Source: Public Record Report a problem
    4/8/2004Sold$144,000+34%$115/sqft
    Source: Public Record Report a problem
    6/18/1999Sold$107,500+7%$86/sqft
    Source: Public Record Report a problem
    7/20/1998Sold$100,500$80/sqft
    Source: Public Record Report a problem

    Public tax history

    YearProperty taxesTax assessment
    2025$1,249 +0.2%$33,710 -8%
    2024$1,247 -15.9%$36,630 +174.1%
    2023$1,482 +20.2%$13,362 -43.4%
    2022$1,233 +0.6%$23,620 +14.1%
    2021$1,226 -7.5%$20,700 +10.3%
    2020$1,326 +2.7%$18,760 +7.9%
    2019$1,291 $17,380 +10.8%
    2018$1,291 +3.7%$15,680 +9.4%
    2017$1,245 +9.1%$14,330 +5.6%
    2016$1,142 +1.4%$13,570 +1.1%
    2015$1,126 $13,420 +40.4%
    2014-- $9,560 +22.1%
    2013-- $7,830 -12.8%
    2012-- $8,980 -13.4%
    2011-- $10,370 -19.4%
    2010-- $12,870 -17.3%
    2009-- $15,560 -18.7%
    2008-- $19,150 +12.3%
    2007-- $17,050 +55%
    2006-- $11,000
    2005-- $11,000 +20.9%
    2004-- $9,100
    2003-- $9,100 +20.5%
    2002-- $7,550
    Find assessor info on the county website

    Neighborhood: 85224

    Nearby schools

    GreatSchools rating
    Schools provided by the listing agent
    • Elementary: Pomeroy Elementary School
    • Middle: Summit Academy
    • High: Dobson High School
    • District: Mesa Unified District

    Source: ARMLS. This data may not be complete. We recommend contacting the local school district to confirm school assignments for this home.

    Get a cash offer in 3 minutes
    Find out how much your home could sell for in as little as 3 minutes with a no-obligation cash offer.
    Estimated market value
    $466,600
    Get a cash offer in 3 minutes
    Find out how much your home could sell for in as little as 3 minutes with a no-obligation cash offer.
    Estimated market value
    $466,600