This home checks ALL the boxes! Five bedrooms, three bathrooms over 2600 sf of living space in the highly desired Stonecrest Subdivision in North Hanford. This home exudes curb appeal with lush green lawns and a front covered patio. Step in to the grand from living room with tall ceilings, plenty of natural lighting and a formal dining room perfect for large dinner parties. The newly updated kitchen crisp white cabinets and counter tops, stainless appliances, farmhouse sink and a center island that all open up to an additional living space. One full bedroom and bathroom sit on the first floor. Step up the staircase to a massive loft area perfect for a office, game room or workout space! Three additional spare bedrooms and spare bath are on the second floor in addition to the spacious owners suite featuring a walk in closet, dual sinks, soaking tub and separate shower. Looking for a way to cool off during the quickly approaching HOT summer? Soak your day away in the refreshing pool. Topping this all off is a 3-car garage and OWNED solar!
Pending
$569,000
1068 W Pepper Dr, Hanford, CA 93230
5beds
2,677sqft
Single Family Residence
Built in 2002
7,487 Square Feet Lot
$568,200 Zestimate®
$213/sqft
$-- HOA
What's special
Refreshing poolFarmhouse sinkCenter islandWalk in closetSpacious owners suiteLush green lawnsTall ceilings
- 39 days |
- 148 |
- 4 |
Likely to sell faster than
Zillow last checked:
Listing updated:
Listed by:
Brianne McCallister DRE #01801687 559-309-1178,
Top Hook Realty, Inc.
Source: Kings County MLS,MLS#: 234416 Originating MLS: Kings County Multiple Listing Service
Originating MLS: Kings County Multiple Listing ServiceFacts & features
Interior
Bedrooms & bathrooms
- Bedrooms: 5
- Bathrooms: 3
- Full bathrooms: 3
Primary bedroom
- Area: 0
- Dimensions: 0 x 0
Bedroom 2
- Area: 0
- Dimensions: 0 x 0
Bedroom 3
- Area: 0
- Dimensions: 0 x 0
Bedroom 4
- Area: 0
- Dimensions: 0 x 0
Bedroom 5
- Area: 0
- Dimensions: 0 x 0
Dining room
- Description: 0x0 Level:
- Area: 0
- Dimensions: 0 x 0
Family room
- Area: 0
- Dimensions: 0 x 0
Kitchen
- Description: 0x0 Level:
- Area: 0
- Dimensions: 0 x 0
Living room
- Area: 0
- Dimensions: 0 x 0
Heating
- Natural Gas, Dual
Cooling
- Central Air
Appliances
- Included: Built In Microwave, Dishwasher, Disposal, Gas Water Heater
Features
- Vaulted Ceiling(s), Walk-In Closet(s), Walk In Shower(s)
- Windows: Double Pane Windows
Interior area
- Total structure area: 2,677
- Total interior livable area: 2,677 sqft
Property
Parking
- Parking features: Garage Attached, Garage Capacity (3)
- Has attached garage: Yes
Features
- Levels: Two
- Stories: 2
- Patio & porch: Covered Porch
- Has private pool: Yes
- Pool features: In Ground, Gunite
Lot
- Size: 7,487 Square Feet
Details
- Parcel number: 007410030000
- Zoning: R16
Construction
Type & style
- Home type: SingleFamily
- Property subtype: Single Family Residence
Materials
- Stucco
- Foundation: Slab
- Roof: Tile
Condition
- Year built: 2002
Utilities & green energy
- Sewer: Public Sewer
Green energy
- Energy generation: Solar
Community & HOA
HOA
- Has HOA: No
Location
- Region: Hanford
Financial & listing details
- Price per square foot: $213/sqft
- Tax assessed value: $561,000
- Annual tax amount: $6,225
- Date on market: 6/11/2026
- Cumulative days on market: 8 days
- Total actual rent: 0
Estimated market value
$568,200
$540,000 - $597,000
$3,095/mo
Price history
| Date | Event | Price |
|---|---|---|
| 6/20/2026 | Pending sale | $569,000$213/sqft |
Source:  Kings County MLS #234416 Report a problem Kings County MLS #234416 Report a problem | ||
| 6/11/2026 | Listed for sale | $569,000+3.5%$213/sqft |
Source: Kings County MLS #234416 Report a problem | ||
| 4/29/2024 | Sold | $550,000$205/sqft |
Source: Kings County MLS #229517 Report a problem | ||
| 3/13/2024 | Pending sale | $550,000$205/sqft |
Source: Kings County MLS #229517 Report a problem | ||
| 3/7/2024 | Listed for sale | $550,000$205/sqft |
Source: Kings County MLS #229517 Report a problem | ||
| 3/3/2024 | Pending sale | $550,000$205/sqft |
Source: Kings County MLS #229517 Report a problem | ||
| 2/22/2024 | Listed for sale | $550,000+8.9%$205/sqft |
Source: Kings County MLS #229517 Report a problem | ||
| 4/13/2022 | Sold | $505,000+71.2%$189/sqft |
Source: Public Record Report a problem | ||
| 12/19/2014 | Sold | $295,000+14.8%$110/sqft |
Source:  TCMLS #111067 Report a problem TCMLS #111067 Report a problem | ||
| 1/20/2012 | Sold | $257,000-1.1%$96/sqft |
Source: Public Record Report a problem | ||
| 11/22/2011 | Price change | $259,900-3.7%$97/sqft |
Source: Realty World - Sweeney Anderson, Inc. #202196 Report a problem | ||
| 6/29/2011 | Price change | $269,900-3.6%$101/sqft |
Source: Realty World - Sweeney Anderson, Inc. #202196 Report a problem | ||
| 3/24/2011 | Listed for sale | $279,900+41%$105/sqft |
Source: Realty World - Sweeney Anderson, Inc. #202196 Report a problem | ||
| 6/19/2002 | Sold | $198,500$74/sqft |
Source: Public Record Report a problem | ||
Public tax history
| Year | Property taxes | Tax assessment |
|---|---|---|
| 2025 | $6,225 +6.4% | $561,000 +6.8% |
| 2024 | $5,851 +2% | $525,402 +2% |
| 2023 | $5,738 +41.3% | $515,100 +43.2% |
| 2022 | $4,062 +9.4% | $359,596 +9.8% |
| 2021 | $3,714 -0.3% | $327,546 +1% |
| 2020 | $3,724 +1.6% | $324,188 +2% |
| 2019 | $3,666 +0.5% | $317,831 +2% |
| 2018 | $3,646 +1.8% | $311,599 +2% |
| 2017 | $3,584 +5.5% | $305,489 +2% |
| 2016 | $3,396 +3.1% | $299,499 +1.5% |
| 2015 | $3,294 +1.8% | $295,000 +2.1% |
| 2014 | $3,237 | $288,946 +0.5% |
| 2013 | -- | $287,640 +23.5% |
| 2012 | $2,616 +3.5% | $232,956 +2% |
| 2011 | $2,528 -0.4% | $228,388 +0.8% |
| 2010 | $2,539 +2.7% | $226,681 -0.2% |
| 2009 | $2,471 +2.5% | $227,219 +2% |
| 2008 | $2,410 | $222,764 +2% |
| 2007 | -- | $218,396 +12.6% |
| 2006 | -- | $193,914 -7.6% |
| 2005 | -- | $209,915 +2% |
| 2004 | -- | $205,799 +1.9% |
| 2003 | -- | $202,028 |
Find assessor info on the county website
Monthly payment
Est. payment
Payment breakdown
Explore the cost of this home by adjusting the details. Changes won't be saved.Climate risks
Neighborhood: 93230
Nearby schools
GreatSchools rating
- 8/10Pioneer Elementary SchoolGrades: K-5Distance: 3 mi
- 5/10Pioneer Middle SchoolGrades: 6-8Distance: 0.9 mi
- 4/10Hanford West High SchoolGrades: 9-12Distance: 2.3 mi
- $425,1004 bd2 ba1.9k sqft1058 W Pepper Dr, Hanford, CA 93230Off Market
- $444,3004 bd2 ba1.9k sqft1078 W Pepper Dr, Hanford, CA 93230Off Market

- $488,4005 bd3 ba2.4k sqft1069 W Windsor Ct, Hanford, CA 93230Off Market
- $545,0005 bd3 ba2.7k sqft1048 W Pepper Dr, Hanford, CA 93230Sold
- $433,2004 bd2 ba1.9k sqft1057 W Windsor Ct, Hanford, CA 93230Off Market
- $509,1004 bd2 ba2.5k sqft1079 W Windsor Ct, Hanford, CA 93230Off Market
- $422,0004 bd2 ba1.9k sqft1094 W Pepper Dr, Hanford, CA 93230Off Market
- $418,4003 bd2 ba1.9k sqft1047 W Windsor Ct, Hanford, CA 93230Off Market
A local agent can set up tours, give advice and negotiate with sellers.
A local lender can help you make sure your offer is ready when you are.
Similar homes
- $489,9004 bd3 ba2.1k sqft752 W Pebble Dr, Hanford, CA 93230For Sale
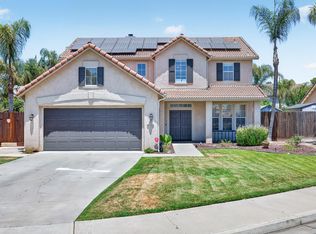 MLS ID #650981, Brandon Telesmanic. Fresno MLS
 - $450,0003 bd2 ba1.6k sqft1070 W Sandstone Dr, Hanford, CA 93230For Sale
 MLS ID #234640, Kimber Regan. Kings County MLS
 - $589,0004 bd3 ba2.2k sqft2025 Madeline Drive, Hanford, CA 93230For Sale
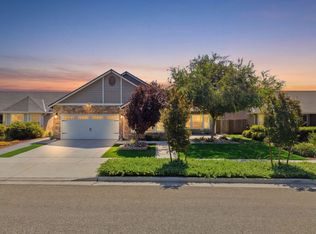 MLS ID #242425, Ashley Lovrencevic, London Properties, Hanford. TCMLS
 - $519,0005 bd3 ba2k sqft2081 Madeline Drive, Hanford, CA 93230For Sale
 MLS ID #242634, Ashley Lovrencevic, London Properties, Hanford. TCMLS
 - $509,0003 bd2 ba1.8k sqft100 W Adrian Way, Hanford, CA 93230For SaleMLS ID #242367, Ashley Lovrencevic, London Properties, Hanford. TCMLS
- $425,0003 bd2 ba1.9k sqft916 W Windsor Drive, Hanford, CA 93230For SaleMLS ID #241915, Chris Barbeau, Real Brokerage Technologies. TCMLS
- $455,0003 bd3 ba1.9k sqft1547 W Claridge Court, Hanford, CA 93230For SaleMLS ID #242237, Erika Robles, Keller Williams Realty A.V.. TCMLS
- $425,0004 bd2 ba1.8k sqft1588 Muscat Pl, Hanford, CA 93230For SaleMLS ID #233950, Jenifer M. Oliphant. Kings County MLS
- $780,0004 bd3 ba2.3k sqft13324 Elder Ave, Hanford, CA 93230For SaleMLS ID #647920, John Duncan. Fresno MLS
- $463,0004 bd2 ba1.7k sqft2439 Madeline Drive, Hanford, CA 93230For SaleMLS ID #242157, Erika Robles, Keller Williams Realty A.V.. TCMLS
- $469,0004 bd3 ba2.2k sqft2445 W Claridge Way, Hanford, CA 93230For SaleMLS ID #242327, Ashley Lovrencevic, London Properties, Hanford. TCMLS
- $410,0004 bd2 ba1.8k sqft1356 W Castoro Way, Hanford, CA 93230For SaleMLS ID #234003, Nicole E. Dickey. Kings County MLS
- $489,0003 bd2 ba1.6k sqft2495 Vintage Place, Hanford, CA 93230For SaleMLS ID #241668, Casey De Anda, Independent Broker Network. TCMLS
- $419,9004 bd2 ba1.8k sqft1161 Greenbrier Dr, Hanford, CA 93230For SaleMLS ID #234598, Iliana Y. Ordonez. Kings County MLS
- $479,0003 bd2 ba1.6k sqft2045 W Chianti Way, Hanford, CA 93230For SaleMLS ID #241838, Ashley Lovrencevic, London Properties, Hanford. TCMLS
- $405,0003 bd2 ba1.6k sqft2175 Beechwood Court, Hanford, CA 93230For SaleMLS ID #242811, Erika Robles, Keller Williams Realty A.V.. TCMLS
- $460,0003 bd2 ba1.7k sqft2106 W Bryman St, Hanford, CA 93230For SaleMLS ID #234346, Michaela R. Regan. Kings County MLS
- $425,0003 bd2 ba1.9k sqft406 E Cedar St, Hanford, CA 93230For SaleMLS ID #234352, Patrick A. Rocha. Kings County MLS
- $430,0003 bd2 ba1.5k sqft2138 Freedom Street, Hanford, CA 93230For SaleMLS ID #242475, Erika Robles, Keller Williams Realty A.V.. TCMLS
- $387,0003 bd2 ba1.7k sqft1910 Roland Dr, Hanford, CA 93230For SaleMLS ID #234418, Amy D. Leasure Lee. Kings County MLS
Local buyer's agents are ready to help
