Skip main navigation
Sold for $820,000
  • $820,000

    1068 Windmill Ct, Troy, OH 45373

    4beds
    4,400sqft
    Single Family Residence
    Built in 2016
    1.06 Acres Lot
    $895,400 Zestimate®
    $186/sqft
    $3,403 Estimated rent

    Home value

    $895,400

    $770,000 - $1.05M

    $3,403/mo

    Zestimate® history
    Loading
    Loading...

    Owner options

    List your home for rent

    $3,403/mo

    Rent Zestimate®

    Find your next renter with Zillow Rental Manager. Plus, with online applications, you can quickly screen prospective tenants – for free.

    Learn more

    $3,403/mo

    Rent Zestimate®

    Refinance and save

    $5,506/mo

    Est. payment

    Refinancing to a lower rate could help reduce your monthly payments and save thousands over the life of the loan.

    See today's rates

    $5,506/mo

    Est. payment

    Explore your selling options

    Work with a Zillow partner agent

    Leverage their expertise and Zillow's premium Showcase listings to get your home seen by more buyers.

    Get started

    List with your own agent

    Get your home in front of millions of buyers by listing it on Zillow.

    Learn how to do it

    Sell it yourself

    Take full control of how buyers see your home on Zillow by listing For Sale by Owner (FSBO).

    List your home

    What's special

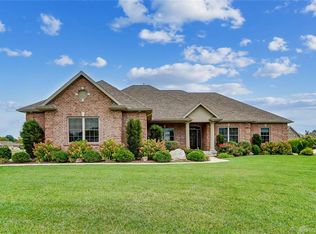
    This 4 Bedroom, 3.5 baths home on Windmill Court in Troy, Ohio is part of the upscale Halifax Estates development built by Harlow Builders in 2017, has been meticulously maintained, and is a must-see property. The home has approximately 4,400 sq. ft. of living space on its main and lower levels and sits on a little over one acre of land. The brick and stone exterior presents a beautiful curb appeal. The main level features a spacious foyer and open-concept kitchen, great room, and dining area, all on wood flooring. Complementing the gourmet kitchen are beautiful cabinets, a large island with seating, granite countertops, coffee bar, stainless steel appliances, and five-burner ceramic cooktop. Great room includes floor-to-ceiling stone fireplace, cathedral-beamed ceiling, built-ins on both sides of fireplace, and a wall of windows providing ample natural light and a wonderful view of adjacent ponds. The dining area has natural light coming from three sides and is highlighted by a beautiful coffered ceiling. Completing the main level are three bedrooms, all with walk-in closets, which includes a spacious master suite with a custom bathroom. Also on the main level are another full bath, a half bath, and laundry/mud room. Lower level has a fourth bedroom with a walk-in closet, full bathroom, large great room, and a wet bar complete with ample cabinetry and stainless steel refrigerator and dishwasher. In addition, there are two flex bonus rooms to suit the owner’s needs and a large unfinished storage room. Windows in the lower level provide qualified egress. Home has custom window treatments, central vacuum system, and nine-foot ceilings on both levels which gives the space added appeal. Exciting outdoor space includes covered back porch, large patio, professional landscape and hardscape, great green space, and adjacent proximity to walking path and ponds. MOTIVATED SELLER!

    Zillow last checked:

    Listing updated:

    Listed by:

    Jennifer Fischer (937)530-4904,

    Keller Williams Community Part,

    Ryan Gillen 937-673-0830,

    Keller Williams Community Part

    Bought with:

    Eric Lowry, 0000436640

    eXp Realty

    Source: DABR MLS,MLS#: 916513MLS LogoOriginating MLS: Dayton Area Board of REALTORS

    Facts & features

    Interior

    Bedrooms & bathrooms
    • Bedrooms: 4
    • Bathrooms: 4
    • Full bathrooms: 3
    • 1/2 bathrooms: 1
    • Main level bathrooms: 3
    Primary bedroom
    • Level: Main
    • Dimensions: 18 x 17
    Bedroom
    • Level: Main
    • Dimensions: 13 x 13
    Bedroom
    • Level: Main
    • Dimensions: 14 x 12
    Bedroom
    • Level: Basement
    • Dimensions: 14 x 12
    Dining room
    • Level: Main
    • Dimensions: 14 x 14
    Great room
    • Level: Main
    • Dimensions: 22 x 18
    Kitchen
    • Level: Main
    • Dimensions: 14 x 18
    Office
    • Level: Basement
    • Dimensions: 13 x 15
    Other
    • Level: Basement
    • Dimensions: 17 x 14
    Recreation
    • Level: Basement
    • Dimensions: 43 x 17
    Heating
    • Forced Air, Natural Gas
    Cooling
    • Central Air
    Appliances
    • Included: Built-In Oven, Cooktop, Dishwasher, Disposal, Microwave, Refrigerator, Gas Water Heater
    Features
    • Ceiling Fan(s), Cathedral Ceiling(s), Granite Counters, High Speed Internet, Kitchen Island, Kitchen/Family Room Combo, Pantry, Walk-In Closet(s), Central Vacuum
    • Basement: Full,Finished
    • Has fireplace: Yes
    • Fireplace features: Gas
    Interior area
    • Total structure area: 4,400
    • Total interior livable area: 4,400 sqft

    Property

    Parking
    • Total spaces: 3
    • Parking features: Attached, Garage, Garage Door Opener
    • Attached garage spaces: 3
    Features
    • Levels: One
    • Stories: 1
    • Patio & porch: Patio, Porch
    • Exterior features: Porch, Patio
    Lot
    • Size: 1.06 Acres
    • Dimensions: 1.0555 AC
    Details
    • Parcel number: R50014000
    • Zoning: Residential
    • Zoning description: Residential

    Construction

    Type & style
    • Home type: SingleFamily
    • Property subtype: Single Family Residence
    Materials
    • Brick, Stone
    Condition
    • Year built: 2016

    Utilities & green energy

    • Water: Public
    • Utilities for property: Natural Gas Available, Water Available, Cable Available

    Community & HOA

    Community
    • Security: Smoke Detector(s)
    • Subdivision: Halifax Estates #1
    HOA
    • Has HOA: Yes
    • Services included: Playground
    • HOA fee: $500 annually
    Location
    • Region: Troy

    Financial & listing details

    • Price per square foot: $186/sqft
    • Tax assessed value: $718,700
    • Annual tax amount: $7,302
    • Date on market: 7/31/2024
    • Listing terms: Conventional,FHA,VA Loan

    Price history

    DateEventPrice
    12/2/2024Sold$820,000-1.1%$186/sqft
    Source: DABR MLS #916513 Report a problem
    11/8/2024Pending sale$829,000$188/sqft
    Source: DABR MLS #916513 Report a problem
    9/28/2024Price change$829,000-1.2%$188/sqft
    Source: DABR MLS #916513 Report a problem
    7/31/2024Listed for sale$839,000+1.2%$191/sqft
    Source: DABR MLS #916513 Report a problem
    7/29/2024Listing removed--
    Source: Owner Report a problem
    6/14/2024Listed for sale$829,000+53.5%$188/sqft
    Source: Owner Report a problem
    4/14/2017Sold$540,000$123/sqft
    Source: WRIST #378180 Report a problem

    Public tax history

    YearProperty taxesTax assessment
    2025$7,302 +7.8%$251,550 +16.8%
    2024$6,774 -0.2%$215,320
    2023$6,787 -4.3%$215,320
    2022$7,093 +13.3%$215,320 +20%
    2021$6,258 -0.9%$179,450
    2020$6,317 -1.8%$179,450
    2019$6,430 +2.1%$179,450 +2.9%
    2018$6,300 -1.5%$174,410
    2017$6,397 +556.8%$174,410 +515.2%
    2016$974 $28,350
    Find assessor info on the county website

    Neighborhood: 45373

    Nearby schools

    GreatSchools rating
    Schools provided by the listing agent
    • District: Miami East

    Source: DABR MLS. This data may not be complete. We recommend contacting the local school district to confirm school assignments for this home.

    Get a cash offer in 3 minutes
    Find out how much your home could sell for in as little as 3 minutes with a no-obligation cash offer.
    Estimated market value
    $895,400
    Get a cash offer in 3 minutes
    Find out how much your home could sell for in as little as 3 minutes with a no-obligation cash offer.
    Estimated market value
    $895,400