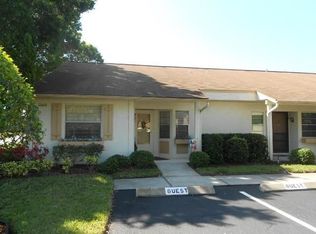
Welcome to Summertree Village. Escape to your own resort-style sanctuary in this charming villa-style end unit condo, nestled in a highly desirable and quiet Clearwater neighborhood. Rarely do homes in this community become available, so don't miss your chance! Step inside and be captivated by soaring vaulted ceilings and an abundance of natural light. This totally updated haven offers everything you need for effortless living, with newer A/C (2021), water heater (2023), newer impact windows (2020), newer front storm door (also 2020), water conditioner (2021), and gunmetal gray appliances (2014 for range & refrigerator and 2022 for dishwasher) as well as a new farmhouse kitchen sink in 2022 and new wooden kitchen cabinets in 2023. The kitchen also features a pass-through window to the dining room. This condo has luxury vinyl tile throughout (2022), newer blinds (2022) and ceiling fans in 2023. Each bedroom has a large, walk-in closet and the two bathrooms had new vanities installed in 2021 and 2022. A new (2023) stacking washer and dryer are also included in the sale of this great condo. Enjoy the Florida sunshine indoors or out, with a cozy Florida Room perfect for morning coffee or evening cocktails and a new, paver patio (2022) out back. Your pet can join the fun too, as this community welcomes furry friends with open paws! There are no age restrictions here, just a vibrant tapestry of neighbors coming together. Live life to the fullest with convenient access to everything the Tampa Bay area has to offer. Take a dip in the community pool, bask under the sun on pristine Gulf beaches, or explore the bustling energy of Tampa, St. Petersburg, Clearwater, Largo, Pinellas Park, and Seminole all nearby. Major freeways are just steps away, putting the entire region at your fingertips. And the best part? Your monthly condo fees are surprisingly reasonable, covering cable TV, exterior maintenance and insurance, water, sewer, trash removal and more. That's peace of mind and value wrapped into one incredible package! Don't let this rare opportunity slip away! Hurry and schedule your showing today to experience villa-style living at its finest, right in the heart of Pinellas County.
Sold for $227,500
$227,500
10680 43rd St N APT 308, Clearwater, FL 33762
2beds
915sqft
Villa
Built in 1982
1.84 Acres Lot
$216,900 Zestimate®
$249/sqft
$2,045 Estimated rent
Home value
$216,900
$195,000 - $241,000
$2,045/mo
Zestimate® history
Owner options
List your home for rent
$2,045/mo
Rent Zestimate®
Find your next renter with Zillow Rental Manager. Plus, with online applications, you can quickly screen prospective tenants – for free.
$2,045/mo
Rent Zestimate®
Refinance and save
$2,102/mo
Est. payment
Refinancing to a lower rate could help reduce your monthly payments and save thousands over the life of the loan.
$2,102/mo
Est. payment
Explore your selling options
Work with a Zillow partner agent
Leverage their expertise and Zillow's premium Showcase listings to get your home seen by more buyers.
Get startedList with your own agent
Get your home in front of millions of buyers by listing it on Zillow.
Learn how to do itSell it yourself
Take full control of how buyers see your home on Zillow by listing For Sale by Owner (FSBO).
List your homeWhat's special
Abundance of natural lightTotally updated havenPass-through windowNew vanitiesCeiling fansStacking washer and dryerSoaring vaulted ceilings
Zillow last checked:
Listing updated:
Listed by:
Ben Soto 850-566-0455,
RE/MAX REALTY UNLIMITED 727-280-9996
Bought with:
Ana Hale, 3575357
BHHS FLORIDA PROPERTIES GROUP
Source: Stellar MLS,MLS#: TB8315352 Originating MLS: Suncoast Tampa
Originating MLS: Suncoast Tampa
Facts & features
Interior
Bedrooms & bathrooms
- Bedrooms: 2
- Bathrooms: 2
- Full bathrooms: 2
Rooms
- Room types: Florida Room
Primary bedroom
- Features: Ceiling Fan(s), En Suite Bathroom, Shower No Tub, Walk-In Closet(s)
- Level: First
- Area: 140 Square Feet
- Dimensions: 10x14
Bedroom 2
- Features: Ceiling Fan(s), Other, Walk-In Closet(s)
- Level: First
- Area: 120 Square Feet
- Dimensions: 10x12
Primary bathroom
- Features: Shower No Tub, Single Vanity
- Level: First
- Area: 55 Square Feet
- Dimensions: 5x11
Dining room
- Level: First
- Area: 126 Square Feet
- Dimensions: 14x9
Florida room
- Features: Other, Built-in Closet
- Level: First
- Area: 80 Square Feet
- Dimensions: 10x8
Kitchen
- Features: Ceiling Fan(s)
- Level: First
- Area: 90 Square Feet
- Dimensions: 9x10
Living room
- Features: Ceiling Fan(s)
- Level: First
- Area: 168 Square Feet
- Dimensions: 14x12
Heating
- Central
Cooling
- Central Air
Appliances
- Included: Dishwasher, Disposal, Dryer, Electric Water Heater, Microwave, Range, Refrigerator, Washer
- Laundry: Laundry Closet
Features
- Ceiling Fan(s), Living Room/Dining Room Combo, Solid Surface Counters, Solid Wood Cabinets, Split Bedroom, Thermostat, Vaulted Ceiling(s), Walk-In Closet(s)
- Flooring: Luxury Vinyl
- Windows: Window Treatments, Hurricane Shutters/Windows
- Has fireplace: No
- Common walls with other units/homes: End Unit
Interior area
- Total structure area: 915
- Total interior livable area: 915 sqft
Property
Parking
- Total spaces: 1
- Parking features: Assigned, Covered, Guest
- Carport spaces: 1
Features
- Levels: One
- Stories: 1
- Patio & porch: Patio
- Exterior features: Lighting, Rain Gutters, Sidewalk, Sprinkler Metered
- Fencing: Wood
Lot
- Size: 1.84 Acres
- Features: Above Flood Plain
Details
- Parcel number: 153016487790030308
- Special conditions: None
Construction
Type & style
- Home type: SingleFamily
- Property subtype: Villa
Materials
- Block
- Foundation: Slab
- Roof: Shingle
Condition
- Completed
- New construction: No
- Year built: 1982
Utilities & green energy
- Sewer: Public Sewer
- Water: Public
- Utilities for property: BB/HS Internet Available, Cable Connected, Electricity Connected, Sewer Connected, Water Connected
Community & HOA
Community
- Features: Buyer Approval Required, Community Mailbox, Pool, Sidewalks
- Pet fee: $0 monthly
- Subdivision: LAKES UNIT 2 PH 4
HOA
- Has HOA: Yes
- Amenities included: Cable TV, Pool, Vehicle Restrictions
- Services included: Cable TV, Community Pool, Reserve Fund, Insurance, Maintenance Structure, Maintenance Grounds, Maintenance Repairs, Manager, Pest Control, Pool Maintenance, Sewer, Trash, Water
- HOA fee: $427 monthly
- HOA name: Professional Bayway Mgmt - Sommer Troub
- HOA phone: 727-866-3115
- Second HOA name: The Lakes
Location
- Region: Clearwater
Financial & listing details
- Price per square foot: $249/sqft
- Tax assessed value: $193,134
- Annual tax amount: $1,896
- Date on market: 10/31/2024
- Cumulative days on market: 5 days
- Listing terms: Cash,Conventional
- Ownership: Condominium
- Total actual rent: 0
- Electric utility on property: Yes
- Road surface type: Asphalt
Price history
| Date | Event | Price |
|---|---|---|
| 1/28/2025 | Sold | $227,500-0.9%$249/sqft |
Source:  Stellar MLS #TB8315352 Report a problem Stellar MLS #TB8315352 Report a problem | ||
| 11/5/2024 | Pending sale | $229,500$251/sqft |
Source: Stellar MLS #TB8315352 Report a problem | ||
| 10/31/2024 | Listed for sale | $229,500+48.1%$251/sqft |
Source: Stellar MLS #TB8315352 Report a problem | ||
| 8/16/2021 | Sold | $155,000+219.6%$169/sqft |
Source: Public Record Report a problem | ||
| 9/28/1998 | Sold | $48,500$53/sqft |
Source: Public Record Report a problem | ||
Public tax history
| Year | Property taxes | Tax assessment |
|---|---|---|
| 2024 | $1,943 +2.4% | $142,847 +3% |
| 2023 | $1,897 +3.6% | $138,686 +3% |
| 2022 | $1,831 +588.5% | $134,647 +233.6% |
| 2021 | $266 +22.7% | $40,367 +1.4% |
| 2020 | $217 +5.2% | $39,810 +2.3% |
| 2019 | $206 | $38,915 +1.9% |
| 2018 | $206 +4.4% | $38,189 +2.1% |
| 2017 | $197 +9% | $37,404 +2.1% |
| 2016 | $181 -0.6% | $36,635 +0.7% |
| 2015 | $182 +2% | $36,380 +0.8% |
| 2014 | $179 +3.5% | $36,091 +1.5% |
| 2013 | $173 -23.3% | $35,558 -8.3% |
| 2012 | $225 | $38,777 -3.6% |
| 2011 | -- | $40,241 -23.2% |
| 2010 | -- | $52,429 +2.7% |
| 2009 | -- | $51,051 +0.1% |
| 2008 | $513 | $51,000 +3% |
| 2007 | -- | $49,515 -36.2% |
| 2005 | -- | $77,600 +29.5% |
| 2004 | $459 +3.5% | $59,900 -5.8% |
| 2003 | $444 +7.5% | $63,600 +25.2% |
| 2002 | $413 | $50,800 +12.4% |
| 2001 | $413 +7.6% | $45,200 +7.1% |
| 2000 | $384 | $42,200 |
Find assessor info on the county website
Neighborhood: 33762
Nearby homes
- $152,100-- bd-- ba915 sqft10660 43rd St N APT 101, Clearwater, FL 33762Off Market
- $154,7002 bd2 ba810 sqft10660 43rd St N APT 102, Pinellas park, FL 33762Off Market
- $147,3002 bd2 ba810 sqft10660 43rd St N APT 103, Clearwater, FL 33762Off Market
- $139,600-- bd-- ba810 sqft10660 43rd St N APT 104, Clearwater, FL 33762Off Market
- $133,400-- bd-- ba810 sqft10660 43rd St N APT 105, Clearwater, FL 33762Off Market
- $160,5002 bd2 ba915 sqft10660 43rd St N APT 106, Pinellas park, FL 33762Off Market
- $161,200-- bd-- ba915 sqft10670 43rd St N APT 201, Pinellas park, FL 33762Off Market
- $148,2002 bd2 ba810 sqft10670 43rd St N APT 202, Clearwater, FL 33762Off Market
- $152,2002 bd2 ba810 sqft10670 43rd St N APT 203, Clearwater, FL 33762Off Market
Nearby schools
GreatSchools rating
- 8/10Pinellas Central Elementary SchoolGrades: PK-5Distance: 1 mi
- 6/10Fitzgerald Middle SchoolGrades: 6-8Distance: 2.1 mi
- 3/10Pinellas Park High SchoolGrades: 9-12Distance: 2.1 mi
Schools provided by the listing agent
- Elementary: Pinellas Central Elem-PN
- Middle: Fitzgerald Middle-PN
- High: Pinellas Park High-PN
Source: Stellar MLS. This data may not be complete. We recommend contacting the local school district to confirm school assignments for this home.
Get a cash offer in 3 minutes
Find out how much your home could sell for in as little as 3 minutes with a no-obligation cash offer.
Estimated market value
$216,900
Get a cash offer in 3 minutes
Find out how much your home could sell for in as little as 3 minutes with a no-obligation cash offer.
Estimated market value
$216,900
- Florida
- Pinellas County
- Clearwater
- 33762
- 10680 43rd St N Apartment 308
Nearby cities
Nearby neighborhoods
Nearby zip codes
Other Clearwater Topics
