This gold fortified home is estate living at it's finest! This 4,061 square foot 5 bedroom, 4.5 bath has everything you have ever dreamed of, plus it sits on 4.3 acres! Enter through the beautiful double front doors to a grand living room with large fireplace. To the right are 3 large bedrooms... two bedrooms share a large Jack and Jill style bath with separate vanity areas and the other bedroom has a private bath. The well appointed chef's kitchen will make cooking and entertaining most enjoyable with top of the line Bertazonni appliances, cabinet style refrigerator and stone countertops. The butler pantry and coffee bar is outstanding! It is conveniently located to a large dining area and rear porch with gas fireplace making entertaining a breeze. The primary bedroom is a true spa-like escape with an oversized bedroom with access to the porch, attached laundry room and large, beautifully appointed master bath. The master bath has a free standing tub, separate large shower and private water closet. Also conveniently located downstairs is a private office, with private entry, perfect for working from home and a mudroom to keep everything organized. Upstairs is a loft area, large bonus room, and 5th bedroom with private bath. From the back porch you will be able to sip your coffee in complete privacy as this 3 acre parcel backs up to a protected wooded wetland area that insures privacy for the future. This home also has a 3 car garage, perfect to fit all the toys in and a porte cochere. Southern elegance at it's finest! This amazing home is located in Fairhope's sought after neighborhood, The Estates at The Verandas! The neighborhood features a zero entry pool, neighborhood shared garden, fruit orchards, stocked ponds, beautiful common area landscaping, tree lined streets and high speed internet. You are also welcome to bring a horse or two. Country living, only 10 minutes from downtown Fairhope. It's not just a neighborhood... it's a lifestyle! Est comp 7/23
Closed
$1,657,000
10680 Aria Ave, Fairhope, AL 36532
5beds
4,061sqft
Residential
Built in 2023
4.33 Acres Lot
$1,782,300 Zestimate®
$408/sqft
$4,221 Estimated rent
Home value
$1,782,300
$1.64M - $1.94M
$4,221/mo
Zestimate® history
Owner options
List your home for rent
$4,221/mo
Rent Zestimate®
Find your next renter with Zillow Rental Manager. Plus, with online applications, you can quickly screen prospective tenants – for free.
$4,221/mo
Rent Zestimate®
Refinance and save
$8,802/mo
Est. payment
Refinancing to a lower rate could help reduce your monthly payments and save thousands over the life of the loan.
$8,802/mo
Est. payment
Explore your selling options
Work with a Zillow partner agent
Leverage their expertise and Zillow's premium Showcase listings to get your home seen by more buyers.
Get startedList with your own agent
Get your home in front of millions of buyers by listing it on Zillow.
Learn how to do itSell it yourself
Take full control of how buyers see your home on Zillow by listing For Sale by Owner (FSBO).
List your homeWhat's special
Zero entry poolAttached laundry roomPrivate entryGas fireplaceLarge fireplaceOversized bedroomPrivate water closet
Zillow last checked:
Listing updated:
Listed by:
Michelle Bigler PHONE:251-367-1111,
Wise Living Real Estate, LLC
Bought with:
Norton Wise Team
Wise Living Real Estate, LLC
Source: Baldwin Realtors,MLS#: 338443
Facts & features
Interior
Bedrooms & bathrooms
- Bedrooms: 5
- Bathrooms: 5
- Full bathrooms: 4
- 1/2 bathrooms: 1
- Main level bedrooms: 4
Rooms
- Room types: Living Room
Primary bedroom
- Features: Walk-In Closet(s)
- Level: Main
- Area: 288
- Dimensions: 16 x 18
Bedroom 2
- Level: Main
- Area: 184.32
- Dimensions: 12.8 x 14.4
Bedroom 3
- Level: Main
- Area: 170.4
- Dimensions: 14.2 x 12
Bedroom 4
- Level: Main
- Area: 184.32
- Dimensions: 12.8 x 14.4
Bedroom 5
- Level: Second
- Area: 163.2
- Dimensions: 12 x 13.6
Primary bathroom
- Features: Double Vanity, Separate Shower, Private Water Closet
Dining room
- Level: Main
- Area: 170.61
- Dimensions: 12.1 x 14.1
Kitchen
- Level: Main
- Area: 189
- Dimensions: 12.6 x 15
Living room
- Level: Main
- Area: 460
- Dimensions: 20 x 23
Heating
- Electric, Central
Appliances
- Included: Dishwasher, Disposal, Microwave, Gas Range
Features
- Ceiling Fan(s), En-Suite, Split Bedroom Plan, Storage, Vaulted Ceiling(s)
- Flooring: Tile, Wood
- Has basement: No
- Number of fireplaces: 1
- Fireplace features: Gas Log, Living Room, See Remarks, Outside
Interior area
- Total structure area: 4,061
- Total interior livable area: 4,061 sqft
Property
Parking
- Total spaces: 3
- Parking features: Attached, Garage, Garage Door Opener
- Has attached garage: Yes
- Covered spaces: 3
Features
- Levels: Two
- Patio & porch: Covered, Porch
- Exterior features: Irrigation Sprinkler, Termite Contract
- Pool features: Association
- Has view: Yes
- View description: Western View
- Waterfront features: No Waterfront
Lot
- Size: 4.33 Acres
- Dimensions: 77 x 640
- Features: 3-5 acres
Details
- Parcel number: 054601110000001.771
Construction
Type & style
- Home type: SingleFamily
- Architectural style: Other
- Property subtype: Residential
Materials
- Brick, Concrete, Frame, Fortified-Gold
- Foundation: Slab
- Roof: Dimensional
Condition
- New Construction
- New construction: Yes
- Year built: 2023
Utilities & green energy
- Gas: Gas-Natural
- Sewer: Septic Tank
- Utilities for property: Natural Gas Connected, Fairhope Utilities
Community & HOA
Community
- Features: None
- Security: Smoke Detector(s)
- Subdivision: The Verandas
HOA
- Has HOA: Yes
- Services included: Association Management, Insurance, Maintenance Grounds, Pool
- HOA fee: $1,300 annually
Location
- Region: Fairhope
Financial & listing details
- Price per square foot: $408/sqft
- Tax assessed value: $1,504,900
- Annual tax amount: $217
- Date on market: 10/17/2023
- Ownership: Leasehold
Price history
| Date | Event | Price |
|---|---|---|
| 10/16/2023 | Sold | $1,657,000+11.3%$408/sqft |
Source:  Baldwin Realtors #338443 Report a problem Baldwin Realtors #338443 Report a problem | ||
| 1/11/2023 | Listed for sale | $1,489,000$367/sqft |
Source: Baldwin Realtors #338443 Report a problem | ||
| 11/7/2022 | Pending sale | $1,489,000$367/sqft |
Source: Baldwin Realtors #338443 Report a problem | ||
| 11/4/2022 | Listed for sale | $1,489,000$367/sqft |
Source: Baldwin Realtors #338443 Report a problem | ||
Public tax history
| Year | Property taxes | Tax assessment |
|---|---|---|
| 2025 | $9,330 +50.4% | $300,980 +50.6% |
| 2024 | $6,205 +220.8% | $199,840 +220.3% |
| 2023 | $1,934 | $62,400 |
| 2022 | -- | -- |
Find assessor info on the county website
Neighborhood: 36532
Nearby homes
- $819,8004 bd4 ba2.9k sqft10929 Naples Ave, Fairhope, AL 36532Off Market
- $1,325,0005 bd4 ba3.9k sqft10591 Aria Ave, Fairhope, AL 36532Sold

- $---- bd-- ba-- sqft9 Gallery Dr LOT 9 PHASE 1, Fairhope, AL 36532Off Market
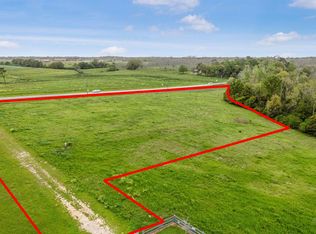
- $245,0003.79 Acres12 Aria Avenue Lot PT 1, Fairhope, AL 36532Sold
- $---- bd-- ba-- sqft11 Gallery Dr LOT 11 PHASE 1, Fairhope, AL 36532Off Market
- $195,0003 Acres11 Gallery Blvd LOT 11;PHASE 1, Fairhope, AL 36532Sold
- $---- bd-- ba-- sqft8 Gallery Dr LOT 8 PHASE 1, Fairhope, AL 36532Off Market
- $236,300-- bd-- ba-- sqft21828 Gallery Blvd, Fairhope, AL 36532Off Market
Nearby schools
GreatSchools rating
- 10/10Fairhope East ElementaryGrades: PK-6Distance: 2.4 mi
- 10/10Fairhope Middle SchoolGrades: 7-8Distance: 4.1 mi
- 9/10Fairhope High SchoolGrades: PK,9-12Distance: 4.1 mi
Schools provided by the listing agent
- Elementary: Fairhope East Elementary
- Middle: Fairhope Middle
- High: Fairhope High
Source: Baldwin Realtors. This data may not be complete. We recommend contacting the local school district to confirm school assignments for this home.
Get a cash offer in 3 minutes
Find out how much your home could sell for in as little as 3 minutes with a no-obligation cash offer.
Estimated market value
$1,782,300
Get a cash offer in 3 minutes
Find out how much your home could sell for in as little as 3 minutes with a no-obligation cash offer.
Estimated market value
$1,782,300
- Alabama
- Baldwin County
- Fairhope
- 36532
- 10680 Aria Ave
Nearby cities
Nearby zip codes
Other Fairhope Topics
