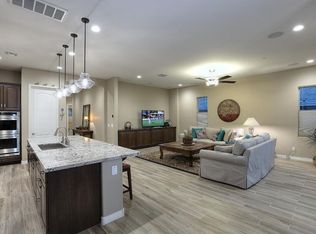
Embrace the perfect blend of comfort and elegance in this stunning residence nestled in the coveted, gated community of Sunrise Trails Neighborhood. With a price set to entice, below appraised value, discover the allure of this 'like new' select home featuring a thoughtful 3-bedroom, 2-bath split floor plan for supreme privacy. Culinary aficionados will revel in the beautifully appointed Chef's kitchen boasting a grand island, state-of-the-art stainless steel appliances, and a 5-burner gas stove top, oversized pantry to store all your culinary delights, and an abundance of cabinetry—all designed for the ultimate hosting experience. Enjoy the open concept of the Kitchen and Great Room seamlessly flow together and as an added bonus, Delight in the light-drenched, air-conditioned sunroom... addition that provides a seamless transition from the Great Room to your Serene Backyard Oasis, accented by an opulent Hollywood hedge. Retreat to the secluded primary suite with its indulgent ensuite, offering a soothing soaking tub and a generous designer closet. This exceptional home doesn't stop there: a spacious home office with double doors ensures productivity, while the technologically equipped garage with built-in storage and an Electric Car charger adds to the exclusive comforts catered to your lifestyle. This home is also energy efficient and offers solar and a prepaid lease! The location of this exquisite home is located just moments away from the nationally acclaimed Basis School and within walking distance to both Desert Mountain High School and Mountainside Middle School. Anazai Elementary School is also conveniently nearby, ensuring all levels of stellar education are within easy reach. Moreover, the world-renowned Mayo Hospital is just a stone's throw away, offering peace of mind that world-class healthcare is right on your doorstep. Surrounded by a plethora of amenities, shopping venues, and restaurants, the convenience of this location cannot be overstated. Set within a highly desirable gated community of Sunrise Trails, this home offers an unparalleled living experience where tranquility, luxury, and convenience converge. Do not miss this rare opportunity to make this house your home. This is more than just a home-it's the key to your new chapter.
Sold for $900,000
$900,000
10680 N 124TH Place, Scottsdale, AZ 85259
3beds
2baths
2,477sqft
Single Family Residence
Built in 2017
6,511 Square Feet Lot
$929,100 Zestimate®
$363/sqft
$5,128 Estimated rent
Home value
$929,100
$883,000 - $976,000
$5,128/mo
Zestimate® history
Owner options
List your home for rent
$5,128/mo
Rent Zestimate®
Find your next renter with Zillow Rental Manager. Plus, with online applications, you can quickly screen prospective tenants – for free.
$5,128/mo
Rent Zestimate®
Refinance and save
$4,255/mo
Est. payment
Refinancing to a lower rate could help reduce your monthly payments and save thousands over the life of the loan.
$4,255/mo
Est. payment
Explore your selling options
Work with a Zillow partner agent
Leverage their expertise and Zillow's premium Showcase listings to get your home seen by more buyers.
Get startedList with your own agent
Get your home in front of millions of buyers by listing it on Zillow.
Learn how to do itSell it yourself
Take full control of how buyers see your home on Zillow by listing For Sale by Owner (FSBO).
List your homeWhat's special
Sunrise trailsSecluded primary suiteStellar educationOversized pantryNationally acclaimed basis schoolSpacious home officeSunrise trails neighborhood
Zillow last checked:
Listing updated:
Listed by:
Patricia Anne Gore,
Coldwell Banker Realty
Bought with:
Scott Gaertner, BR023489000
Keller Williams Arizona Realty
Source: ARMLS,MLS#: 6680440
Facts & features
Interior
Bedrooms & bathrooms
- Bedrooms: 3
- Bathrooms: 2
Heating
- Natural Gas
Cooling
- HVAC SEER Rating, Central Air
Appliances
- Included: Water Softener Owned, Reverse Osmosis, Refrigerator, Built-in Microwave, Dishwasher, Disposal, Gas Range, Gas Oven
- Laundry: Inside, Engy Star (See Rmks)
Features
- Pantry, Granite Counters, Double Vanity, Breakfast Bar, 9+ Flat Ceilings, No Interior Steps, Kitchen Island, Full Bth Master Bdrm, Separate Shwr & Tub
- Flooring: Carpet, Tile
- Windows: Low Emissivity Windows, Solar Screens, Double Pane Windows, ENERGY STAR Qualified Windows, Vinyl Frame
- Has basement: No
- Has fireplace: No
Interior area
- Total structure area: 2,477
- Total interior livable area: 2,477 sqft
Property
Parking
- Total spaces: 2
- Parking features: Garage Door Opener, Extended Length Garage, Direct Access
- Garage spaces: 2
Accessibility
- Accessibility features: Mltpl Entries/Exits, Lever Handles, Accessible Hallway(s)
Features
- Stories: 1
- Patio & porch: Covered, Patio
- Exterior features: Private Street(s), Private Yard
- Pool features: None
- Spa features: None
- Fencing: Block
- Has view: Yes
- View description: Mountain(s)
Lot
- Size: 6,511 Square Feet
- Features: Sprinklers In Rear, Sprinklers In Front, Desert Back, Desert Front, Auto Timer H2O Front, Auto Timer H2O Back
Details
- Parcel number: 21729887
Construction
Type & style
- Home type: SingleFamily
- Architectural style: Other,Santa Barbara/Tuscan
- Property subtype: Single Family Residence
Materials
- Stucco, Wood Frame, Low VOC Paint, Painted
- Roof: Tile,Concrete
Condition
- Year built: 2017
Details
- Builder name: k hovnanian
Utilities & green energy
- Sewer: Public Sewer
- Water: City Water
Green energy
- Energy efficient items: Fresh Air Mechanical, Multi-Zones
Community & HOA
Community
- Features: Gated
- Security: Fire Sprinkler System
- Subdivision: SUNRISE TRAIL
HOA
- Has HOA: Yes
- Services included: Maintenance Grounds, Street Maint
- HOA fee: $143 monthly
- HOA name: Sunrise Trail Comm
- HOA phone: 480-422-0888
Location
- Region: Scottsdale
Financial & listing details
- Price per square foot: $363/sqft
- Tax assessed value: $747,000
- Annual tax amount: $2,575
- Date on market: 2/27/2026
- Cumulative days on market: 150 days
- Listing terms: Cash,Conventional,FHA,VA Loan
- Ownership: Fee Simple
Price history
| Date | Event | Price |
|---|---|---|
| 4/12/2024 | Sold | $900,000$363/sqft |
Source:  ARMLS #6680440 Report a problem ARMLS #6680440 Report a problem | ||
| 3/21/2024 | Listed for sale | $900,000-8.2%$363/sqft |
Source: ARMLS #6680440 Report a problem | ||
| 3/8/2024 | Listing removed | $980,000$396/sqft |
Source: ARMLS #6613771 Report a problem | ||
| 2/28/2024 | Price change | $980,000-0.5%$396/sqft |
Source: ARMLS #6613771 Report a problem | ||
| 2/17/2024 | Price change | $985,000-0.5%$398/sqft |
Source: ARMLS #6613771 Report a problem | ||
| 1/6/2024 | Price change | $990,000-3.4%$400/sqft |
Source: ARMLS #6613771 Report a problem | ||
| 11/20/2023 | Price change | $1,025,000-2.4%$414/sqft |
Source: ARMLS #6613771 Report a problem | ||
| 11/3/2023 | Listed for sale | $1,050,000+68%$424/sqft |
Source: ARMLS #6613771 Report a problem | ||
| 1/8/2021 | Sold | $625,000$252/sqft |
Source: ARMLS #6147817 Report a problem | ||
| 11/18/2020 | Price change | $625,000-3.7%$252/sqft |
Source: Coldwell Banker Realty #6147817 Report a problem | ||
| 11/8/2020 | Price change | $649,000-3.9%$262/sqft |
Source: Coldwell Banker Realty #6147817 Report a problem | ||
| 10/16/2020 | Listed for sale | $675,000+20.1%$273/sqft |
Source: Coldwell Banker Realty #6147817 Report a problem | ||
| 1/23/2017 | Sold | $561,894$227/sqft |
Source: Public Record Report a problem | ||
Public tax history
| Year | Property taxes | Tax assessment |
|---|---|---|
| 2025 | $2,720 +4.2% | $74,700 -2.2% |
| 2024 | $2,611 +2.2% | $76,360 +82.4% |
| 2023 | $2,554 +4.2% | $41,858 -30.8% |
| 2022 | $2,451 -7% | $60,500 +14% |
| 2021 | $2,635 +3.1% | $53,080 +8.1% |
| 2020 | $2,555 +2.3% | $49,120 +2.5% |
| 2019 | $2,497 | $47,930 +192.9% |
| 2018 | $2,497 +1009% | $16,365 -16.3% |
| 2017 | $225 | $19,545 +1954400% |
| 2016 | -- | $1 |
Find assessor info on the county website
Neighborhood: 85259
Nearby homes
- $1,034,1003 bd2 ba2.2k sqft10708 N 124th Pl, Scottsdale, AZ 85259Off Market
- $957,700-- bd3 ba2.2k sqft10652 N 124th Pl, Scottsdale, AZ 85259Off Market
- $876,400-- bd3 ba1.9k sqft10736 N 124th Pl, Scottsdale, AZ 85259Off Market

- $873,8003 bd2 ba1.9k sqft10624 N 124th Pl, Scottsdale, AZ 85259Off Market

- $997,800-- bd3 ba2.2k sqft10764 N 124th Pl, Scottsdale, AZ 85259Off Market
- $962,300-- bd3 ba2.2k sqft10685 N 124th Pl, Scottsdale, AZ 85259Off Market
- $854,100-- bd3 ba1.9k sqft10657 N 124th Pl, Scottsdale, AZ 85259Off Market
- $1,035,0005 bd3 ba2.4k sqft10713 N 124th Pl, Scottsdale, AZ 85259Sold
Nearby schools
GreatSchools rating
- 9/10Anasazi Elementary SchoolGrades: PK-5Distance: 0.9 mi
- 7/10Mountainside Middle SchoolGrades: 6-8Distance: 0.5 mi
- 10/10Desert Mountain High SchoolGrades: 9-12Distance: 0.4 mi
Schools provided by the listing agent
- Elementary: Anasazi Elementary
- Middle: Mountainside Middle School
- High: Desert Mountain High School
- District: Scottsdale Unified District
Source: ARMLS. This data may not be complete. We recommend contacting the local school district to confirm school assignments for this home.
Get a cash offer in 3 minutes
Find out how much your home could sell for in as little as 3 minutes with a no-obligation cash offer.
Estimated market value
$929,100
Get a cash offer in 3 minutes
Find out how much your home could sell for in as little as 3 minutes with a no-obligation cash offer.
Estimated market value
$929,100
- Arizona
- Maricopa County
- Scottsdale
- 85259
- 10680 N 124TH Place
Nearby cities
Nearby neighborhoods
Nearby zip codes
Other Scottsdale Topics
