Be ready to have your breath taken away. This completely remodeled, updated, and freshly painted home is going to steal your heart from the first moment you walk in your new front door. The kitchen features a breathtaking 10’ marble center island with built in device charging stations with a center over size sink. The cabinets are plentifully and allow the chef in you to work with ease. There is a eat in kitchen area for your breakfast table, yet for those more special times a formal dining room with Luxury Plank flooring newly installed throughout.
Don’t miss the gorgeous fireplace in the main level living room that is open concept to the kitchen.
A must on your wish list, a main level primary suite complete with a 5 piece bath including a modern soaking tub and marble double sinks and stunning walk in shower. Yes, don’t worry the laundry is also on the main level. A two story home that lives like a ranch home. Perfection!
Just look up and you will be mesmerized by the balcony swept upper-level living room that looks over the entire lower level. Fresh new carpet carefully installed for you.
There are two bedrooms and a full bath on the upper level as well. Don’t miss the rain shower in the upper-level bath and that tile work. You are going ask if you can move in tomorrow!
The basement level is finished with 2 rooms for you to decide what you will use them for and a large room with a wet bar. Maybe plan for that pool table you have always wanted.
The backyard is privately surrounded by large established trees, a flag stone patio and deck.
This is the one you have been wishing for elegant, stunning and nothing left to do except enjoy your new home to show off to friends & family because it’s yours!
Though no fault of the home, previous Buyers Lender pulled out from the loan 3 days before closing. Their loss is your luck!
Sold for $560,000
$560,000
10680 Norfolk Street, Commerce City, CO 80022
4beds
2,821sqft
Single Family Residence
Built in 2005
6,534 Square Feet Lot
$551,500 Zestimate®
$199/sqft
$3,139 Estimated rent
Home value
$551,500
$513,000 - $590,000
$3,139/mo
Zestimate® history
Owner options
List your home for rent
$3,139/mo
Rent Zestimate®
Find your next renter with Zillow Rental Manager. Plus, with online applications, you can quickly screen prospective tenants – for free.
$3,139/mo
Rent Zestimate®
Refinance and save
$3,366/mo
Est. payment
Refinancing to a lower rate could help reduce your monthly payments and save thousands over the life of the loan.
$3,366/mo
Est. payment
Explore your selling options
Work with a Zillow partner agent
Leverage their expertise and Zillow's premium Showcase listings to get your home seen by more buyers.
Get startedList with your own agent
Get your home in front of millions of buyers by listing it on Zillow.
Learn how to do itSell it yourself
Take full control of how buyers see your home on Zillow by listing For Sale by Owner (FSBO).
List your homeWhat's special
Gorgeous fireplaceFlag stone patioMain level primary suiteFormal dining roomWet barLuxury plank flooringMarble double sinks
Zillow last checked:
Listing updated:
Listed by:
Debra Stephenson 303-501-7377,
Berkshire Hathaway HomeServices Colorado Real Estate, LLC - Brighton
Bought with:
Nelson Galicia Cruz, 100096235
PAK Home Realty
Juan Gallegos, 040023415
PAK Home Realty
Source: REcolorado as distributed by MLS GRID,MLS#: 9271010
Facts & features
Interior
Bedrooms & bathrooms
- Bedrooms: 4
- Bathrooms: 3
- Full bathrooms: 2
- 3/4 bathrooms: 1
- Main level bathrooms: 1
- Main level bedrooms: 1
Bedroom
- Description: With New Carpet And Lux Flooring
- Level: Upper
Bedroom
- Description: Large Closet And Carpet Flooring
- Level: Upper
Bedroom
- Description: No Closet, New Carpet.
- Level: Basement
Bathroom
- Description: With Rain Shower And Stunning Tile. Marble Counter Tops , Tile Floor
- Level: Upper
Bathroom
- Description: Stunning Tile Walk In Shower. Gorgeous Tile Flooring
- Level: Basement
Other
- Description: A Much Sought After Main Level Primary Suite Completely Remodeled With New Lux Flooring, Big Windows
- Level: Main
Other
- Description: Completely Remodeled 5 Piece Bath With Soaking Tub, Walk In Shower, Double Marble Sinks, Linen Closet, Wet Closet And A Large Walk In Closets
- Level: Main
Dining room
- Description: Formal Dining Room With All New Flooring.
- Level: Main
Game room
- Description: Has A Wet Bar, New Carpet
- Level: Basement
Kitchen
- Description: Totally Remodeled With A 10 Foot Marble Center Island With Deep Sink, Built In Phone Charges & Oak Floors.Open Concept To The Living Room And Formal Dining Room, Also A Eat In Dining Area
- Level: Main
Laundry
- Description: Large Laundry Room That Also Has Exit To The Garage.
- Level: Main
Living room
- Description: Cathedral Ceilings, Marble Fireplace With Luxury Plank Flooring Throughout.
- Level: Main
Living room
- Description: Delightful Large Upper Level Living Room That Over Looks The Entire Lower Level With A Balcony Wrapped Fully Around.
- Level: Upper
Office
- Description: With Carpet. Could Be Also A Bedroom. No Closet, Full Egress Window
- Level: Basement
Heating
- Forced Air
Cooling
- Central Air
Appliances
- Included: Dishwasher, Disposal, Dryer, Gas Water Heater, Microwave, Oven, Refrigerator, Self Cleaning Oven
Features
- Ceiling Fan(s), Eat-in Kitchen, Entrance Foyer, Five Piece Bath, High Ceilings, High Speed Internet, Kitchen Island, Marble Counters, Open Floorplan, Primary Suite, Vaulted Ceiling(s), Walk-In Closet(s), Wet Bar
- Flooring: Carpet, Parquet, Tile
- Windows: Double Pane Windows
- Basement: Finished,Full
- Number of fireplaces: 1
- Fireplace features: Living Room
Interior area
- Total structure area: 2,821
- Total interior livable area: 2,821 sqft
- Finished area above ground: 2,087
- Finished area below ground: 547
Property
Parking
- Total spaces: 3
- Parking features: Concrete, Dry Walled
- Attached garage spaces: 3
Features
- Levels: Two
- Stories: 2
- Patio & porch: Deck
- Exterior features: Private Yard
- Fencing: Full
Lot
- Size: 6,534 Square Feet
- Features: Many Trees
Details
- Parcel number: R0152235
- Zoning: SFR
- Special conditions: Standard
- Horse amenities: Corral(s)
Construction
Type & style
- Home type: SingleFamily
- Architectural style: Traditional
- Property subtype: Single Family Residence
Materials
- Cement Siding, Frame
- Roof: Composition
Condition
- Updated/Remodeled
- Year built: 2005
Utilities & green energy
- Sewer: Public Sewer
- Water: Public
- Utilities for property: Cable Available, Electricity Connected, Natural Gas Available
Community & HOA
Community
- Security: Carbon Monoxide Detector(s)
- Subdivision: Buffalo Mesa
HOA
- Has HOA: Yes
- Amenities included: Fitness Center, Playground, Pool, Trail(s)
- Services included: Maintenance Grounds, Road Maintenance, Trash, Water
- HOA name: Buffalo Run Mesa
- HOA phone: 720-541-7725
Location
- Region: Commerce City
Financial & listing details
- Price per square foot: $199/sqft
- Tax assessed value: $517,000
- Annual tax amount: $4,347
- Date on market: 7/17/2025
- Listing terms: Cash,Conventional,FHA,VA Loan
- Exclusions: Sellers Personal Property
- Ownership: Individual
- Electric utility on property: Yes
- Road surface type: Paved
Price history
| Date | Event | Price |
|---|---|---|
| 11/14/2025 | Sold | $560,000$199/sqft |
Source:  REcolorado as distributed by MLS GRID #9271010 Report a problem REcolorado as distributed by MLS GRID #9271010 Report a problem | ||
| 10/20/2025 | Pending sale | $560,000$199/sqft |
Source: REcolorado as distributed by MLS GRID #9271010 Report a problem | ||
| 10/7/2025 | Price change | $560,000-2.6%$199/sqft |
Source: REcolorado as distributed by MLS GRID #9271010 Report a problem | ||
| 8/18/2025 | Listed for sale | $575,000$204/sqft |
Source: REcolorado as distributed by MLS GRID #9271010 Report a problem | ||
| 7/24/2025 | Pending sale | $575,000$204/sqft |
Source: REcolorado as distributed by MLS GRID #9271010 Report a problem | ||
| 7/17/2025 | Listed for sale | $575,000+4.5%$204/sqft |
Source: REcolorado as distributed by MLS GRID #9271010 Report a problem | ||
| 5/13/2024 | Sold | $550,000$195/sqft |
Source: Public Record Report a problem | ||
| 4/12/2024 | Pending sale | $550,000$195/sqft |
Source: REcolorado as distributed by MLS GRID #3490641 Report a problem | ||
| 4/10/2024 | Listed for sale | $550,000+140.2%$195/sqft |
Source: REcolorado as distributed by MLS GRID #3490641 Report a problem | ||
| 6/26/2012 | Sold | $229,000-0.4%$81/sqft |
Source: Public Record Report a problem | ||
| 5/4/2012 | Listed for sale | $229,900-11.6%$81/sqft |
Source: RE/MAX Alliance - Louisville #1089391 Report a problem | ||
| 11/17/2005 | Sold | $260,039$92/sqft |
Source: Public Record Report a problem | ||
Public tax history
| Year | Property taxes | Tax assessment |
|---|---|---|
| 2025 | $4,347 +0.4% | $32,320 -10.9% |
| 2024 | $4,332 -13.4% | $36,260 |
| 2023 | $5,002 +14.9% | $36,260 +36.6% |
| 2022 | $4,355 | $26,550 -2.8% |
| 2021 | -- | $27,310 +3.2% |
| 2020 | $4,233 | $26,470 -0.2% |
| 2019 | $4,233 +6.4% | $26,520 +16.4% |
| 2018 | $3,978 | $22,780 |
| 2017 | $3,978 | $22,780 +20.5% |
| 2016 | -- | $18,900 |
| 2015 | $3,595 | $18,900 +23.6% |
| 2014 | -- | $15,290 |
| 2013 | -- | $15,290 -5.6% |
| 2012 | -- | $16,190 |
| 2011 | -- | $16,190 -8.2% |
| 2010 | -- | $17,630 |
| 2009 | -- | $17,630 -7% |
| 2008 | -- | $18,960 |
| 2007 | -- | $18,960 +2.5% |
| 2006 | -- | $18,500 +242% |
| 2005 | -- | $5,410 +8.2% |
| 2004 | -- | $5,000 |
Find assessor info on the county website
Neighborhood: 80022
Nearby homes
- $482,9003 bd3 ba2.6k sqft16482 E 107th Ave, Commerce City, CO 80022Off Market
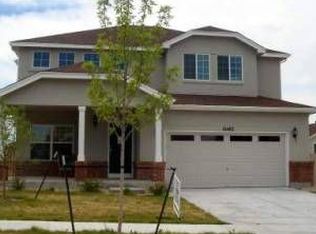
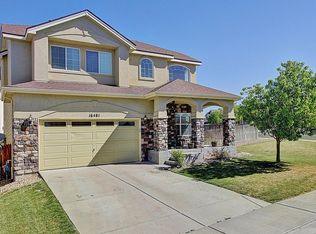
- $494,3003 bd3 ba2.6k sqft16481 E 106th Way, Commerce City, CO 80022Off Market
- $534,4003 bd2 ba2.5k sqft16452 E 107th Ave, Commerce City, CO 80022Off Market

- $492,8003 bd2 ba2k sqft16451 E 106th Way, Commerce City, CO 80022Off Market
- $623,8006 bd3 ba4.2k sqft10650 Norfolk St, Commerce City, CO 80022Off Market
- $510,6003 bd3 ba2.8k sqft16422 E 107th Ave, Commerce City, CO 80022Off Market
- $531,5003 bd2 ba2.1k sqft10710 Norfolk St, Commerce City, CO 80022Off Market
- $620,1004 bd3 ba4.3k sqft16483 E 107th Ave, Commerce City, CO 80022Off Market
Nearby schools
GreatSchools rating
- 5/10Reunion Elementary SchoolGrades: PK-5Distance: 0.7 mi
- 1/10Otho E Stuart Middle SchoolGrades: 6-8Distance: 0.7 mi
- 5/10Prairie View High SchoolGrades: 9-12Distance: 3 mi
Schools provided by the listing agent
- Elementary: Reunion
- Middle: Overland Trail
- High: Prairie View
- District: School District 27-J
Source: REcolorado as distributed by MLS GRID. This data may not be complete. We recommend contacting the local school district to confirm school assignments for this home.
Get a cash offer in 3 minutes
Find out how much your home could sell for in as little as 3 minutes with a no-obligation cash offer.
Estimated market value
$551,500
Get a cash offer in 3 minutes
Find out how much your home could sell for in as little as 3 minutes with a no-obligation cash offer.
Estimated market value
$551,500
- Colorado
- Adams County
- Commerce City
- 80022
- 10680 Norfolk Street
Nearby cities
Nearby zip codes
Other Commerce City Topics
