Impressive space, refined finishes, and a prime corner lot -- this stunning home in Weston Ridge checks every box. With 4 spacious bedrooms upstairs and over 3,700 finished square feet, including a beautifully finished basement, there's room for everyone to live, work, and play in comfort. The main level is filled with natural light and showcases rich hardwood floors, a formal dining room, and an updated kitchen featuring brand-new stainless steel appliances, a center island, and plenty of workspace. Upstairs, the luxurious main suite features his-and-hers walk-in closets and a spa-inspired bath with dual vanities, a walk-in shower, and a separate soaking tub. The oversized 3.5-car garage offers epoxy flooring and plenty of space for storage, tools, or toys. Step outside to a large backyard deck -- perfect for relaxing or entertaining. Located in one of St. John's most desirable neighborhoods, this home blends style, function, and location into one exceptional opportunity.
Closed
$520,000
10680 Northcote Dr, Saint John, IN 46373
4beds
3,706sqft
Single Family Residence
Built in 2005
0.37 Acres Lot
$533,100 Zestimate®
$140/sqft
$4,010 Estimated rent
Home value
$533,100
$485,000 - $586,000
$4,010/mo
Zestimate® history
Owner options
List your home for rent
$4,010/mo
Rent Zestimate®
Find your next renter with Zillow Rental Manager. Plus, with online applications, you can quickly screen prospective tenants – for free.
$4,010/mo
Rent Zestimate®
Refinance and save
$3,423/mo
Est. payment
Refinancing to a lower rate could help reduce your monthly payments and save thousands over the life of the loan.
$3,423/mo
Est. payment
Explore your selling options
Work with a Zillow partner agent
Leverage their expertise and Zillow's premium Showcase listings to get your home seen by more buyers.
Get startedList with your own agent
Get your home in front of millions of buyers by listing it on Zillow.
Learn how to do itSell it yourself
Take full control of how buyers see your home on Zillow by listing For Sale by Owner (FSBO).
List your homeWhat's special
Finished basementLuxurious main suiteSpacious bedroomsFormal dining roomSpa-inspired bathNatural lightHis-and-hers walk-in closets
Zillow last checked:
Listing updated:
Listed by:
Gina Guarino,
McColly Real Estate 219-322-5508,
Joseph Guarino,
McColly Real Estate
Bought with:
Nicole Szymanski, RB14051213
@properties/Christie's Intl RE
Myra Mitchell, RB14039565
@properties/Christie's Intl RE
Source: NIRA as distributed by MLS GRID,MLS#: 822315
Facts & features
Interior
Bedrooms & bathrooms
- Bedrooms: 4
- Bathrooms: 4
- Full bathrooms: 2
- 3/4 bathrooms: 1
- 1/2 bathrooms: 1
Rooms
- Room types: Bedroom 2, Primary Bedroom, Living Room, Laundry, Kitchen, Family Room, Dining Room, Bonus Room, Bedroom 4, Bedroom 3
Primary bedroom
- Area: 208
- Dimensions: 16.0 x 13.0
Bedroom 2
- Area: 144
- Dimensions: 12.0 x 12.0
Bedroom 3
- Area: 132
- Dimensions: 12.0 x 11.0
Bedroom 4
- Area: 121
- Dimensions: 11.0 x 11.0
Bonus room
- Area: 420
- Dimensions: 30.0 x 14.0
Bonus room
- Area: 156
- Dimensions: 13.0 x 12.0
Bonus room
- Area: 120
- Dimensions: 12.0 x 10.0
Dining room
- Area: 156
- Dimensions: 13.0 x 12.0
Family room
- Area: 168
- Dimensions: 14.0 x 12.0
Kitchen
- Area: 221
- Dimensions: 17.0 x 13.0
Laundry
- Area: 72
- Dimensions: 9.0 x 8.0
Living room
- Area: 342
- Dimensions: 19.0 x 18.0
Heating
- Forced Air, Natural Gas
Appliances
- Included: Dishwasher, Washer, Stainless Steel Appliance(s), Refrigerator, Microwave, Gas Water Heater, Dryer, Disposal
- Laundry: Main Level
Features
- Ceiling Fan(s), Tray Ceiling(s), Walk-In Closet(s), Vaulted Ceiling(s), High Ceilings, Kitchen Island, His and Hers Closets, Double Vanity, Eat-in Kitchen
- Basement: Bath/Stubbed,Storage Space,Sump Pump,Full,Finished
- Number of fireplaces: 1
- Fireplace features: Blower Fan, Living Room
Interior area
- Total structure area: 3,706
- Total interior livable area: 3,706 sqft
- Finished area above ground: 2,474
Property
Parking
- Total spaces: 3.5
- Parking features: Attached
- Attached garage spaces: 3.5
Features
- Levels: Two
- Patio & porch: Deck, Front Porch
- Exterior features: Rain Gutters
- Has view: Yes
- View description: Neighborhood
Lot
- Size: 0.37 Acres
- Features: Back Yard, Landscaped, Rectangular Lot, Few Trees, Front Yard, Corner Lot
Details
- Parcel number: 451505304023000015
- Special conditions: None
Construction
Type & style
- Home type: SingleFamily
- Property subtype: Single Family Residence
Condition
- New construction: No
- Year built: 2005
Utilities & green energy
- Sewer: Public Sewer
- Water: Public
- Utilities for property: Electricity Connected, Water Connected, Sewer Available, Natural Gas Available
Community & HOA
Community
- Security: Smoke Detector(s)
- Subdivision: Weston Rdg 04
HOA
- Has HOA: Yes
- Amenities included: Jogging Path, Playground, Park, Maintenance Grounds
- Services included: Maintenance Grounds
- HOA fee: $145 annually
- HOA name: Weston Ridge POA- westonridgepoa582@gmail.com
Location
- Region: Saint John
Financial & listing details
- Price per square foot: $140/sqft
- Tax assessed value: $413,800
- Annual tax amount: $4,094
- Date on market: 6/11/2025
- Listing agreement: Exclusive Right To Sell
- Listing terms: Cash,VA Loan,FHA,Conventional
Price history
| Date | Event | Price |
|---|---|---|
| 8/4/2025 | Sold | $520,000-3.7%$140/sqft |
Source:  NIRA as distributed by MLS GRID #822315 Report a problem NIRA as distributed by MLS GRID #822315 Report a problem | ||
| 6/20/2025 | Contingent | $539,900$146/sqft |
Source: NIRA as distributed by MLS GRID #822315 Report a problem | ||
| 6/11/2025 | Listed for sale | $539,900-1.7%$146/sqft |
Source: NIRA as distributed by MLS GRID #822315 Report a problem | ||
| 6/5/2025 | Listing removed | $549,000$148/sqft |
Source: NIRA as distributed by MLS GRID #818279 Report a problem | ||
| 5/11/2025 | Price change | $549,000-0.9%$148/sqft |
Source: NIRA as distributed by MLS GRID #818279 Report a problem | ||
| 5/3/2025 | Price change | $554,000-0.9%$149/sqft |
Source: NIRA as distributed by MLS GRID #818279 Report a problem | ||
| 4/1/2025 | Listed for sale | $559,000-2.8%$151/sqft |
Source: NIRA as distributed by MLS GRID #818279 Report a problem | ||
| 3/24/2025 | Listing removed | $574,900$155/sqft |
Source: NIRA as distributed by MLS GRID #813310 Report a problem | ||
| 3/17/2025 | Price change | $574,900-0.9%$155/sqft |
Source: NIRA as distributed by MLS GRID #813310 Report a problem | ||
| 2/12/2025 | Price change | $579,900-1.7%$156/sqft |
Source: NIRA as distributed by MLS GRID #813310 Report a problem | ||
| 2/3/2025 | Price change | $589,900-1.7%$159/sqft |
Source: NIRA as distributed by MLS GRID #813310 Report a problem | ||
| 11/23/2024 | Listed for sale | $599,900$162/sqft |
Source: NIRA as distributed by MLS GRID #813310 Report a problem | ||
Public tax history
| Year | Property taxes | Tax assessment |
|---|---|---|
| 2025 | $4,093 0% | $413,800 +7.1% |
| 2024 | $4,094 -5.2% | $386,400 +1.4% |
| 2023 | $4,317 +0.9% | $381,200 +5% |
| 2022 | $4,280 -0.7% | $362,900 +2.3% |
| 2021 | $4,312 +9.8% | $354,600 +2.5% |
| 2020 | $3,926 -10% | $346,000 +2.3% |
| 2019 | $4,362 -6.1% | $338,200 +3% |
| 2018 | $4,647 +2.5% | $328,200 -0.5% |
| 2017 | $4,533 | $329,800 +2.4% |
| 2016 | $4,533 +13.2% | $322,100 -0.4% |
| 2014 | $4,003 -4% | $323,300 -0.1% |
| 2013 | $4,171 -12.3% | $323,700 -2.5% |
| 2012 | $4,756 -9.3% | $332,000 -5.9% |
| 2011 | $5,243 +23.3% | $353,000 +4.9% |
| 2010 | $4,252 | $336,500 +1.3% |
| 2009 | -- | $332,100 |
Find assessor info on the county website
Neighborhood: 46373
Nearby homes
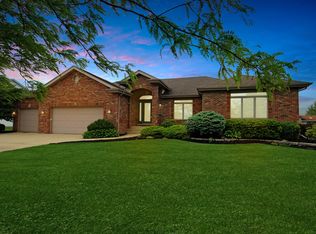
- $568,0004 bd4 ba3.6k sqft10670 Northcote Dr, Saint John, IN 46373Sold
- $411,2002 bd2 ba2k sqft10667 Maloian Dr, Saint John, IN 46373Off Market
- $388,9003 bd2 ba2k sqft10653 Maloian Dr, Saint John, IN 46373Off Market
- $631,6005 bd3 ba5.2k sqft12381 W 106th Ct, Saint John, IN 46373Off Market

- $533,2003 bd2 ba2.8k sqft10710 Northcote Dr, Saint John, IN 46373Off Market
- $495,3003 bd2 ba2.3k sqft10640 Northcote Dr, Saint John, IN 46373Off Market
- $454,0003 bd2 ba2.2k sqft10705 Maloian Dr, Saint John, IN 46373Off Market
- $402,4003 bd2 ba2.1k sqft10641 Maloian Dr, Saint John, IN 46373Off Market
Nearby schools
GreatSchools rating
- NALincoln Elementary SchoolGrades: K-2Distance: 0.4 mi
- 6/10Hanover Central Middle SchoolGrades: 6-8Distance: 4.9 mi
- 7/10Hanover Central High SchoolGrades: 9-12Distance: 3.5 mi
Get a cash offer in 3 minutes
Find out how much your home could sell for in as little as 3 minutes with a no-obligation cash offer.
Estimated market value
$533,100
Get a cash offer in 3 minutes
Find out how much your home could sell for in as little as 3 minutes with a no-obligation cash offer.
Estimated market value
$533,100
- Indiana
- Lake County
- Saint John
- 46373
- 10680 Northcote Dr
Nearby cities
Nearby zip codes
Other Saint John Topics
