One of a kind 3+ Bedroom w/ Timber Frame. Open beam+tongue & groove ceiling & real oak flooring. Impressive white washed brick, open air wood stove+freestanding stove heats whole house & the 7" insulated panels keeps home warm in the winter or cool in the summers. Kitchen w/ island seating, pantry, custom cabinets, quartz counters & SS appliances. Covered porch off the kitchen & dining room w/a picture window in dining room. Primary Suite w/ Ensuite & Walk-in closet. 3 levels; Basement is partially finished. Just needs finishing touches. Large deck to entertain, park-like 4.67 acres w/ trails. Sauk Mtn View with "retreat type" PRIVACY! Spacious 2 car garage plus room to add a shop. Property has too much to list. It's a must visit property.
Sold
Listed by: CENTURY 21 North Homes Realty • Sherrylee Ruderman
Bought with: Funn Team Realty, Inc
$759,690
10681 Alder Drive, Concrete, WA 98237
3beds
3,979sqft
Single Family Residence
Built in 1992
4.76 Acres Lot
$759,700 Zestimate®
$191/sqft
$3,806 Estimated rent
Home value
$759,700
$669,000 - $866,000
$3,806/mo
Zestimate® history
Owner options
List your home for rent
$3,806/mo
Rent Zestimate®
Find your next renter with Zillow Rental Manager. Plus, with online applications, you can quickly screen prospective tenants – for free.
$3,806/mo
Rent Zestimate®
Refinance and save
$4,992/mo
Est. payment
Refinancing to a lower rate could help reduce your monthly payments and save thousands over the life of the loan.
$4,992/mo
Est. payment
Explore your selling options
Work with a Zillow partner agent
Leverage their expertise and Zillow's premium Showcase listings to get your home seen by more buyers.
Get startedList with your own agent
Get your home in front of millions of buyers by listing it on Zillow.
Learn how to do itSell it yourself
Take full control of how buyers see your home on Zillow by listing For Sale by Owner (FSBO).
List your homeWhat's special
Zillow last checked:
Listing updated:
Listed by:
Sherrylee Ruderman,
CENTURY 21 North Homes Realty,
Christina O'Keefe,
CENTURY 21 North Homes Realty
Bought with:
Patricia Funnell, 22023048
Funn Team Realty, Inc
Source: NWMLS as distributed by MLS GRID,MLS#: 2317164
Facts & features
Interior
Bedrooms & bathrooms
- Bedrooms: 3
- Bathrooms: 2
- Full bathrooms: 2
- Main level bathrooms: 1
Primary bedroom
- Level: Second
Bedroom
- Level: Second
Bedroom
- Level: Second
Bathroom full
- Level: Second
Bathroom full
- Level: Main
Bonus room
- Level: Lower
Bonus room
- Level: Lower
Den office
- Level: Main
Dining room
- Level: Main
Entry hall
- Level: Main
Family room
- Level: Main
Kitchen with eating space
- Level: Main
Utility room
- Level: Second
Heating
- Fireplace, Stove/Free Standing, Wall Unit(s), Electric, Pellet, Wood
Cooling
- None
Appliances
- Included: Dishwasher(s), Dryer(s), Microwave(s), Refrigerator(s), Stove(s)/Range(s), Washer(s), Water Heater: Electric, Water Heater Location: Basement
Features
- Bath Off Primary, Ceiling Fan(s), Dining Room
- Flooring: Hardwood, Vinyl Plank, Carpet
- Doors: French Doors
- Windows: Double Pane/Storm Window
- Basement: Daylight,Partially Finished
- Number of fireplaces: 3
- Fireplace features: Pellet Stove, Wood Burning, Lower Level: 1, Main Level: 2, Fireplace
Interior area
- Total structure area: 3,979
- Total interior livable area: 3,979 sqft
Property
Parking
- Total spaces: 2
- Parking features: Attached Garage, RV Parking
- Attached garage spaces: 2
Features
- Levels: Two
- Stories: 2
- Entry location: Main
- Patio & porch: Bath Off Primary, Ceiling Fan(s), Double Pane/Storm Window, Dining Room, Fireplace, French Doors, Hardwood, Security System, Vaulted Ceiling(s), Walk-In Closet(s), Walk-In Pantry, Wall to Wall Carpet, Water Heater, Wired for Generator
- Has view: Yes
- View description: Territorial
Lot
- Size: 4.76 Acres
- Dimensions: 582 x 355 x 100 x 252 x 236 x 242
- Features: Dead End Street, Paved, Secluded, Value In Land, Deck, High Speed Internet, Outbuildings, Patio, RV Parking
- Topography: Level,Partial Slope
- Residential vegetation: Garden Space, Wooded
Details
- Parcel number: P44804
- Zoning: (110) HOUSEHOLD SFR OUTSIDE CITY
- Zoning description: Jurisdiction: County
- Special conditions: Standard
- Other equipment: Wired for Generator
Construction
Type & style
- Home type: SingleFamily
- Architectural style: Craftsman,2 Stories w/Bsmnt
- Property subtype: Single Family Residence
Materials
- Wood Products
- Foundation: Poured Concrete
- Roof: Composition
Condition
- Good
- Year built: 1992
- Major remodel year: 2006
Utilities & green energy
- Electric: Company: PSE
- Sewer: Septic Tank, Company: Septic
- Water: Community, Company: Sauk Mt Estates Water Association
- Utilities for property: Ziply, Ziply
Community & HOA
Community
- Security: Security System
- Subdivision: Concrete
HOA
- HOA fee: $350 annually
Location
- Region: Concrete
Financial & listing details
- Price per square foot: $191/sqft
- Tax assessed value: $742,300
- Annual tax amount: $5,566
- Date on market: 1/28/2025
- Cumulative days on market: 540 days
- Listing terms: Conventional,FHA,VA Loan
- Inclusions: Dishwasher(s), Dryer(s), Microwave(s), Refrigerator(s), Stove(s)/Range(s), Washer(s)
- Road surface type: Dirt
Price history
| Date | Event | Price |
|---|---|---|
| 3/7/2025 | Sold | $759,690-1.3%$191/sqft |
Source:  NWMLS as distributed by MLS GRID #2317164 Report a problem NWMLS as distributed by MLS GRID #2317164 Report a problem | ||
| 2/25/2025 | Pending sale | $769,690$193/sqft |
Source: NWMLS as distributed by MLS GRID #2317164 Report a problem | ||
| 1/13/2025 | Contingent | $769,690$193/sqft |
Source: NWMLS as distributed by MLS GRID #2317164 Report a problem | ||
| 12/17/2024 | Listed for sale | $769,690-7.8%$193/sqft |
Source: NWMLS as distributed by MLS GRID #2317164 Report a problem | ||
| 4/8/2023 | Listing removed | -- |
Source:  NextHome Report a problem NextHome Report a problem | ||
| 4/1/2023 | Listed for sale | $835,000+160.9%$210/sqft |
Source: NextHome #2051032 Report a problem | ||
| 6/5/2020 | Sold | $320,000+22.1%$80/sqft |
Source: Public Record Report a problem | ||
| 12/6/2002 | Sold | $262,000$66/sqft |
Source: NWMLS as distributed by MLS GRID #22051546 Report a problem | ||
Public tax history
| Year | Property taxes | Tax assessment |
|---|---|---|
| 2024 | $7,427 +33.4% | $742,300 +1.1% |
| 2023 | $5,566 +4.9% | $734,200 +7.8% |
| 2022 | $5,306 | $681,200 +20.4% |
| 2021 | -- | $565,600 +21.7% |
| 2020 | $4,273 +8.2% | $464,700 +6.6% |
| 2019 | $3,949 -0.7% | $435,800 +2.1% |
| 2018 | $3,975 +21.7% | $426,800 +18% |
| 2017 | $3,265 +1.2% | $361,700 +20.8% |
| 2016 | $3,226 +6% | $299,300 |
| 2015 | $3,042 +3.5% | $299,300 +21% |
| 2013 | $2,939 | $247,300 |
| 2012 | $2,939 -3.4% | $247,300 -18.7% |
| 2011 | $3,044 | $304,300 |
| 2010 | $3,044 -3.8% | $304,300 -20% |
| 2009 | $3,164 +14% | $380,400 +23.5% |
| 2008 | $2,777 | $307,900 |
| 2007 | $2,777 +9.9% | $307,900 +46.4% |
| 2003 | $2,527 -10.4% | $210,300 |
| 2002 | $2,822 +17.4% | $210,300 |
| 2001 | $2,403 -1.9% | $210,300 |
| 2000 | $2,449 | $210,300 |
Find assessor info on the county website
Neighborhood: 98237
Nearby homes
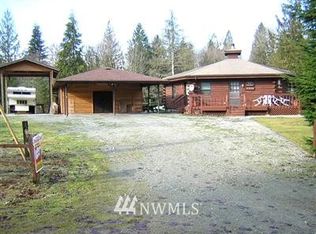
- $440,1002 bd1 ba1.1k sqft10630 Alder Dr, Concrete, WA 98237Off Market
- $595,0001 bd1 ba2.1k sqft51261 Steelhead Dr, Rockport, WA 98283Sold
- $485,0003 bd3 ba1.8k sqft51005 State Route 20, Concrete, WA 98237Sold
- $100,0005.37 Acres50720 Hornbeck Dr, Concrete, WA 98237Sold
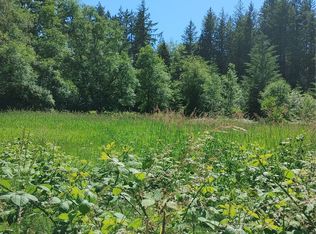
- $122,5005.08 Acres10071 Hornbeck Dr, Concrete, WA 98237Sold
- $275,0001 bd1 ba642 sqft10103 Hornbeck Dr, Concrete, WA 98237Sold
- $199,9502 bd1 ba768 sqft10867 Miller Ln, Concrete, WA 98237Sold
- $75,0000.34 Acres0 Concrete Sauk Valley Rd #P69551, Concrete, WA 98237Sold
Nearby schools
GreatSchools rating
- 4/10Concrete Elementary SchoolGrades: K-6Distance: 6.6 mi
- 3/10Concrete High SchoolGrades: 7-12Distance: 6.5 mi


Get pre-qualified for a loan
At Zillow Home Loans, we can pre-qualify you in as little as 5 minutes with no impact to your credit score.An equal housing lender. NMLS #10287.
- Washington
- Skagit County
- Concrete
- 98237
- 10681 Alder Drive
Nearby cities
Nearby zip codes
Other Concrete Topics
