Very clean and well maintained custom built split level home with a lot of updates. HVAC-24, hardwood floors in the LR-DR-Hall and all 3 BR. Newer quartz counter in the kitchen, stainless steel appliances. Double hung replacement windows, two full baths are updated and show great. Newer paint and light fixtures with unique touches thru out the home. Finished lower level with a brick WBFP and mantle. Wood deck off the back of the house with expanded driveway. Oversized 22x25 ft garage with pebble textured floor and large glass block window. Expanded driveway. Country setting on a half acre is just 2 miles from I 74 and in the Southwest Local School District. Showings start on Sept 26.
For sale
$339,900
10681 Carolina Trace Rd, Harrison, OH 45030
3beds
1,988sqft
Single Family Residence
Built in 1970
0.51 Acres Lot
$-- Zestimate®
$171/sqft
$-- HOA
What's special
Stainless steel appliancesExpanded drivewayDouble hung replacement windows
- 4 hours
- 25
- 0
Zillow last checked:
Listing updated:
Listed by:
Joe Knab 513-615-3030,
RE/MAX Preferred Group 513-574-0600
Source: Cincy MLS,MLS#: 1894897 Originating MLS: Cincinnati Area Multiple Listing Service
Originating MLS: Cincinnati Area Multiple Listing Service
Facts & features
Interior
Bedrooms & bathrooms
- Bedrooms: 3
- Bathrooms: 2
- Full bathrooms: 2
Primary bedroom
- Features: Bath Adjoins, Window Treatment, Wood Floor
- Level: First
- Area: 168
- Dimensions: 12 x 14
Bedroom 2
- Level: First
- Area: 156
- Dimensions: 12 x 13
Bedroom 3
- Level: First
- Area: 132
- Dimensions: 11 x 12
Bedroom 4
- Area: 0
- Dimensions: 0 x 0
Bedroom 5
- Area: 0
- Dimensions: 0 x 0
Primary bathroom
- Features: Tile Floor, Tub w/Shower, Window Treatment, Marb/Gran/Slate
Bathroom 1
- Features: Full
- Level: First
Bathroom 2
- Features: Full
- Level: First
Dining room
- Features: Chandelier, Walkout, Window Treatment, Wood Floor
- Level: First
- Area: 120
- Dimensions: 10 x 12
Family room
- Features: Wall-to-Wall Carpet, Fireplace
- Area: 300
- Dimensions: 15 x 20
Kitchen
- Features: Quartz Counters, Eat-in Kitchen, Wood Cabinets, Laminate Floor
- Area: 180
- Dimensions: 12 x 15
Living room
- Features: Wood Floor
- Area: 224
- Dimensions: 14 x 16
Office
- Area: 0
- Dimensions: 0 x 0
Heating
- Electric, Heat Pump
Cooling
- Central Air
Appliances
- Included: Dishwasher, Dryer, Microwave, Oven/Range, Refrigerator, Washer, Electric Water Heater
Features
- Natural Woodwork
- Basement: Partial,Finished,Walk-Out Access,WW Carpet
- Number of fireplaces: 1
- Fireplace features: Brick, Wood Burning, Basement, Family Room
Interior area
- Total structure area: 1,988
- Total interior livable area: 1,988 sqft
Property
Parking
- Total spaces: 2
- Parking features: Off Street, Driveway
- Garage spaces: 2
- Has uncovered spaces: Yes
Features
- Patio & porch: Deck
- Has view: Yes
- View description: Valley, Trees/Woods
Lot
- Size: 0.51 Acres
- Dimensions: 89 x 200
- Features: Wooded, .5 to .9 Acres
Details
- Parcel number: 5600100002800
- Zoning description: Residential
Construction
Type & style
- Home type: SingleFamily
- Architectural style: Traditional
- Property subtype: Single Family Residence
Materials
- Brick, Vinyl Siding
- Foundation: Concrete Perimeter
- Roof: Shingle
Condition
- New construction: No
- Year built: 1970
Utilities & green energy
- Electric: 220 Volts
- Gas: None
- Sewer: Septic Tank
- Water: Public
Community & HOA
Community
- Security: Smoke Alarm
HOA
- Has HOA: No
Location
- Region: Harrison
Financial & listing details
- Price per square foot: $171/sqft
- Tax assessed value: $204,820
- Annual tax amount: $2,620
- Date on market: 9/26/2026
- Listing terms: No Special Financing
Estimated market value
Not available
Estimated sales range
Not available
Not available
Price history
| Date | Event | Price |
|---|---|---|
| 9/26/2026 | Listed for sale | $339,900-2.9%$171/sqft |
Source:  Cincy MLS #1894897 Report a problem Cincy MLS #1894897 Report a problem | ||
| 9/16/2026 | Listing removed | -- |
Source: Owner Report a problem | ||
| 9/4/2026 | Listed for sale | $349,999+7.7%$176/sqft |
Source: Owner Report a problem | ||
| 12/13/2024 | Sold | $325,000$163/sqft |
Source: Cincy MLS #1821709 Report a problem | ||
| 11/6/2024 | Pending sale | $325,000$163/sqft |
Source: Cincy MLS #1821709 Report a problem | ||
| 10/25/2024 | Listed for sale | $325,000+0%$163/sqft |
Source: Cincy MLS #1821709 Report a problem | ||
| 10/17/2024 | Listing removed | -- |
Source: Owner Report a problem | ||
| 9/25/2024 | Listed for sale | $324,900$163/sqft |
Source: Owner Report a problem | ||
Public tax history
| Year | Property taxes | Tax assessment |
|---|---|---|
| 2025 | $2,961 +24.2% | $71,687 |
| 2024 | $2,383 -2% | $71,687 |
| 2023 | $2,431 +19.7% | $71,687 +31.8% |
| 2022 | $2,030 +0.1% | $54,376 |
| 2021 | $2,028 | $54,376 |
| 2020 | $2,028 +10.3% | $54,376 +13% |
| 2019 | $1,839 +7.3% | $48,118 |
| 2018 | $1,713 | $48,118 |
| 2017 | $1,713 +26.8% | $48,118 +13.1% |
| 2016 | $1,351 | $42,554 |
| 2015 | $1,351 -0.4% | $42,554 |
| 2014 | $1,357 -3.4% | $42,554 -2% |
| 2013 | $1,404 -0.4% | $43,421 |
| 2012 | $1,410 +2.4% | $43,421 |
| 2011 | $1,377 -25.7% | $43,421 -22.9% |
| 2010 | $1,854 +1.5% | $56,312 |
| 2009 | $1,826 +2.6% | $56,312 |
| 2008 | $1,780 +4.3% | $56,312 +3% |
| 2007 | $1,707 -15.8% | $54,670 |
| 2006 | $2,027 +0.5% | $54,670 |
| 2005 | $2,017 +10.3% | $54,670 +14.5% |
| 2003 | $1,828 -1.2% | $47,740 |
| 2002 | $1,849 +6.1% | $47,740 +8.6% |
| 2001 | $1,743 +3.4% | $43,960 |
| 2000 | $1,685 | $43,960 |
Find assessor info on the county website
Monthly payment
Est. payment
Payment breakdown
Explore the cost of this home by adjusting the details. Changes won't be saved.Climate risks
Neighborhood: 45030
- $561,4004 bd2 ba3.3k sqft10701 Carolina Pines Dr, Harrison, OH 45030Off Market
- $514,4004 bd2 ba2.2k sqft10702 Carolina Pines Dr, Harrison, OH 45030Off Market
- $5,070-- bd-- ba-- sqft10669 Carolina Trace Rd, Harrison, OH 45030Off Market
- $316,9003 bd2 ba1.4k sqft10710 Carolina Trace Rd, Harrison, OH 45030Off Market
Similar homes
- $334,9004 bd2 ba2.4k sqft1103 Westfield Dr, Harrison, OH 45030For Sale

 MLS ID #1889673, Edmund R Ferrall, Comey & Shepherd. Cincy MLS
 - $290,0003 bd2 ba1.5k sqft207 Kater Ave, Harrison, OH 45030For Sale
 MLS ID #1888114, Sherry L. Clements, Howard Hanna Real Estate Serv. Cincy MLS
 - $259,9003 bd2 ba1.4k sqft588 Deerfield Dr, Harrison, OH 45030For Sale
 MLS ID #1892220, Jason Smith, Plum Tree Realty. Cincy MLS
 - $335,0004 bd3 ba1.6k sqft9648 Fallshill Cir, Cincinnati, OH 45231For Sale
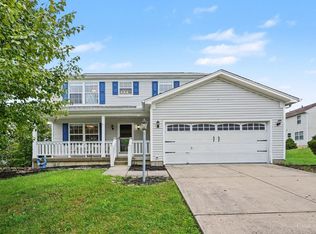 MLS ID #1894714, Denise M Taylor, eXp Realty. Cincy MLS
 - $228,0004 bd1 ba1.3k sqft1100 S State St, Harrison, OH 45030For SaleMLS ID #1892798, Marie N. Cook, Coldwell Banker Realty, Anders. Cincy MLS
- $330,0005 bd3 ba2.2k sqft1769 Acreview Dr, Cincinnati, OH 45240For SaleMLS ID #1892759, Dana Smith, Coldwell Banker Realty. Cincy MLS
- $350,0004 bd3 ba1.9k sqft11962 Cedarcreek Dr, Cincinnati, OH 45240For SaleMLS ID #1894064, Bryan Smith, eXp Realty. Cincy MLS
- $349,9003 bd2 ba1.9k sqft10811 Colerain Ave, Cincinnati, OH 45252For SaleMLS ID #1885514, Jillian Sprague, Plum Tree Realty. Cincy MLS
- $332,5003 bd2 ba1.5k sqft5770 Haubner Rd, Cincinnati, OH 45247For SaleMLS ID #1893843, Eric Senft, Keller Williams Advisors. Cincy MLS
- $349,9003 bd2 ba1.5k sqft20692 Matterhorn Dr, Lawrenceburg, IN 47025For SaleMLS ID #1892169, Amber N Rouse, Lohmiller Real Estate. Cincy MLS
- $224,0002 bd1 ba1.4k sqft212 N Washington St, Harrison, OH 45030For SaleMLS ID #1893473, Linda K May, Comey & Shepherd. Cincy MLS
- $349,9004 bd3 ba1.9k sqft11554 Lincolnshire Dr, Cincinnati, OH 45240For SaleMLS ID #1893723, Ibrahim M. Farhan, RE/MAX Preferred Group. Cincy MLS
- $299,9993 bd2 ba1.7k sqft5159 W Kemper Rd, Cincinnati, OH 45252For SaleMLS ID #1893057, Malik Clark, Real of Ohio. Cincy MLS
- $345,0004 bd3 ba1.8k sqft5653 Christine Dr, Fairfield, OH 45014For SaleMLS ID #1892883, Teresa Durbin, Sibcy Cline, Inc.. Cincy MLS
- $325,0004 bd3 ba2.4k sqft4177 W Fork Rd, Cincinnati, OH 45247For SaleMLS ID #1893305, Nicole Wimmer, RE/MAX United Associates. Cincy MLS
- $375,0003 bd3 ba2k sqft2043 Greenpine Dr, Cincinnati, OH 45231For SaleMLS ID #1890087, Shawna Smith, EquiRealty Group. Cincy MLS
- $332,5003 bd1 ba2k sqft9084 Arrowhead Ct, Cincinnati, OH 45231For SaleMLS ID #1892680, Paige von Hoffmann, Coldwell Banker Realty. Cincy MLS
- $350,0003 bd3 ba2.5k sqft6417 Mapleton Ave, Cincinnati, OH 45233For SaleMLS ID #1885556, Holly S. Maloney, eXp Realty. Cincy MLS
- $329,0003 bd2 ba1.5k sqft799 Millville Oxford Rd, Hamilton, OH 45013For SaleMLS ID #1879606, David L. Fields, Martha Baker Realty, Inc. Cincy MLS
