Welcome to your beautifully remodeled home nestled in the friendly Highlands Ranch Firelight neighborhood! You’ll love the brand new flooring, including cozy carpet and sleek luxury vinyl plank. Fresh paint makes this home shine. The open floor plan creates a warm atmosphere that’s perfect for entertaining friends and family. Picture yourself in the spacious living room, complete with soaring ceilings and plenty of windows that let in lots of natural light! The dining room is generously sized for all your guests and is right next to the kitchen, where the peninsula comfortably seats 4. You’ll find endless NEW quartz countertop space and a wealth of cabinets for storage, plus a wonderful pantry! Just a step away is a handy half bath tucked between the kitchen and the garage entrance.
Head upstairs to discover three lovely bedrooms and 2 well-appointed baths. The two secondary bedrooms at the front of the house are roomy with ample closet space. Don't miss the thoughtfully designed hall bath with a cozy tub/shower combo and a spacious vanity. Across the landing, the primary suite features a charming nook that separates the sleeping area from the bathroom—perfect for privacy! The large bedroom easily fits a king-sized bed, and you’ll also enjoy a big walk-in closet. The primary bath boasts a double vanity and a delightful oversized soaking tub!
The basement is substantial and offers great potential; you could easily add a bedroom, bath, or media room later. For now, it has plenty of storage and laundry area! The yard is simple, allowing you to spend more time savoring everything that beautiful Colorado has to offer.
Accepting backups
$578,000
10681 Cherrybrook Circle, Highlands Ranch, CO 80126
3beds
2,143sqft
Single Family Residence
Built in 2003
3,093 Square Feet Lot
$567,000 Zestimate®
$270/sqft
$94/mo HOA
What's special
- 119 days
- 38
- 1
Zillow last checked:
Listing updated:
Listed by:
Tobi Gamble tobidgamble@gmail.com,
TD Gamble & Associates, Ltd.
Source: REcolorado as distributed by MLS GRID,MLS#: 4600495
Facts & features
Interior
Bedrooms & bathrooms
- Bedrooms: 3
- Bathrooms: 3
- Full bathrooms: 2
- 1/2 bathrooms: 1
- Main level bathrooms: 1
Bedroom
- Features: Primary Suite
- Level: Upper
Bedroom
- Level: Upper
Bedroom
- Level: Upper
Bathroom
- Features: Primary Suite
- Level: Main
Bathroom
- Features: Primary Suite
- Level: Upper
Bathroom
- Features: En Suite Bathroom
- Level: Upper
Dining room
- Level: Main
Kitchen
- Level: Main
Living room
- Level: Main
Heating
- Forced Air, Natural Gas
Cooling
- Central Air
Appliances
- Included: Dishwasher, Disposal, Dryer, Gas Water Heater, Microwave, Oven, Range, Refrigerator, Washer
- Laundry: In Unit
Features
- High Ceilings, Pantry, Quartz Counters, Radon Mitigation System, Smoke Free, Walk-In Closet(s)
- Flooring: Carpet, Vinyl
- Windows: Double Pane Windows, Window Coverings
- Basement: Unfinished
- Number of fireplaces: 1
- Fireplace features: Gas Log, Living Room
Interior area
- Total structure area: 2,143
- Total interior livable area: 2,143 sqft
- Finished area above ground: 1,443
- Finished area below ground: 0
Video & virtual tour
Property
Parking
- Total spaces: 2
- Parking features: Concrete
- Attached garage spaces: 2
Features
- Levels: Two
- Stories: 2
- Patio & porch: Front Porch
- Fencing: Full
Lot
- Size: 3,093 Square Feet
Details
- Parcel number: R0426095
- Zoning: PDU
- Special conditions: Standard
Construction
Type & style
- Home type: SingleFamily
- Architectural style: Traditional
- Property subtype: Single Family Residence
Materials
- Frame, Wood Siding
- Foundation: Slab
- Roof: Composition
Condition
- Updated/Remodeled
- Year built: 2003
Utilities & green energy
- Sewer: Public Sewer
- Water: Public
- Utilities for property: Electricity Connected, Natural Gas Connected
Community & HOA
Community
- Subdivision: Highlands Firelight
HOA
- Has HOA: Yes
- Amenities included: Clubhouse, Fitness Center, Park, Playground, Pool, Sauna, Spa/Hot Tub, Tennis Court(s), Trail(s)
- HOA fee: $172 quarterly
- HOA name: Highlands Ranch Community Association
- HOA phone: 303-791-8958
- Second HOA fee: $222 semi-annually
- Second HOA name: Highlands Firelight
- Second HOA phone: 303-962-1613
Location
- Region: Highlands Ranch
Financial & listing details
- Price per square foot: $270/sqft
- Tax assessed value: $563,077
- Annual tax amount: $3,683
- Date on market: 6/6/2026
- Listing terms: Cash,Conventional,FHA,VA Loan
- Exclusions: Staging Items
- Ownership: Individual
- Electric utility on property: Yes
- Road surface type: Paved
Estimated market value
$567,000
$539,000 - $595,000
$3,126/mo
Price history
| Date | Event | Price |
|---|---|---|
| 7/4/2026 | Pending sale | $578,000$270/sqft |
Source:  REcolorado as distributed by MLS GRID #4600495 Report a problem REcolorado as distributed by MLS GRID #4600495 Report a problem | ||
| 6/17/2026 | Price change | $578,000-3.3%$270/sqft |
Source: REcolorado as distributed by MLS GRID #4600495 Report a problem | ||
| 6/6/2026 | Listed for sale | $598,000+8.7%$279/sqft |
Source: REcolorado as distributed by MLS GRID #4600495 Report a problem | ||
| 8/24/2025 | Listing removed | $2,700$1/sqft |
Source: Zillow Rentals Report a problem | ||
| 7/25/2025 | Listed for rent | $2,700+3.8%$1/sqft |
Source: Zillow Rentals Report a problem | ||
| 10/21/2023 | Listing removed | -- |
Source: Zillow Rentals Report a problem | ||
| 10/15/2023 | Price change | $2,600-5.5%$1/sqft |
Source: Zillow Rentals Report a problem | ||
| 10/2/2023 | Price change | $2,750-3.5%$1/sqft |
Source: Zillow Rentals Report a problem | ||
| 9/23/2023 | Price change | $2,850-5%$1/sqft |
Source: Zillow Rentals Report a problem | ||
| 9/15/2023 | Listed for rent | $3,000$1/sqft |
Source: Zillow Rentals Report a problem | ||
| 8/3/2022 | Sold | $550,000+150.6%$257/sqft |
Source: Public Record Report a problem | ||
| 11/14/2003 | Sold | $219,471$102/sqft |
Source: Public Record Report a problem | ||
Public tax history
| Year | Property taxes | Tax assessment |
|---|---|---|
| 2025 | $3,561 +0.2% | $35,190 -15.1% |
| 2024 | $3,554 +34.2% | $41,470 -1% |
| 2023 | $2,649 -3.8% | $41,870 +44.4% |
| 2022 | $2,755 | $29,000 -2.8% |
| 2021 | -- | $29,830 +8.7% |
| 2020 | $2,546 +10.9% | $27,450 |
| 2019 | $2,296 | $27,450 +13% |
| 2018 | $2,296 +9.8% | $24,290 |
| 2017 | $2,090 +6.7% | $24,290 +8.7% |
| 2016 | $1,960 -2.1% | $22,350 |
| 2015 | $2,002 +14.9% | $22,350 +24.4% |
| 2014 | $1,742 | $17,970 |
| 2013 | -- | $17,970 -3.3% |
| 2012 | -- | $18,580 |
| 2011 | -- | $18,580 -8.6% |
| 2010 | -- | $20,320 +0.3% |
| 2009 | $970 | $20,250 |
| 2008 | -- | $20,250 +10.4% |
| 2007 | -- | $18,340 |
| 2006 | $1,755 +377.6% | $18,340 +2.7% |
| 2004 | $367 -52.1% | $17,860 +116% |
| 2003 | $767 | $8,270 +5.1% |
| 2002 | -- | $7,872 |
| 2001 | -- | -- |
Find assessor info on the county website
Monthly payment
Est. payment
Payment breakdown
Explore the cost of this home by adjusting the details. Changes won't be saved.Climate risks
Neighborhood: 80126
Nearby schools
Schools provided by the listing agent
- Elementary: Heritage
- Middle: Mountain Ridge
- High: Mountain Vista
- District: Douglas RE-1
Source: REcolorado as distributed by MLS GRID. This data may not be complete. We recommend contacting the local school district to confirm school assignments for this home.
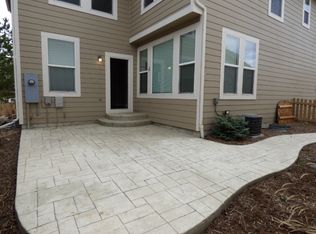
- $625,7003 bd3 ba2.6k sqft10679 Cherrybrook Cir, Highlands Ranch, CO 80126Off Market

- $574,1004 bd4 ba1.9k sqft10683 Cherrybrook Cir, Highlands Ranch, CO 80126Off Market
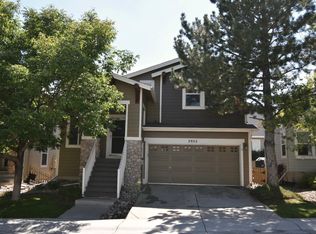
- $559,7003 bd3 ba2.3k sqft2932 Woodbriar Dr, Highlands Ranch, CO 80126Off Market
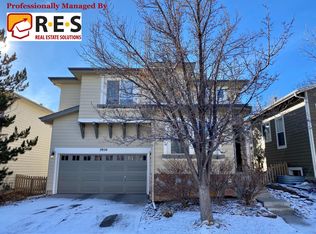
- $646,5004 bd4 ba2.5k sqft2950 Woodbriar Dr, Highlands Ranch, CO 80126Off Market
Similar homes
- $594,9993 bd3 ba1.8k sqft5430 Wangaratta Way, Highlands Ranch, CO 80130For Sale

 MLS ID #3110927, Janelle Walston, Walston Group Real Estate, Inc. elevateMLS
 - $775,0004 bd4 ba2.9k sqft3057 Braeburn Place, Highlands Ranch, CO 80126For Sale
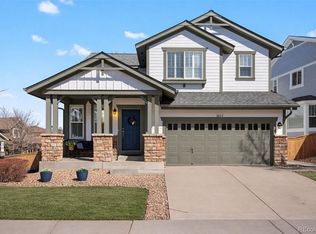
 MLS ID #1768955, Landin Smith, RE/MAX Professionals. REcolorado as distributed by MLS GRID
 - $629,9003 bd3 ba2.6k sqft10559 Jewelberry Trail, Littleton, CO 80130For Sale
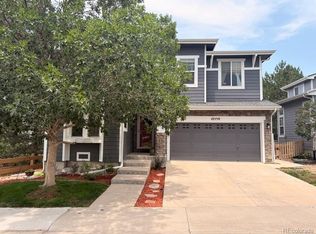 MLS ID #9292341, Samuel Rodriguez Jr, 1 Percent Lists Mile High. REcolorado as distributed by MLS GRID
 - $625,0004 bd4 ba2.5k sqft4883 Apollo Bay Drive, Highlands Ranch, CO 80130For Sale
 MLS ID #2558280, Jolynn Crownover, Real Broker, LLC DBA Real. REcolorado as distributed by MLS GRID
 - $539,0004 bd4 ba1.6k sqft1390 Braewood Avenue, Littleton, CO 80129For SaleMLS ID #2646770, Deidra Christensen, HomeSmart. REcolorado as distributed by MLS GRID
- $630,0005 bd4 ba2.6k sqft2212 Hyacinth Road, Littleton, CO 80129For SaleMLS ID #9034172, Mary Ann O'Toole, Coldwell Banker Realty 24. REcolorado as distributed by MLS GRID
- $629,9003 bd4 ba2k sqft8922 Maribou Court, Littleton, CO 80130For SaleMLS ID #7499132, Sergio Nazzaro, 8z Real Estate. REcolorado as distributed by MLS GRID
- $674,9004 bd4 ba2.3k sqft9358 Wolfe Place, Littleton, CO 80129For SaleMLS ID #5739775, Debbie Frei, Sparks Real Estate Group LLC. REcolorado as distributed by MLS GRID
- $729,0003 bd3 ba2.7k sqft5424 Fullerton Circle, Highlands Ranch, CO 80130For SaleMLS ID #9351929, Joe Krajnc, Coldwell Banker Realty 24. REcolorado as distributed by MLS GRID
- $599,0004 bd3 ba2k sqft6480 Silver Mesa Drive #A, Highlands Ranch, CO 80130For SaleMLS ID #4199762, Hallie Rand, Coldwell Banker Realty 24. REcolorado as distributed by MLS GRID
- $584,0003 bd3 ba2.5k sqft16700 Cielo Court, Parker, CO 80134For SaleMLS ID #9825847, Ashley Curran, HomeSmart Realty. REcolorado as distributed by MLS GRID
- $600,0003 bd3 ba1.9k sqft3583 Brushwood Drive, Castle Rock, CO 80109For SaleMLS ID #5873286, Marci Swanson, Century 21 Altitude Real Estate, LLC. REcolorado as distributed by MLS GRID
- $540,0003 bd3 ba1.8k sqft6428 Silver Mesa Drive #C, Littleton, CO 80130For SaleMLS ID #2536387, Lisa Wynne, Compass - Denver. REcolorado as distributed by MLS GRID
- $499,0002 bd2 ba1.3k sqft1491 Laurenwood Way, Highlands Ranch, CO 80129For SaleMLS ID #3586127, Cody Wood, eXp Realty, LLC. REcolorado as distributed by MLS GRID
- $540,0003 bd3 ba1.8k sqft6444 Silver Mesa Drive #A, Littleton, CO 80130For SaleMLS ID #3233743, Tatiana De La Oliva, Coldwell Banker Global Luxury Denver. REcolorado as distributed by MLS GRID
- $550,0004 bd4 ba2.4k sqft4860 S Picadilly Court, Aurora, CO 80015For SaleMLS ID #3249691, Robert Hryniewich, HomeSmart. REcolorado as distributed by MLS GRID
- $725,0003 bd4 ba3.1k sqft9935 Blackbird Circle, Highlands Ranch, CO 80130For SaleMLS ID #9566602, Fauna MacKillip, RE/MAX Professionals. REcolorado as distributed by MLS GRID
- $599,9993 bd4 ba2.5k sqft8703 Wentworth Court, Lone Tree, CO 80124For SaleMLS ID #1902378, James Doerr, HomeSmart. REcolorado as distributed by MLS GRID
- $675,0005 bd4 ba2.8k sqft9339 Waterford Court, Highlands Ranch, CO 80130For SaleMLS ID #3124002, Tricia Stefaniak, eXp Realty, LLC. REcolorado as distributed by MLS GRID
- $535,0003 bd3 ba1.8k sqftSilver Mesa, Highlands Ranch, CO 80130For SaleMLS ID #4707494, Ben Prucey, RE/MAX Professionals. REcolorado as distributed by MLS GRID
