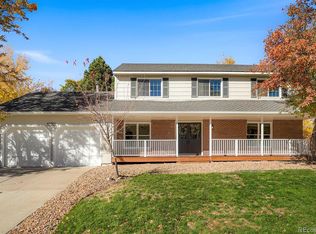
Ideally situated in the highly sought-after community of Ken Caryl Ranch. Tucked away on a private and quiet cul-de-sac, this south-facing two-story home offers an exceptional combination of location, comfort, and pride of ownership—just one block from the Ranch House and its incredible amenities. This well-maintained home features 4 bedrooms, 3 bathrooms, and 2,386 finished square feet, plus an additional 1,303 square feet in the unfinished basement—ready for your future expansion or storage needs. The flexible main-floor office includes a closet and can easily be converted to a 5th bedroom. Inside, you’ll find beautiful hardwood floors, brand-new carpet and pad throughout, and new interior paint. The spacious family room is perfect for relaxing or entertaining, featuring a cozy wood-burning fireplace. The large kitchen is well-appointed with newer stainless-steel appliances (refrigerator included), solid surface countertops, under-cabinet lighting, and a convenient pantry. The main floor also offers a dedicated laundry room with washer and dryer included. Upstairs, the oversized primary suite provides a true retreat with a private bath and an expansive walk-in closet outfitted with California Closet shelving, also on the upper floor you will find 3 additional nice sized bedrooms and a large full bath with double sinks. Enjoy Colorado living year-round with a covered front porch, a large covered back patio, and a beautifully landscaped backyard with mature trees and plenty of space to unwind or entertain. Additional highlights include a 2-car garage, all new carpeting and paint, cul-de-sac and unbeatable access to Ken Caryl Ranch amenities, including a clubhouse, fitness center, pool, tennis courts, miles of trails, parks & playgrounds. Proudly owned and meticulously cared for by the original owners, this home is a rare opportunity in one of the area’s most desirable neighborhoods. Structural repairs made years ago and engineers report will be coming soon.
Sold for $735,000
$735,000
10681 W Dakan Mountain, Littleton, CO 80127
4beds
3,689sqft
Single Family Residence
Built in 1977
9,147 Square Feet Lot
$719,200 Zestimate®
$199/sqft
$4,044 Estimated rent
Home value
$719,200
$676,000 - $762,000
$4,044/mo
Zestimate® history
Owner options
List your home for rent
$4,044/mo
Rent Zestimate®
Find your next renter with Zillow Rental Manager. Plus, with online applications, you can quickly screen prospective tenants – for free.
$4,044/mo
Rent Zestimate®
Refinance and save
$4,357/mo
Est. payment
Refinancing to a lower rate could help reduce your monthly payments and save thousands over the life of the loan.
$4,357/mo
Est. payment
Explore your selling options
Work with a Zillow partner agent
Leverage their expertise and Zillow's premium Showcase listings to get your home seen by more buyers.
Get startedList with your own agent
Get your home in front of millions of buyers by listing it on Zillow.
Learn how to do itSell it yourself
Take full control of how buyers see your home on Zillow by listing For Sale by Owner (FSBO).
List your homeWhat's special
Covered front porchOversized primary suitePrivate bathNew interior paintSouth-facing two-story homeSolid surface countertopsUnder-cabinet lighting
Zillow last checked:
Listing updated:
Listed by:
Ann Purcell 720-227-6000 purcellrealty@gmail.com,
RE/MAX Leaders
Bought with:
Ryan Mutschelknaus, 40042272
Madison & Company Properties
Source: REcolorado as distributed by MLS GRID,MLS#: 8511573
Facts & features
Interior
Bedrooms & bathrooms
- Bedrooms: 4
- Bathrooms: 3
- Full bathrooms: 1
- 3/4 bathrooms: 1
- 1/2 bathrooms: 1
- Main level bathrooms: 1
Bedroom
- Description: South Side Bed#3 Large Closet, New Carpet & Paint
- Level: Upper
- Area: 111.28 Square Feet
- Dimensions: 10.4 x 10.7
Bedroom
- Description: South Side Bedroom #2-California Closet Shelving, New Carpet & Paint
- Level: Upper
- Area: 63 Square Feet
- Dimensions: 7.5 x 8.4
Bedroom
- Description: Spacious & Bright Private Walk-In Closet With California Closet Shelving, New Carpet & Paint
- Features: Primary Suite
- Level: Upper
- Area: 238.28 Square Feet
- Dimensions: 14.8 x 16.1
Bedroom
- Description: North Side Bed#4
- Level: Upper
- Area: 114 Square Feet
- Dimensions: 10 x 11.4
Bathroom
- Description: Hardwood Floors & New Paint
- Level: Main
Bathroom
- Features: Primary Suite
- Level: Upper
Bathroom
- Description: Large With Double Sinks
- Level: Upper
Dining room
- Description: New Carpet & Paint
- Level: Main
- Area: 134.4 Square Feet
- Dimensions: 10.5 x 12.8
Family room
- Description: Hardwood Floors And Wood Burning Stove Fireplace
- Level: Main
- Area: 195 Square Feet
- Dimensions: 13 x 15
Kitchen
- Description: Big & Bright! Stainless Steel Appliances To Include Refrigerator, Under Counter Lighting, Pantry And Solid Surface Countertops!
- Level: Main
- Area: 117 Square Feet
- Dimensions: 9 x 13
Laundry
- Description: Washer & Dryer Included
- Level: Main
Living room
- Description: New Carpet & Paint
- Level: Main
- Area: 234 Square Feet
- Dimensions: 15.6 x 15
Office
- Description: Has A Closet And Can Easily Be Converted To A A 5th Bedroom. Is Actually Larger If Bookcase Is Removed
- Level: Main
- Area: 94.86 Square Feet
- Dimensions: 9.3 x 10.2
Utility room
- Description: Large Unfinished Basement With Plenty Of Storage
- Level: Basement
Heating
- Forced Air
Cooling
- Central Air
Appliances
- Included: Dishwasher, Disposal, Dryer, Washer
Features
- Primary Suite, Radon Mitigation System, Smoke Free, Solid Surface Counters, Walk-In Closet(s)
- Flooring: Carpet, Vinyl, Wood
- Windows: Bay Window(s), Double Pane Windows
- Basement: Bath/Stubbed,Full,Unfinished
- Number of fireplaces: 1
- Fireplace features: Family Room, Wood Burning Stove
Interior area
- Total structure area: 3,689
- Total interior livable area: 3,689 sqft
- Finished area above ground: 2,386
- Finished area below ground: 0
Property
Parking
- Total spaces: 2
- Parking features: Garage - Attached
- Attached garage spaces: 2
Features
- Levels: Two
- Stories: 2
- Patio & porch: Covered, Front Porch, Patio
Lot
- Size: 9,147 Square Feet
- Features: Cul-De-Sac, Landscaped, Sprinklers In Front, Sprinklers In Rear
Details
- Parcel number: 133959
- Zoning: P-D
- Special conditions: Standard
Construction
Type & style
- Home type: SingleFamily
- Property subtype: Single Family Residence
Materials
- Brick, Frame
- Foundation: Slab
- Roof: Composition
Condition
- Year built: 1977
Utilities & green energy
- Sewer: Public Sewer
Community & HOA
Community
- Security: Radon Detector
- Subdivision: Ken Caryl Ranch
HOA
- Has HOA: Yes
- Amenities included: Clubhouse, Fitness Center, Park, Playground, Pool, Tennis Court(s), Trail(s)
- Services included: Maintenance Grounds, Trash
- HOA fee: $83 monthly
- HOA name: Ken Caryl Ranch Master Association
- HOA phone: 303-979-1876
Location
- Region: Littleton
Financial & listing details
- Price per square foot: $199/sqft
- Tax assessed value: $670,150
- Annual tax amount: $3,548
- Date on market: 3/27/2026
- Listing terms: Cash,Conventional,FHA,VA Loan
- Exclusions: Staging Items
- Ownership: Individual
Price history
| Date | Event | Price |
|---|---|---|
| 5/8/2026 | Sold | $735,000-2%$199/sqft |
Source:  REcolorado as distributed by MLS GRID #8511573 Report a problem REcolorado as distributed by MLS GRID #8511573 Report a problem | ||
| 3/31/2026 | Pending sale | $750,000$203/sqft |
Source: REcolorado as distributed by MLS GRID #8511573 Report a problem | ||
| 3/27/2026 | Listed for sale | $750,000$203/sqft |
Source: REcolorado as distributed by MLS GRID #8511573 Report a problem | ||
Public tax history
| Year | Property taxes | Tax assessment |
|---|---|---|
| 2025 | $3,548 -3.1% | $41,884 +2.4% |
| 2024 | $3,661 +18.9% | $40,896 |
| 2023 | $3,079 -1.5% | $40,896 +16.6% |
| 2022 | $3,126 +14.9% | $35,076 -2.8% |
| 2021 | $2,722 | $36,085 +11.3% |
| 2020 | $2,722 +1.2% | $32,422 |
| 2019 | $2,689 +16% | $32,422 +14.8% |
| 2018 | $2,318 | $28,237 |
| 2017 | $2,318 +4.1% | $28,237 -0.3% |
| 2016 | $2,227 +100% | $28,311 |
| 2015 | $1,114 -34.3% | $28,311 +24.7% |
| 2014 | $1,694 +87.3% | $22,706 |
| 2013 | $904 -47.8% | $22,706 +38.9% |
| 2012 | $1,732 +0.6% | $16,350 |
| 2011 | $1,721 +0.2% | $16,350 +0.1% |
| 2010 | $1,717 +89.7% | $16,330 |
| 2009 | $905 +2.9% | $16,330 -1.3% |
| 2008 | $879 +5.7% | $16,540 |
| 2007 | $832 -49% | $16,540 +4.4% |
| 2006 | $1,631 -0.4% | $15,850 +1.5% |
| 2005 | $1,637 +9% | $15,610 |
| 2004 | $1,502 +94.3% | $15,610 |
| 2003 | $773 -48.9% | $15,610 |
| 2002 | $1,512 +12.1% | $15,610 +21.9% |
| 2001 | $1,348 -4.2% | $12,810 |
| 2000 | $1,408 | $12,810 |
Find assessor info on the county website
Neighborhood: 80127
Nearby homes
- $832,5004 bd3 ba3.3k sqft10701 Dakan Mountain Mtn, Littleton, CO 80127Off Market

- $860,0004 bd4 ba3.1k sqft10701 W Dakan Mtn, Littleton, CO 80127Off Market
- $700,8004 bd3 ba2.2k sqft10651 Dakan Mountain Mtn, Littleton, CO 80127Off Market
- $---- bd-- ba-- sqft10646 W Devils Head, Littleton, CO 80127Off Market
- $761,0003 bd3 ba2.6k sqft10646 Devils Head, Littleton, CO 80127Off Market
- $781,5004 bd4 ba2.3k sqft10676 Devils Head, Littleton, CO 80127Off Market
- $677,5004 bd3 ba2.2k sqft10626 Devils Head, Littleton, CO 80127Off Market
- $722,7004 bd3 ba2.9k sqft10631 Dakan Mountain Mtn, Littleton, CO 80127Off Market
Nearby schools
GreatSchools rating
- 6/10Shaffer Elementary SchoolGrades: PK-5Distance: 0.4 mi
- 7/10Falcon Bluffs Middle SchoolGrades: 6-8Distance: 1.2 mi
- 10/10Chatfield High SchoolGrades: 9-12Distance: 1 mi
Schools provided by the listing agent
- Elementary: Shaffer
- Middle: Falcon Bluffs
- High: Chatfield
- District: Jefferson County R-1
Source: REcolorado as distributed by MLS GRID. This data may not be complete. We recommend contacting the local school district to confirm school assignments for this home.
Get a cash offer in 3 minutes
Find out how much your home could sell for in as little as 3 minutes with a no-obligation cash offer.
Estimated market value
$719,200
Get a cash offer in 3 minutes
Find out how much your home could sell for in as little as 3 minutes with a no-obligation cash offer.
Estimated market value
$719,200
- Colorado
- Jefferson County
- Littleton
- 80127
- 10681 W Dakan Mountain
Nearby cities
Nearby neighborhoods
Nearby zip codes
Other Littleton Topics
