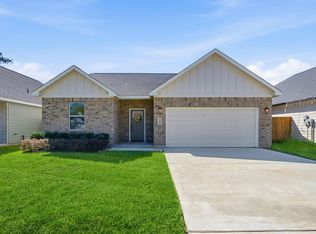
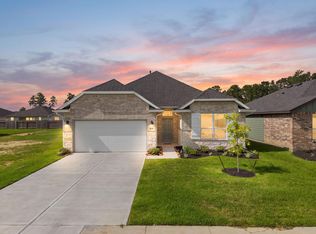
Welcome to this inviting home in Grand Oaks Reserve! Featuring 1,635 sq ft of well-planned living space, this home offers three spacious bedrooms plus a flexible fourth bedroom that can also serve as a private study or home office. The kitchen boasts granite countertops and comes ready with a stainless steel refrigerator! The primary suite offers a walk-in closet and a private en suite bath. Two additional bedrooms and second full bath provide room for family and guests. Built by Adams Homes, where quality craftsmanship meets over 30 years of trusted experience. Enjoy affordable pricing and a simplified buying process, all designed to deliver lasting value in every home.
Pending
Price increase: $5K (8/14)
$230,900
10681 Ellerston Rd, Cleveland, TX 77327
4beds
1,635sqft
Single Family Residence
Built in 2025
6,098 Square Feet Lot
$228,100 Zestimate®
$141/sqft
$50/mo HOA
What's special
Stainless steel refrigeratorThree spacious bedroomsKitchen boasts granite countertopsPrivate en suite bathTwo additional bedrooms
- 405 days
- 16
- 0
Zillow last checked:
Listing updated:
Listed by:
Katherine Beltran TREC #0762188 409-594-5445,
Adams Homes Realty INC
Source: HAR,MLS#: 77847546
Facts & features
Interior
Bedrooms & bathrooms
- Bedrooms: 4
- Bathrooms: 2
- Full bathrooms: 2
Rooms
- Room types: Utility Room
Primary bedroom
- Level: First
- Area: 154
- Dimensions: 14x11
Bedroom
- Level: First
- Area: 108
- Dimensions: 12x9
Bedroom
- Level: First
- Area: 121
- Dimensions: 11x11
Bedroom
- Level: First
- Area: 108
- Dimensions: 12x9
Dining room
- Level: First
- Area: 120
- Dimensions: 12x10
Family room
- Level: First
- Area: 204
- Dimensions: 17x12
Kitchen
- Level: First
- Area: 170
- Dimensions: 10x17
Heating
- Natural Gas
Cooling
- Ceiling Fan(s), Electric
Appliances
- Included: ENERGY STAR Qualified Appliances, Disposal, Gas Oven, Microwave, Gas Cooktop, Gas Range, Dishwasher
- Laundry: Electric Dryer Hookup, Washer Hookup
Features
- High Ceilings, All Bedrooms Down, En-Suite Bath, Split Plan, Walk-In Closet(s)
- Flooring: Carpet, Vinyl
- Windows: Insulated/Low-E windows
Interior area
- Total structure area: 1,635
- Total interior livable area: 1,635 sqft
Property
Parking
- Total spaces: 2
- Parking features: Attached
- Attached garage spaces: 2
Features
- Stories: 1
- Patio & porch: Covered, Porch
- Fencing: Back Yard,Full
Lot
- Size: 6,098 Square Feet
- Features: Back Yard, Near Golf Course, Subdivided, 0 Up To 1/4 Acre
Details
- Parcel number: 004696000505000
Construction
Type & style
- Home type: SingleFamily
- Architectural style: Traditional
- Property subtype: Single Family Residence
Materials
- Batts Insulation, Blown-In Insulation, Brick
- Foundation: Slab
- Roof: Composition
Condition
- New construction: Yes
- Year built: 2025
Details
- Builder name: Adams Homes
Utilities & green energy
- Sewer: Public Sewer
- Water: Public
Green energy
- Energy efficient items: Thermostat, Lighting, HVAC
Community & HOA
Community
- Subdivision: Grand Oaks Reserve
HOA
- Has HOA: Yes
- Amenities included: Fitness Center, Golf Course, Playground, Pool, Splash Pad
- HOA fee: $600 annually
Location
- Region: Cleveland
Financial & listing details
- Price per square foot: $141/sqft
- Tax assessed value: $27,000
- Annual tax amount: $576
- Date on market: 8/9/2025
- Listing terms: Cash,Conventional,FHA,USDA Loan,VA Loan
- Exclusions: None
- Ownership: Full Ownership
- Road surface type: Concrete
Estimated market value
$228,100
$217,000 - $240,000
$1,997/mo
Price history
| Date | Event | Price |
|---|---|---|
| 8/22/2026 | Pending sale | $230,900$141/sqft |
Source:  HAR #77847546 Report a problem HAR #77847546 Report a problem | ||
| 8/14/2026 | Price change | $230,900+2.2%$141/sqft |
Source: HAR #77847546 Report a problem | ||
| 7/15/2026 | Price change | $225,900-10%$138/sqft |
Source: HAR #77847546 Report a problem | ||
| 5/4/2026 | Price change | $250,900+2%$153/sqft |
Source: HAR #77847546 Report a problem | ||
| 4/9/2026 | Price change | $245,900-1%$150/sqft |
Source: HAR #77847546 Report a problem | ||
| 4/2/2026 | Listed for sale | $248,400$152/sqft |
Source: HAR #77847546 Report a problem | ||
| 3/10/2026 | Pending sale | $248,400$152/sqft |
Source: HAR #77847546 Report a problem | ||
| 1/20/2026 | Price change | $248,400+1%$152/sqft |
Source: HAR #77847546 Report a problem | ||
| 10/11/2025 | Price change | $245,900+1.2%$150/sqft |
Source: HAR #77847546 Report a problem | ||
| 8/18/2025 | Price change | $242,900-2.8%$149/sqft |
Source: HAR #77847546 Report a problem | ||
| 8/16/2025 | Price change | $249,900+4.2%$153/sqft |
Source: HAR #77847546 Report a problem | ||
| 8/9/2025 | Listed for sale | $239,900$147/sqft |
Source: HAR #77847546 Report a problem | ||
Public tax history
| Year | Property taxes | Tax assessment |
|---|---|---|
| 2025 | $576 -5.7% | $27,000 |
| 2024 | $611 -0.1% | $27,000 |
| 2023 | $612 | $27,000 |
Find assessor info on the county website
Monthly payment
Est. payment
Payment breakdown
Explore the cost of this home by adjusting the details. Changes won't be saved.Climate risks
Neighborhood: 77327
Nearby schools
Schools provided by the listing agent
- Elementary: Northside Elementary School (Cleveland)
- Middle: Cleveland Middle School
- High: Cleveland High School
Source: HAR. This data may not be complete. We recommend contacting the local school district to confirm school assignments for this home.
- $245,000-- bd11 ba1.8k sqft20128 Swinley Forest Dr, Cleveland, TX 77327Off Market
- $251,300-- bd11 ba1.9k sqft20078 Swinley Forest Dr, Cleveland, TX 77327Off Market
- $225,000-- bd11 ba1.7k sqft20068 Swinley Forest Dr, Cleveland, TX 77327Off Market
- $219,700-- bd11 ba1.6k sqft20088 Swinley Forest Dr, Cleveland, TX 77327Off Market
Similar homes
- $204,9003 bd2 ba1.4k sqft10711 Ellerston Rd, Cleveland, TX 77327New Construction
 MLS ID #34391107, Jasmin Robles, Adams Homes Realty INC. HAR
 - $269,9903 bd2 ba1.5k sqft10310 Woodhill Spa Ln, Cleveland, TX 77327New Construction
 HAR
HAR - $260,8803 bd2 ba1.7k sqft708 Duncan Ave, Cleveland, TX 77327New Construction
 MLS ID #48492181, Shelly Faust, Keller Williams Advantage Realty. HAR
 - $279,9903 bd2 ba1.6k sqft10320 Woodhill Spa Ln, Cleveland, TX 77327New Construction
 HAR
HAR
