Unique opportunity to buy and build your dream home with Thomas James Homes in the beautiful Garden Gate neighborhood in Cupertino. Upon entry, discover a dining room, and secondary bedroom with en suite bath. Continue through the home to the great room with fireplace and sliding doors to the patio. The gourmet kitchen comes complete with stainless steel appliances, island with bar seating, walk-in pantry, and butlers pantry. Head upstairs to 3 secondary bedrooms with en suite baths, and a laundry room with sink. The grand suite includes an impressive walk-in closet, and luxurious bath with dual vanities, a freestanding tub, and walk-in shower. This home is part of our escalated pricing program. Please inquire to learn more. Estimated home completion date is early 2024. *Illustrative landscaping shown is generic and does not represent the landscaping proposed for this site.
Sold for $4,777,777
$4,777,777
10682 Flora Vista Ave, Cupertino, CA 95014
5beds
3,813sqft
Single Family Residence, Residential
Built in 2022
9,681 Square Feet Lot
$4,922,800 Zestimate®
$1,253/sqft
$8,260 Estimated rent
Home value
$4,922,800
$4.48M - $5.37M
$8,260/mo
Zestimate® history
Owner options
List your home for rent
$8,260/mo
Rent Zestimate®
Find your next renter with Zillow Rental Manager. Plus, with online applications, you can quickly screen prospective tenants – for free.
$8,260/mo
Rent Zestimate®
Refinance and save
$30,186/mo
Est. payment
Refinancing to a lower rate could help reduce your monthly payments and save thousands over the life of the loan.
$30,186/mo
Est. payment
Explore your selling options
Work with a Zillow partner agent
Leverage their expertise and Zillow's premium Showcase listings to get your home seen by more buyers.
Get startedList with your own agent
Get your home in front of millions of buyers by listing it on Zillow.
Learn how to do itSell it yourself
Take full control of how buyers see your home on Zillow by listing For Sale by Owner (FSBO).
List your homeWhat's special
Illustrative landscapingGrand suiteSliding doorsLuxurious bathFreestanding tubImpressive walk-in closetLaundry room
Zillow last checked:
Listing updated:
Listed by:
Hoi Wing Ng 01999466 650-283-4362,
Intero Real Estate Services 408-979-5900,
Willie Hayes 02095811 408-529-5227,
Intero Real Estate Services
Bought with:
Yvonne Dong, 02045897
Intero Real Estate Services
Source: MLSListings Inc,MLS#: ML81938903
Facts & features
Interior
Bedrooms & bathrooms
- Bedrooms: 5
- Bathrooms: 6
- Full bathrooms: 5
- 1/2 bathrooms: 1
Rooms
- Room types: Great Room, Laundry, Office
Bedroom
- Features: GroundFloorBedroom, PrimarySuiteRetreat, WalkinCloset
Bathroom
- Features: DoubleSinks, PrimaryStallShowers, StallShower, Stone, Tile, TubinPrimaryBedroom, FullonGroundFloor
Dining room
- Features: BreakfastBar, DiningBar, EatinKitchen, FormalDiningRoom
Family room
- Features: KitchenFamilyRoomCombo
Kitchen
- Features: ExhaustFan, IslandwithSink, Pantry
Heating
- Central Forced Air
Cooling
- Zoned
Appliances
- Included: Dishwasher, Exhaust Fan, Freezer, Disposal, Range Hood, Microwave, Electric Oven/Range, Refrigerator
- Laundry: Upper Floor, Inside
Features
- High Ceilings, Walk-In Closet(s)
- Flooring: Hardwood, Tile
- Number of fireplaces: 1
- Fireplace features: Family Room
Interior area
- Total structure area: 3,813
- Total interior livable area: 3,813 sqft
Property
Parking
- Total spaces: 2
- Parking features: Attached
- Attached garage spaces: 2
Features
- Stories: 2
- Exterior features: Back Yard, Fenced
- Fencing: Wood
Lot
- Size: 9,681 Square Feet
Details
- Parcel number: 32608042
- Zoning: R1-10
- Special conditions: Standard
Construction
Type & style
- Home type: SingleFamily
- Property subtype: Single Family Residence, Residential
Materials
- Foundation: Slab
- Roof: Composition, Shingle
Condition
- New construction: Yes
- Year built: 2022
Utilities & green energy
- Gas: PublicUtilities
- Sewer: Public Sewer
- Water: Public
- Utilities for property: Public Utilities, Water Public
Community & HOA
Location
- Region: Cupertino
Financial & listing details
- Price per square foot: $1,253/sqft
- Tax assessed value: $4,957,200
- Date on market: 8/17/2023
- Listing agreement: ExclusiveRightToSell
Price history
| Date | Event | Price |
|---|---|---|
| 12/5/2023 | Sold | $4,777,777-2.8%$1,253/sqft |
Source:  MLSListings Inc #ML81938903 Report a problem MLSListings Inc #ML81938903 Report a problem | ||
| 11/2/2023 | Pending sale | $4,915,000$1,289/sqft |
Source: MLSListings Inc #ML81938903 Report a problem | ||
| 10/6/2023 | Contingent | $4,915,000$1,289/sqft |
Source: MLSListings Inc #ML81938903 Report a problem | ||
| 8/17/2023 | Listed for sale | $4,915,000-8.9%$1,289/sqft |
Source: MLSListings Inc #ML81938903 Report a problem | ||
| 5/31/2023 | Listing removed | -- |
Source:  MLSListings Inc #ML81917913 Report a problem MLSListings Inc #ML81917913 Report a problem | ||
| 2/3/2023 | Listed for sale | $5,395,000-1.8%$1,415/sqft |
Source: MLSListings Inc #ML81917913 Report a problem | ||
| 12/7/2022 | Listing removed | -- |
Source: MLSListings Inc #ML81910410 Report a problem | ||
| 10/13/2022 | Listed for sale | $5,495,000+100.1%$1,441/sqft |
Source: MLSListings Inc #ML81910410 Report a problem | ||
| 1/5/2022 | Sold | $2,745,500+20%$720/sqft |
Source: MLSListings Inc #ML81872279 Report a problem | ||
| 12/10/2021 | Listed for sale | $2,288,000+1806.7%$600/sqft |
Source:  bridgeMLS/CCAR/Bay East AOR #ML81872279 Report a problem bridgeMLS/CCAR/Bay East AOR #ML81872279 Report a problem | ||
| 3/10/2021 | Listing removed | -- |
Source: Owner Report a problem | ||
| 6/19/2018 | Listing removed | $3,900$1/sqft |
Source: Owner Report a problem | ||
| 6/18/2018 | Listed for rent | $3,900$1/sqft |
Source: Owner Report a problem | ||
| 1/28/2011 | Sold | $120,000$31/sqft |
Source: Public Record Report a problem | ||
Public tax history
| Year | Property taxes | Tax assessment |
|---|---|---|
| 2026 | -- | $4,957,200 +2% |
| 2025 | $76,779 +112.2% | $4,860,000 +62% |
| 2024 | $36,175 +3.3% | $3,000,000 +3.2% |
| 2023 | $35,017 +1.5% | $2,907,000 +3311.1% |
| 2022 | $34,508 +1470.4% | $85,223 +2% |
| 2021 | $2,198 +1.9% | $83,553 +1% |
| 2020 | $2,156 | $82,698 +2% |
| 2019 | $2,156 +10.8% | $81,077 +2% |
| 2018 | $1,946 | $79,488 +2% |
| 2017 | $1,946 +2.4% | $77,930 +2% |
| 2016 | $1,901 +6.6% | $76,403 +1.5% |
| 2015 | $1,783 +3.1% | $75,257 +2% |
| 2014 | $1,730 | $73,784 +0.5% |
| 2013 | -- | $73,452 -88.9% |
| 2012 | -- | $663,226 +839.4% |
| 2011 | -- | $70,602 +0.8% |
| 2010 | -- | $70,076 -0.2% |
| 2009 | -- | $70,243 +2% |
| 2008 | -- | $68,867 +2% |
| 2007 | -- | $67,518 +2% |
| 2006 | -- | $66,195 +2% |
| 2005 | -- | $64,898 +2% |
| 2004 | -- | $63,626 +1.9% |
| 2003 | -- | $62,461 +2% |
| 2002 | -- | $61,237 +2% |
| 2001 | -- | $60,037 |
Find assessor info on the county website
Neighborhood: Garden Gate
Nearby homes
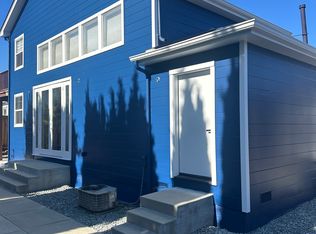
- $3,274,900-- bd1 ba700 sqft10696 Flora Vista Ave, Cupertino, CA 95014Off Market
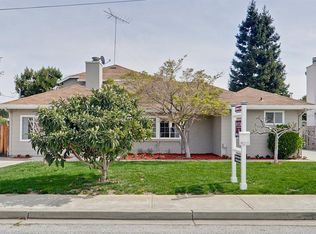
- $4,504,4005 bd3 ba2.6k sqft10668 Flora Vista Ave, Cupertino, CA 95014Off Market
- $3,050,6004 bd3 ba1.8k sqft10683 N Stelling Rd, Cupertino, CA 95014Off Market
- $4,873,3007 bd4 ba3.6k sqft21030 Gardena Dr, Cupertino, CA 95014Off Market
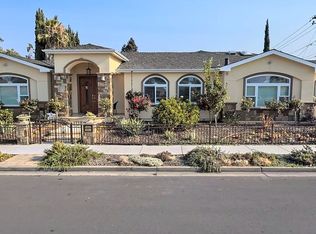
- $4,728,7005 bd3 ba3.3k sqft10654 Flora Vista Ave, Cupertino, CA 95014Off Market
- $2,202,1003 bd1 ba1.2k sqft10669 N Stelling Rd, Cupertino, CA 95014Off Market
- $5,047,6007 bd6 ba3.5k sqft10675 Flora Vista Ave, Cupertino, CA 95014Off Market
- $4,457,8008 bd5 ba4.3k sqft10697 N Stelling Rd, Cupertino, CA 95014Off Market
Nearby schools
GreatSchools rating
- 8/10Garden Gate Elementary SchoolGrades: K-5Distance: 0.2 mi
- 10/10Sam H. Lawson Middle SchoolGrades: 6-8Distance: 0.9 mi
- 10/10Monta Vista High SchoolGrades: 9-12Distance: 1.5 mi
Schools provided by the listing agent
- Elementary: GardenGateElementary
- Middle: SamHLawsonMiddle
- High: MontaVistaHigh
- District: CupertinoUnion
Source: MLSListings Inc. This data may not be complete. We recommend contacting the local school district to confirm school assignments for this home.
Get a cash offer in 3 minutes
Find out how much your home could sell for in as little as 3 minutes with a no-obligation cash offer.
Estimated market value
$4,922,800
Get a cash offer in 3 minutes
Find out how much your home could sell for in as little as 3 minutes with a no-obligation cash offer.
Estimated market value
$4,922,800
- California
- Santa Clara County
- Cupertino
- 95014
- Garden Gate
- 10682 Flora Vista Ave
Nearby cities
Nearby neighborhoods
Nearby zip codes
Other Cupertino Topics
