SELLER OFFERING $2500 ALLOWANCE FOR CARPET, KITCHEN, WHATEVER YOU WANT!! Main Floor Primary Bed & Bath, Main floor Laundry, 3 Car Garage, Open Floorplan, Largest Lot in the Neighborhood, Pool, Volleyball, Playground, Trails, this one has it all!! Welcome to this stunning corner-lot home— a 3-bed, 3-bath residence boasting comfort, & endless potential! Step inside to discover vaulted ceilings & abundant natural light illuminating the main level, featuring sleek LVP flooring that flows effortlessly throughout. The inviting layout includes a main-floor primary suite complete with a 5 piece bath & newly updated sinks. The living spaces create an ideal environment for both everyday living & entertaining. The heart of the home offers space to grow, & the basement presents a fantastic opportunity to customize & expand your living area exactly the way you’ve always envisioned. Outdoors, enjoy your fully fenced corner lot with a relaxing back deck perfect for morning coffee or summer BBQs. Across the street, access to the local trail system invites you to walk, jog, or bike while taking in Colorado’s beautiful open skies. Other features include a 3-car garage with garage heater, new furnace & AC, solar panels — every detail thoughtfully upgraded for comfort & convenience. Nestled in Commerce City, this home offers easy access to a variety of parks and outdoor spaces including Sand Creek Regional Greenway — a scenic network of trails connecting to the South Platte River Greenway — & nearby parks with athletic fields and recreational amenities. Minutes away you’ll find local destinations such as Dick’s Sporting Goods Park, the Shops at Northfield Stapleton, & the Rocky Mountain Arsenal National Wildlife Refuge — a remarkable urban nature preserve with wildlife viewing & miles of trails. With convenient access to commuter routes, excellent outdoor recreation, & amenities for every lifestyle, this home is perfectly positioned for those seeking Colorado living at its best.
Sold for $520,000
$520,000
10682 Joplin Street, Commerce City, CO 80022
3beds
3,186sqft
Single Family Residence
Built in 2006
8,550 Square Feet Lot
$513,100 Zestimate®
$163/sqft
$3,237 Estimated rent
Home value
$513,100
$482,000 - $549,000
$3,237/mo
Zestimate® history
Owner options
List your home for rent
$3,237/mo
Rent Zestimate®
Find your next renter with Zillow Rental Manager. Plus, with online applications, you can quickly screen prospective tenants – for free.
$3,237/mo
Rent Zestimate®
Refinance and save
$3,117/mo
Est. payment
Refinancing to a lower rate could help reduce your monthly payments and save thousands over the life of the loan.
$3,117/mo
Est. payment
Explore your selling options
Work with a Zillow partner agent
Leverage their expertise and Zillow's premium Showcase listings to get your home seen by more buyers.
Get startedList with your own agent
Get your home in front of millions of buyers by listing it on Zillow.
Learn how to do itSell it yourself
Take full control of how buyers see your home on Zillow by listing For Sale by Owner (FSBO).
List your homeWhat's special
Zillow last checked:
Listing updated:
Listed by:
Scott Jensen 720-352-7704 Scott@ReZion.us,
eXp Realty, LLC
Bought with:
Raoul De Sota, 100070430
Orchard Brokerage LLC
Source: REcolorado as distributed by MLS GRID,MLS#: 6920568
Facts & features
Interior
Bedrooms & bathrooms
- Bedrooms: 3
- Bathrooms: 3
- Full bathrooms: 1
- 3/4 bathrooms: 1
- 1/2 bathrooms: 1
- Main level bathrooms: 2
- Main level bedrooms: 1
Bedroom
- Features: Primary Suite
- Level: Main
Bedroom
- Level: Upper
Bedroom
- Level: Upper
Bathroom
- Features: Primary Suite
- Level: Main
Bathroom
- Level: Main
Bathroom
- Level: Upper
Dining room
- Level: Main
Kitchen
- Level: Main
Laundry
- Level: Main
Living room
- Level: Main
Loft
- Level: Upper
Heating
- Forced Air
Cooling
- Central Air
Appliances
- Included: Dishwasher, Disposal, Dryer, Microwave, Oven, Refrigerator, Washer
Features
- Flooring: Carpet, Vinyl
- Basement: Unfinished
Interior area
- Total structure area: 3,186
- Total interior livable area: 3,186 sqft
- Finished area above ground: 1,987
- Finished area below ground: 0
Property
Parking
- Total spaces: 3
- Parking features: Concrete, Heated Garage
- Attached garage spaces: 3
Features
- Levels: Two
- Stories: 2
- Patio & porch: Deck, Front Porch
- Exterior features: Playground
- Pool features: Outdoor Pool
- Fencing: Full
Lot
- Size: 8,550 Square Feet
- Features: Corner Lot
Details
- Parcel number: R0152423
- Special conditions: Standard
Construction
Type & style
- Home type: SingleFamily
- Architectural style: A-Frame,Traditional
- Property subtype: Single Family Residence
Materials
- Brick, Frame, Wood Siding
- Roof: Composition
Condition
- Year built: 2006
Utilities & green energy
- Sewer: Public Sewer
- Water: Public
Community & HOA
Community
- Subdivision: Buffalo Mesa
HOA
- Has HOA: Yes
- Amenities included: Playground, Pool, Trail(s)
- Services included: Recycling, Trash
- HOA name: Buffalo Mesa HOA - Metro District
- HOA phone: 303-420-4433
Location
- Region: Commerce City
Financial & listing details
- Price per square foot: $163/sqft
- Tax assessed value: $531,000
- Annual tax amount: $5,985
- Date on market: 1/17/2026
- Listing terms: 1031 Exchange,Cash,Conventional,FHA,VA Loan
- Exclusions: Seller's Personal Property And Staging Items.
- Ownership: Individual
Price history
| Date | Event | Price |
|---|---|---|
| 3/24/2026 | Sold | $520,000$163/sqft |
Source:  REcolorado as distributed by MLS GRID #6920568 Report a problem REcolorado as distributed by MLS GRID #6920568 Report a problem | ||
| 2/24/2026 | Pending sale | $520,000$163/sqft |
Source: eXp Realty #6920568 Report a problem | ||
| 2/24/2026 | Contingent | $520,000$163/sqft |
Source: eXp Realty #6920568 Report a problem | ||
| 2/19/2026 | Price change | $520,000-1%$163/sqft |
Source: REcolorado as distributed by MLS GRID #6920568 Report a problem | ||
| 1/17/2026 | Listed for sale | $525,000+38.2%$165/sqft |
Source: REcolorado as distributed by MLS GRID #6920568 Report a problem | ||
| 1/30/2019 | Sold | $380,000-2.5%$119/sqft |
Source: Public Record Report a problem | ||
| 1/15/2019 | Pending sale | $389,900$122/sqft |
Source: i Go Realty #3907666 Report a problem | ||
| 12/18/2018 | Price change | $389,900-1.3%$122/sqft |
Source: i Go Realty #3907666 Report a problem | ||
| 11/16/2018 | Listed for sale | $395,000+59%$124/sqft |
Source: i Go Realty #3907666 Report a problem | ||
| 5/26/2006 | Sold | $248,441$78/sqft |
Source: Public Record Report a problem | ||
Public tax history
| Year | Property taxes | Tax assessment |
|---|---|---|
| 2025 | $9,791 +5.5% | $33,190 -12.4% |
| 2024 | $9,281 +74.4% | $37,880 |
| 2023 | $5,321 +14.8% | $37,880 +34.1% |
| 2022 | $4,634 | $28,240 -2.8% |
| 2021 | -- | $29,060 +4.8% |
| 2020 | $4,434 | $27,740 -0.2% |
| 2019 | $4,434 +1.8% | $27,790 +11.5% |
| 2018 | $4,354 | $24,930 |
| 2017 | $4,354 | $24,930 +25% |
| 2016 | -- | $19,950 |
| 2015 | $3,795 | $19,950 +22.5% |
| 2014 | -- | $16,290 |
| 2013 | -- | $16,290 -5.6% |
| 2012 | -- | $17,250 |
| 2011 | -- | $17,250 -7% |
| 2010 | -- | $18,550 |
| 2009 | -- | $18,550 -7.2% |
| 2008 | -- | $19,990 |
| 2007 | -- | $19,990 +284.4% |
| 2006 | -- | $5,200 -3.9% |
| 2005 | -- | $5,410 +8.2% |
| 2004 | -- | $5,000 |
Find assessor info on the county website
Neighborhood: 80022
Nearby homes
- $572,0004 bd2 ba2.4k sqft10672 Joplin St, Commerce City, CO 80022Off Market
- $529,8004 bd3 ba2.7k sqft15880 E 106th Way, Commerce City, CO 80022Off Market

- $481,9003 bd3 ba2.7k sqft10662 Joplin St, Commerce City, CO 80022Off Market
- $400,0004 bd3 ba2.4k sqft15771 E 106th Way, Commerce City, CO 80022Sold
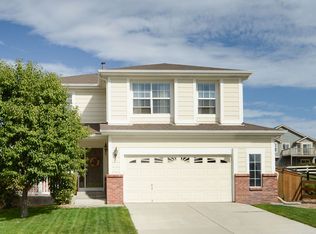
- $485,9003 bd2 ba1.8k sqft15801 E 106th Way, Commerce City, CO 80022Off Market
- $533,0004 bd4 ba2.9k sqft10623 Joplin St, Commerce City, CO 80022Off Market
- $586,500-- bd1 ba1k sqft10643 Joplin St, Commerce City, CO 80022Off Market
- $584,4004 bd3 ba2.6k sqft15890 E 106th Way, Commerce City, CO 80022Off Market
Nearby schools
GreatSchools rating
- 5/10Reunion Elementary SchoolGrades: PK-5Distance: 1.1 mi
- 1/10Otho E Stuart Middle SchoolGrades: 6-8Distance: 0.6 mi
- 5/10Prairie View High SchoolGrades: 9-12Distance: 2.7 mi
Schools provided by the listing agent
- Elementary: Reunion
- Middle: Otho Stuart
- High: Prairie View
- District: School District 27-J
Source: REcolorado as distributed by MLS GRID. This data may not be complete. We recommend contacting the local school district to confirm school assignments for this home.
Get a cash offer in 3 minutes
Find out how much your home could sell for in as little as 3 minutes with a no-obligation cash offer.
Estimated market value
$513,100
Get a cash offer in 3 minutes
Find out how much your home could sell for in as little as 3 minutes with a no-obligation cash offer.
Estimated market value
$513,100
- Colorado
- Adams County
- Commerce City
- 80022
- 10682 Joplin Street
Nearby cities
Nearby zip codes
Other Commerce City Topics
