NO CDD, LOW HOA, AND MOVE-IN READY! Welcome to this beautiful, nearly new 2025 home located in the desirable Copperleaf community of Ocala! Built by Highland Homes, this spacious 4-bedroom home offers 2,365 sq. ft. of living space with a modern open floor plan, a beautiful kitchen, and recently upgraded closets! Sitting on an oversized 0.36-acre lot, there's plenty of room to enjoy the outdoors, entertain, or create your dream backyard oasis. Enjoy the benefits of newer construction without the wait of building! Conveniently located near shopping, dining, and everyday essentials. Don't miss this opportunity to own a beautiful home with NO CDD fees and a LOW HOA! Schedule your private showing today! Buyer and Buyer's Agent are responsible for conducting their own due diligence and independently verifying all property information, including but not limited to square footage, lot size, HOA fees, CDD fees, taxes, measurements, and any other information deemed important to the purchase.
For sale
$399,990
10682 SW 76TH COURT, OCALA, FL 34476
4beds
2,365sqft
Single Family Residence
Built in 2025
0.36 Acres Lot
$392,500 Zestimate®
$169/sqft
$63/mo HOA
What's special
Modern open floor planBeautiful kitchenRecently upgraded closets
- 8 days
- 238
- 14
Likely to sell faster than
Zillow last checked:
Listing updated:
Listed by:
Sasha Veras 813-495-6169,
REAL BROKER, LLC 855-450-0442
Source: Stellar MLS,MLS#: TB8567140 Originating MLS: Orlando Regional
Facts & features
Interior
Bedrooms & bathrooms
- Bedrooms: 4
- Bathrooms: 3
- Full bathrooms: 2
- 1/2 bathrooms: 1
Other
- Features: Built-in Closet
- Level: First
- Area: 255 Square Feet
- Dimensions: 15x17
Bathroom 1
- Features: Other, Storage Closet
- Level: First
- Area: 120 Square Feet
- Dimensions: 10x12
Bathroom 2
- Features: Other, Built-in Closet
- Level: First
- Area: 132 Square Feet
- Dimensions: 11x12
Family room
- Features: Other, No Closet
- Level: First
- Area: 288 Square Feet
- Dimensions: 16x18
Kitchen
- Features: Pantry, Built-in Closet
- Level: First
- Area: 180 Square Feet
- Dimensions: 12x15
Heating
- Central
Cooling
- Central Air
Appliances
- Included: Microwave, Refrigerator
- Laundry: Other
Features
- None
- Flooring: Luxury Vinyl
- Has fireplace: No
Interior area
- Total structure area: 3,367
- Total interior livable area: 2,365 sqft
Video & virtual tour
Property
Parking
- Parking features: Garage - Attached
- Has attached garage: Yes
Features
- Levels: One
- Stories: 1
- Exterior features: Private Yard
Lot
- Size: 0.36 Acres
- Dimensions: 72 x 220
Details
- Parcel number: 3577050111
- Zoning: R1
- Special conditions: None
Construction
Type & style
- Home type: SingleFamily
- Property subtype: Single Family Residence
Materials
- Concrete
- Foundation: Slab
- Roof: Shingle
Condition
- New construction: No
- Year built: 2025
Utilities & green energy
- Sewer: Public Sewer
- Water: Public
- Utilities for property: Other
Community & HOA
Community
- Pet fee: $0 monthly
- Subdivision: COPPERLEAF
HOA
- Has HOA: Yes
- HOA fee: $63 monthly
Location
- Region: Ocala
Financial & listing details
- Price per square foot: $169/sqft
- Tax assessed value: $34,800
- Annual tax amount: $5,287
- Date on market: 11/12/2026
- Cumulative days on market: 9 days
- Ownership: Fee Simple
- Total actual rent: 0
- Road surface type: Asphalt
Estimated market value
$392,500
$373,000 - $412,000
$2,375/mo
Price history
| Date | Event | Price |
|---|---|---|
| 11/12/2026 | Listed for sale | $399,990+3.2%$169/sqft |
Source:  Stellar MLS #TB8567140 Report a problem | ||
| 10/3/2026 | Listing removed | $2,550$1/sqft |
Source: Zillow Rentals Report a problem | ||
| 10/1/2026 | Price change | $2,550-13.3%$1/sqft |
Source: Zillow Rentals Report a problem | ||
| 9/23/2026 | Price change | $2,940+3.5%$1/sqft |
Source: Zillow Rentals Report a problem | ||
| 9/15/2026 | Price change | $2,840-3.4%$1/sqft |
Source: Zillow Rentals Report a problem | ||
| 8/22/2026 | Listed for rent | $2,940-2%$1/sqft |
Source: Zillow Rentals Report a problem | ||
| 7/12/2026 | Listing removed | $3,000$1/sqft |
Source: Zillow Rentals Report a problem | ||
| 5/10/2026 | Listed for rent | $3,000$1/sqft |
Source: Zillow Rentals Report a problem | ||
| 4/30/2025 | Sold | $387,600+0%$164/sqft |
Source: Public Record Report a problem | ||
| 1/21/2025 | Listing removed | $387,565$164/sqft |
Source:  Highland Homes FL Report a problem | ||
| 11/26/2024 | Listed for sale | $387,565$164/sqft |
Source: Highland Homes FL Report a problem | ||
Public tax history
| Year | Property taxes | Tax assessment |
|---|---|---|
| 2025 | $833 | $34,800 |
| 2024 | -- | -- |
Find assessor info on the county website
Monthly payment
Est. payment
Payment breakdown
Explore the cost of this home by adjusting the details. Changes won't be saved.Climate risks
Neighborhood: 34476
Similar homes
- $370,0704 bd3 ba2.2k sqft9072 SW 67TH AVENUE, OCALA, FL 34476New Construction
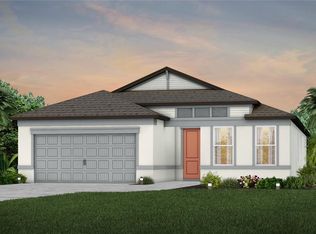
 Stellar MLS
- $375,7603 bd3 ba2.2k sqft9096 SW 67TH AVENUE, OCALA, FL 34476New Construction
 Stellar MLS
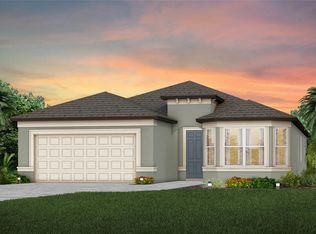
- $364,8804 bd3 ba2.2k sqft9108 SW 67TH AVENUE, OCALA, FL 34476New Construction
 Stellar MLS
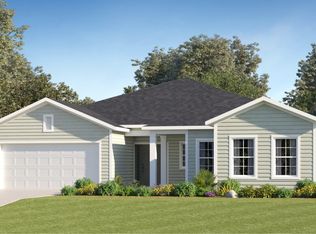
- from $412,9904 bd4 ba2.8k sqftPatriot II Plan, Pioneer Ranch : Pioneer Ranch 60's, Ocala, FL 34476New Construction
 Lennar Homes
- $354,9904 bd3 ba2.3k sqft5855 SW 157TH PLACE, OCALA, FL 34473New ConstructionStellar MLS
- $357,4704 bd3 ba2.2k sqft9012 SW 67TH AVENUE, OCALA, FL 34476New ConstructionStellar MLS
- $324,9903 bd2 ba2k sqft7374 SW 107TH LANE, OCALA, FL 34476New ConstructionMLS ID #W7886231, Bill Maltbie, MALTBIE REALTY GROUP. Stellar MLS
- $414,9003 bd4 ba2.5k sqft5020 SW 177TH STREET, OCALA, FL 34473New ConstructionStellar MLS
