Skip main navigation
Sold for $1,225,000
  • $1,225,000

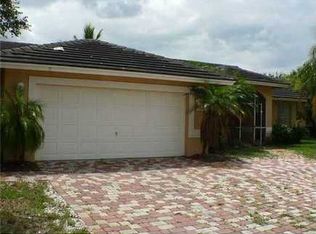
    10682 Versailles Boulevard, Wellington, FL 33449

    5beds
    4,449sqft
    Single Family Residence
    Built in 2004
    0.26 Acres Lot
    $1,319,100 Zestimate®
    $275/sqft
    $6,155 Estimated rent

    Home value

    $1,319,100

    $1.23M - $1.42M

    $6,155/mo

    Zestimate® history
    Loading
    Loading...

    Owner options

    List your home for rent

    $6,155/mo

    Rent Zestimate®

    Find your next renter with Zillow Rental Manager. Plus, with online applications, you can quickly screen prospective tenants – for free.

    Learn more

    $6,155/mo

    Rent Zestimate®

    Refinance and save

    $8,801/mo

    Est. payment

    Refinancing to a lower rate could help reduce your monthly payments and save thousands over the life of the loan.

    See today's rates

    $8,801/mo

    Est. payment

    Explore your selling options

    Work with a Zillow partner agent

    Leverage their expertise and Zillow's premium Showcase listings to get your home seen by more buyers.

    Get started

    List with your own agent

    Get your home in front of millions of buyers by listing it on Zillow.

    Learn how to do it

    Sell it yourself

    Take full control of how buyers see your home on Zillow by listing For Sale by Owner (FSBO).

    List your home

    What's special

    This custom home in the heart of wellington will not last. A+ rated school, close to shopping, restaurants, and equestrian amenities and access to local shopping and hospitals. The master is located on the main floor. This CBS home is built with the look and feel of a castle. Upscale community amenities include a clubhouse, jacuzzi hot tub, fitness center, 1/2 basketball court, children's playground, lighted tennis courts, billiard room, media room, heated pool and more. this home is expansive and has ample room to grow and entertain in this magnificent home. The kitchen boast granite counter tops, ample cabinets, and a full bar located right off the kitchen. This home has been meticulously maintained and only has been owned by two owners Additional upgrades of this home include, upgraded electrical, upgraded insulation, accordion shutters, central vacuum and upgraded lighting. This home will not disappoint.

    Zillow last checked:

    Listing updated:

    Listed by:

    Stuart W Mears 561-386-3022,

    Mears Realty Group, LLC

    Bought with:

    Stuart W Mears, 3138750

    Mears Realty Group, LLC

    Amanda Lynn Mallett

    Mears Realty Group, LLC

    Source: BeachesMLS,MLS#: R10860154MLS LogoOriginating MLS: BeachesMLS

    Facts & features

    Interior

    Bedrooms & bathrooms
    • Bedrooms: 5
    • Bathrooms: 5
    • Full bathrooms: 4
    • 1/2 bathrooms: 1
    • Main level bathrooms: 1
    • Main level bedrooms: 2
    Primary bedroom
    • Level: First
    • Area: 726
    • Dimensions: 22 X 33
    Bedroom 2
    • Level: First
    • Area: 156
    • Dimensions: 12 X 13
    Bedroom 3
    • Level: Second
    • Area: 144
    • Dimensions: 12 X 12
    Bedroom 4
    • Level: Second
    • Area: 144
    • Dimensions: 12 X 12
    Bedroom 5
    • Level: Second
    • Area: 156
    • Dimensions: 12 X 13
    Den
    • Level: First
    • Area: 150
    • Dimensions: 10 X 15
    Dining room
    • Level: Main
    • Area: 156
    • Dimensions: 12 X 13
    Family room
    • Level: First
    • Area: 340
    • Dimensions: 17 X 20
    Kitchen
    • Level: First
    • Area: 156
    • Dimensions: 12 X 13
    Living room
    • Level: First
    • Area: 390
    • Dimensions: 15 X 26
    Loft
    • Description: Larger than dimensions due to irregular shape
    • Level: Second
    • Area: 192
    • Dimensions: 16 X 12
    Other
    • Description: Breakfast/Cafe Area
    • Area: 154
    • Dimensions: 11 X 14
    Other
    • Description: Garage
    • Level: First
    • Area: 598
    • Dimensions: 23 X 26
    Other
    • Description: Master Bathroom
    • Level: First
    • Area: 270
    • Dimensions: 15 X 18
    Heating
    • Central, Electric
    Cooling
    • Central Air, Electric, Zoned
    Appliances
    • Included: Dryer, Dishwasher, Disposal, Gas Range, Gas Water Heater, Ice Maker, Microwave, Refrigerator, Water Heater, Washer
    • Laundry: Inside, Laundry Closet, Laundry Tub
    Features
    • Attic, Wet Bar, Built-in Features, Breakfast Area, Bathtub, Central Vacuum, Dining Area, Separate/Formal Dining Room, Dual Sinks, Eat-in Kitchen, Garden Tub/Roman Tub, High Ceilings, Jetted Tub, Main Level Primary, Pull Down Attic Stairs, Sitting Area in Primary, Split Bedrooms, Storage, Soaking Tub, Bar, Walk-In Closet(s)
    • Flooring: Carpet, Ceramic Tile, Marble, Wood
    • Windows: Blinds
    • Attic: Pull Down Stairs
    Interior area
    • Total structure area: 5,569
    • Total interior livable area: 4,449 sqft

    Property

    Parking
    • Total spaces: 8
    • Parking features: Attached, Driveway, Garage, Garage Door Opener
    • Attached garage spaces: 3
    • Uncovered spaces: 5
    Features
    • Levels: Multi/Split,Two
    • Stories: 2
    • Patio & porch: Covered, Patio, Porch
    • Exterior features: Outdoor Living Area, Room For Pool
    • Pool features: Association
    • Has spa: Yes
    • Has view: Yes
    • View description: Garden
    • Waterfront features: None
    Lot
    • Size: 0.26 Acres
    • Dimensions: 90 x 125
    • Features: 1/4 to 1/2 Acre Lot, Sprinklers Automatic, Sprinkler System
    Details
    • Parcel number: 73414424050003070
    • Zoning: PUD(ci

    Construction

    Type & style
    • Home type: SingleFamily
    • Architectural style: European,French Provincial,Mediterranean
    • Property subtype: Single Family Residence
    Materials
    • Block
    • Roof: Concrete,Tile
    Condition
    • Resale
    • New construction: No
    • Year built: 2004

    Utilities & green energy

    • Electric: 3 Phase
    • Sewer: Public Sewer
    • Water: Public
    • Utilities for property: Cable Available, Natural Gas Available, Sewer Available, Water Available

    Community & HOA

    Community
    • Features: Home Owners Association, Gated
    • Security: Security System Owned, Gated with Guard, Gated Community, Motion Detectors, Smoke Detector(s), Security Guard
    • Subdivision: VERSAILLES
    HOA
    • Has HOA: Yes
    • Amenities included: Basketball Court, Billiard Room, Clubhouse, Fitness Center, Pool, Spa/Hot Tub, Sidewalks, Tennis Court(s), Trail(s)
    • Services included: Common Areas, Cable TV, Maintenance Grounds, Recreation Facilities, Security, Trash
    • HOA fee: $448 monthly
    • HOA phone: 561-333-7577
    Location
    • Region: Wellington

    Financial & listing details

    • Price per square foot: $275/sqft
    • Tax assessed value: $974,168
    • Annual tax amount: $11,512
    • Date on market: 7/22/2023
    • Cumulative days on market: 192 days
    • Listing terms: Cash,Conventional

    Price history

    DateEventPrice
    7/7/2025Listing removed$1,274,000$286/sqft
    Source: BeachesMLS #RX-11076811 Report a problem
    6/14/2025Price change$1,274,000-1.9%$286/sqft
    Source: BeachesMLS #RX-11076811 Report a problem
    4/28/2025Price change$1,299,000-7.1%$292/sqft
    Source: BeachesMLS #RX-11076811 Report a problem
    4/11/2025Price change$1,399,000-3.5%$314/sqft
    Source: BeachesMLS #RX-11076811 Report a problem
    3/31/2025Listed for sale$1,449,000+13.6%$326/sqft
    Source: BeachesMLS #RX-11076811 Report a problem
    10/27/2024Listing removed$1,275,000$287/sqft
    Source: BeachesMLS #F10447920 Report a problem
    7/20/2024Price change$1,275,000-1.8%$287/sqft
    Source: BeachesMLS #F10447920 Report a problem
    7/3/2024Price change$1,299,000-7.1%$292/sqft
    Source: BeachesMLS #F10447920 Report a problem
    6/28/2024Listed for sale$1,399,000+14.2%$314/sqft
    Source: BeachesMLS #F10447920 Report a problem
    9/15/2023Sold$1,225,000-5.7%$275/sqft
    Source: BeachesMLS #R10860154 Report a problem
    8/17/2023Pending sale$1,299,000$292/sqft
    Source: BeachesMLS #RX-10860154 Report a problem
    8/10/2023Contingent$1,299,000$292/sqft
    Source: BeachesMLS #RX-10860154 Report a problem
    5/6/2023Listed for sale$1,299,000-2.3%$292/sqft
    Source: BeachesMLS #RX-10860154 Report a problem
    4/27/2023Listing removed--
    Source: BeachesMLS #RX-10860154 Report a problem
    4/14/2023Price change$1,329,000-0.4%$299/sqft
    Source: BeachesMLS #RX-10860154 Report a problem
    3/16/2023Price change$1,334,000-0.4%$300/sqft
    Source: BeachesMLS #RX-10860154 Report a problem
    3/2/2023Price change$1,339,000-0.4%$301/sqft
    Source: BeachesMLS #RX-10860154 Report a problem
    1/21/2023Listed for sale$1,345,000-0.3%$302/sqft
    Source: BeachesMLS #RX-10860154 Report a problem
    12/15/2022Listing removed--
    Source: BeachesMLS #RX-10812191 Report a problem
    10/22/2022Price change$1,349,000-1.8%$303/sqft
    Source: BeachesMLS #RX-10812191 Report a problem
    8/2/2022Listed for sale$1,374,000-3.8%$309/sqft
    Source: BeachesMLS #RX-10812191 Report a problem
    7/14/2022Listing removed--
    Source: BeachesMLS #RX-10812191 Report a problem
    6/28/2022Listed for sale$1,429,000+90.5%$321/sqft
    Source: BeachesMLS #RX-10812191 Report a problem
    12/15/2020Sold$750,000-4.9%$169/sqft
    Source: BeachesMLS #R10670135 Report a problem
    11/13/2020Listed for sale$789,000+23.6%$177/sqft
    Source: EXP Realty LLC #RX-10670135 Report a problem
    6/28/2004Sold$638,606$144/sqft
    Source: Public Record Report a problem

    Public tax history

    YearProperty taxesTax assessment
    2025$18,263 -0.6%$974,168 -0.7%
    2024$18,374 +56.8%$981,275 +57.5%
    2023$11,720 +1.8%$623,144 +3%
    2022$11,512 +0.9%$604,994 +3%
    2021$11,411 +26.3%$587,373 +26.1%
    2020$9,036 +1.3%$465,949 +2.3%
    2019$8,920 $455,473 +1.9%
    2018$8,920 +7.6%$446,980 +2.1%
    2017$8,291 +1%$437,786 +2.1%
    2016$8,205 -0.1%$428,782 +0.7%
    2015$8,217 -2.6%$425,801 +0.8%
    2014$8,439 +1.2%$422,422 +1.5%
    2013$8,336 +0.5%$416,179 +1.7%
    2012$8,294 +1.1%$409,222 +3%
    2011$8,208 +0.9%$397,303 +1.5%
    2010$8,134 -5.2%$391,432 -7.4%
    2009$8,582 -27.3%$422,608 -33.3%
    2008$11,810 +2%$633,899 +3%
    2007$11,584 -6.4%$615,436 +2.5%
    2006$12,374 $600,425 +3%
    2005-- $582,937 +394%
    2004$1,511 +4473%$118,000 +7.3%
    2003$33 -95.9%$110,000 +218.8%
    2002$798 $34,500
    Find assessor info on the county website

    Neighborhood: 33449

    Nearby schools

    GreatSchools rating
    Schools provided by the listing agent
    • Elementary: Panther Run (Palm Beach)
    • Middle: Polo Park
    • High: Palm Beach Central

    Source: BeachesMLS. This data may not be complete. We recommend contacting the local school district to confirm school assignments for this home.

    Get a cash offer in 3 minutes
    Find out how much your home could sell for in as little as 3 minutes with a no-obligation cash offer.
    Estimated market value
    $1,319,100
    Get a cash offer in 3 minutes
    Find out how much your home could sell for in as little as 3 minutes with a no-obligation cash offer.
    Estimated market value
    $1,319,100