Skip main navigation
Off market
  • $762,400

    10682 W Parkhill Dr, Littleton, CO 80127

    4beds
    4baths
    2,602sqft
    Detached Single Family
    Built in 1998
    7,318 Square Feet Lot
    $762,400 Zestimate®
    $293/sqft
    $3,512 Estimated rent

    Home value

    $762,400

    $724,000 - $801,000

    $3,512/mo

    Zestimate® history
    Loading
    Loading...

    Owner options

    List your home for rent

    $3,512/mo

    Rent Zestimate®

    Find your next renter with Zillow Rental Manager. Plus, with online applications, you can quickly screen prospective tenants – for free.

    Learn more

    $3,512/mo

    Rent Zestimate®

    Refinance and save

    $4,679/mo

    Est. payment

    Refinancing to a lower rate could help reduce your monthly payments and save thousands over the life of the loan.

    See today's rates

    $4,679/mo

    Est. payment

    Explore your selling options

    Work with a Zillow partner agent

    Leverage their expertise and Zillow's premium Showcase listings to get your home seen by more buyers.

    Get started

    List with your own agent

    Get your home in front of millions of buyers by listing it on Zillow.

    Learn how to do it

    Sell it yourself

    Take full control of how buyers see your home on Zillow by listing For Sale by Owner (FSBO).

    List your home

    What's special

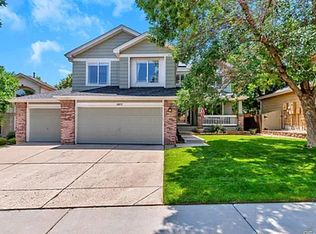
    BEAUTIFUL UPDATED AND INVITING MULTI-LEVEL HOME ON A CORNER LOT WITH AN OVERSIZE 3-CAR GARAGE & FINISHED BASEMENT *GREAT OUTDOOR SPACE with a 26x12 Trex Deck, Sun Sails, Lower 20x13 Stamped Concrete Patio with a Hot Tub and Nice Fenced Yard *Light and Airy Throughout with Lots of Natural Sunlight *VAULTED LIVING ROOM with Numerous Windows, Electric Fireplace and Stack-Stone Wall *VAULTED FAMILY ROOM with Gas Fireplace and Stack-Stone Surround, Lots of Windows *GORGEOUS GOURMET KITCHEN with Slab Granite Counters, Stone Tile Splash, Beautiful Cabinets, Stainless Appliances including a Gas Stove and Wine Cooler in Addition to the Standards *VAULTED MASTER SUITE & PRIVATE 5-PIECE BATH on it's own level with Granite Counter, Double Vessel Sinks, Large Soaking Tub and Large Walk-in Closet *TWO ADDITIONAL BEDROOMS & LOFT on the Upper Level with a Full Bath and Double Vessel Sinks *FINISHED BASEMENT: 3/4 Bath, Study or Office, and a Large Second Family Room or Bedroom #4 *Buyer Verify All Info

    This property is not currently displayed as for sale or rent on Zillow. This may be different from what's on other websites or public sources.
    Facts & features

    Interior

    Bedrooms & bathrooms
    • Bedrooms: 4
    • Bathrooms: 4
    Heating
    • Forced air, Gas, Solar
    Cooling
    • Central
    Appliances
    • Included: Dishwasher, Garbage disposal, Microwave, Range / Oven, Refrigerator
    • Laundry: W/D Hookups in Unit
    Features
    • Window Coverings, Pantry, Walk-In Closet(s), Double Pane Windows, Sump Pump, Master Bath, Open Floorplan, Utility Sink, Master Suite, Eating Space / Kitchen, Vaulted, Updated, Five Piece Bath, Smoke Free, Pet Free
    • Flooring: Tile, Carpet, Laminate, Linoleum / Vinyl
    • Basement: Partially finished
    • Has fireplace: Yes
    • Fireplace features: Electric, Gas/Gas Logs
    Interior area
    • Total interior livable area: 2,602 sqft

    Property

    Parking
    • Total spaces: 3
    • Parking features: Garage - Attached
    Features
    • Exterior features: Wood, Brick
    • Has spa: Yes
    • Has view: Yes
    • View description: Mountain
    Lot
    • Size: 7,318 Square Feet
    • Features: Corner Lot
    Details
    • Parcel number: 5921107001
    • Zoning: P-D

    Construction

    Type & style
    • Home type: SingleFamily
    • Property subtype: Detached Single Family
    Materials
    • Frame
    • Roof: Composition
    Condition
    • Year built: 1998

    Utilities & green energy

    • Sewer: Public Sewer
    • Water: Public

    Community & HOA

    HOA
    • Has HOA: Yes
    • Amenities included: Common Area Grounds Maintenance, Trash Removal
    • Services included: Trash Removal, Common Area Grounds Maintenance
    • HOA fee: $276 monthly
    Location
    • Region: Littleton

    Financial & listing details

    • Price per square foot: $293/sqft
    • Tax assessed value: $845,642
    • Annual tax amount: $4,760

    Price history

    DateEventPrice
    8/30/2022Sold$685,000+22.3%$263/sqft
    Source: Public Record Report a problem
    7/1/2019Sold$560,000+1.8%$215/sqft
    Source: Public Record Report a problem
    6/12/2019Pending sale$550,000$211/sqft
    Source: eXp Realty, LLC #8074464 Report a problem
    6/3/2019Listed for sale$550,000+15.3%$211/sqft
    Source: eXp Realty, LLC #8074464 Report a problem
    5/2/2016Sold$477,000+138.5%$183/sqft
    Source: Public Record Report a problem
    3/4/1998Sold$200,010$77/sqft
    Source: Public Record Report a problem

    Public tax history

    YearProperty taxesTax assessment
    2025$4,760 +0%$52,852 +8.8%
    2024$4,759 +25.8%$48,587
    2023$3,783 -1.3%$48,587 +28.1%
    2022$3,832 +16.8%$37,924 -2.8%
    2021$3,279 $39,016 +16.6%
    2020-- $33,468
    2019-- $33,468 +7.4%
    2018-- $31,172
    2017-- $31,172 +12%
    2016$2,673 $27,835
    2015$2,673 +13%$27,835 +18.9%
    2014$2,366 +3.9%$23,414
    2013$2,277 +1.9%$23,414 +2.9%
    2012$2,234 -4.7%$22,752
    2011$2,345 +0.1%$22,752 -5.3%
    2010$2,343 +0.5%$24,030
    2009$2,332 +0.4%$24,030 +0.8%
    2008$2,324 -0.6%$23,850
    2007$2,339 +2.4%$23,850 +0.6%
    2006$2,285 -1.2%$23,710 +0.9%
    2005$2,314 +8.3%$23,490
    2004$2,137 -1.2%$23,490
    2003$2,162 +1.7%$23,490 +0.3%
    2002$2,127 +12.2%$23,430 +23%
    2001$1,895 +4.1%$19,050
    2000$1,820 $19,050
    Find assessor info on the county website

    Neighborhood: 80127

    Nearby schools

    GreatSchools rating
    Schools provided by the listing agent
    • Elementary: Stony Creek
    • Middle: Deer Creek
    • High: Chatfield
    • District: Jefferson County R-1

    Source: The MLS. This data may not be complete. We recommend contacting the local school district to confirm school assignments for this home.

    Get a cash offer in 3 minutes
    Find out how much your home could sell for in as little as 3 minutes with a no-obligation cash offer.
    Estimated market value
    $762,400
    Get a cash offer in 3 minutes
    Find out how much your home could sell for in as little as 3 minutes with a no-obligation cash offer.
    Estimated market value
    $762,400