Skip main navigation
Off market
  • $437,100

    10683 Butte Dr, Longmont, CO 80504

    3beds
    1,371sqft
    SingleFamily
    Built in 2002
    4,682 Square Feet Lot
    $437,100 Zestimate®
    $319/sqft
    $2,309 Estimated rent

    Home value

    $437,100

    $415,000 - $459,000

    $2,309/mo

    Zestimate® history
    Loading
    Loading...

    Owner options

    List your home for rent

    $2,309/mo

    Rent Zestimate®

    Find your next renter with Zillow Rental Manager. Plus, with online applications, you can quickly screen prospective tenants – for free.

    Learn more

    $2,309/mo

    Rent Zestimate®

    Refinance and save

    $2,614/mo

    Est. payment

    Refinancing to a lower rate could help reduce your monthly payments and save thousands over the life of the loan.

    See today's rates

    $2,614/mo

    Est. payment

    Explore your selling options

    Work with a Zillow partner agent

    Leverage their expertise and Zillow's premium Showcase listings to get your home seen by more buyers.

    Get started

    List with your own agent

    Get your home in front of millions of buyers by listing it on Zillow.

    Learn how to do it

    Sell it yourself

    Take full control of how buyers see your home on Zillow by listing For Sale by Owner (FSBO).

    List your home

    What's special

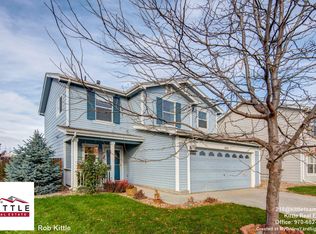
    Get ready to fall in love with this Idaho Creek two-story! With its mature landscaping and covered front porch, this lovingly-maintained home delivers eye-catching curb appeal. The front door opens to reveal a luminous, open-concept interior enhanced with laminate wood flooring and contemporary finishes. Ready for entertaining or relaxation, the comfortable living room features a gas fireplace and built-in shelving. The adjoining kitchen is well equipped with a large pantry and crisp white cabinetry with brushed nickel hardware. A sliding glass door opens up to the backyard patio, which provides the perfect place to dine al fresco while taking in scenic mountain views. Upstairs, find three generously-sized bedrooms, a full bathroom, versatile loft and laundry closet. The vast outdoor living space is equally as incredible as the interior! The fenced backyard retreat boasts a manicured lawn, offering ample space for weekend barbecues, lawn games or fetch with Fido. Updates completed in 2017 include fresh interior paint, new carpet and laminate wood flooring. Enjoy this quiet location without sacrificing convenience - find St. Vrain State Park, Starbucks, The Home Depot and Walmart within minutes of home.

    This property is off market, which means it's not currently listed for sale or rent on Zillow. This may be different from what's available on other websites or public sources.
    Facts & features

    Interior

    Bedrooms & bathrooms
    • Bedrooms: 3
    • Bathrooms: 2
    • Full bathrooms: 1
    • 1/2 bathrooms: 1
    Heating
    • Forced air, Gas
    Cooling
    • Central
    Appliances
    • Included: Dishwasher, Dryer, Garbage disposal, Microwave, Range / Oven, Refrigerator, Washer
    • Laundry: Laundry Closet
    Features
    • Ceiling Fan(s), Pantry, Laminate Counters, Smart Thermostat, Open Floorplan, Smoke Free
    • Flooring: Carpet, Laminate
    • Windows: Window Coverings
    • Has fireplace: Yes
    • Fireplace features: Gas, Living Room
    Interior area
    • Total interior livable area: 1,371 sqft

    Property

    Parking
    • Total spaces: 2
    • Parking features: Garage - Attached
    Features
    • Patio & porch: Patio, Front Porch
    • Exterior features: Stucco, Vinyl, Cement / Concrete
    • Fencing: Full
    Lot
    • Size: 4,682 Square Feet
    • Features: Open Lot, Sprinklers In Front, Sprinklers In Rear
    Details
    • Parcel number: 131310107017
    • Zoning description: SFR

    Construction

    Type & style
    • Home type: SingleFamily
    • Architectural style: Traditional
    Materials
    • Frame
    • Roof: Composition
    Condition
    • Year built: 2002

    Utilities & green energy

    • Sewer: Public Sewer
    • Water: Public

    Community & HOA

    Community
    • Security: Smoke Detector(s), Carbon Monoxide Detector(s), Video Doorbell, Smart Cameras, Smart Security System, Smart Locks
    HOA
    • Has HOA: Yes
    • Amenities included: Playground, Park, Pond Seasonal
    • Services included: Trash, Maintenance Grounds, Recycling, Irrigation Water
    • HOA fee: $70 monthly
    Location
    • Region: Longmont

    Financial & listing details

    • Price per square foot: $319/sqft
    • Tax assessed value: $413,698
    • Annual tax amount: $2,631

    Price history

    DateEventPrice
    7/23/2020Sold$346,000+3.3%$252/sqft
    Source: IRES as distributed by MLS GRID #915348 Report a problem
    6/18/2020Pending sale$335,000$244/sqft
    Source: Redfin Corporation #5958307 Report a problem
    6/17/2020Listed for sale$335,000+17.5%$244/sqft
    Source: Redfin Corporation #915348 Report a problem
    10/11/2017Sold$285,000+1.8%$208/sqft
    Source: IRES as distributed by MLS GRID #832106 Report a problem
    9/12/2017Listed for sale$280,000+45.5%$204/sqft
    Source: Wisdom Real Estate #5941270 Report a problem
    9/11/2014Sold$192,500+0.4%$140/sqft
    Source: Public Record Report a problem
    10/29/2002Sold$191,816$140/sqft
    Source: Public Record Report a problem

    Public tax history

    YearProperty taxesTax assessment
    2026$2,631 +13.7%$25,320 -2.1%
    2025$2,315 -9.4%$25,860 -8.8%
    2024$2,554 +30.1%$28,340 -1%
    2023$1,963 -20.7%$28,620 +37.4%
    2022$2,474 +29.3%$20,830 -2.8%
    2021$1,913 $21,430 +3.6%
    2020$1,913 +22.1%$20,690
    2019$1,567 -19%$20,690 +22.1%
    2018$1,935 +23.5%$16,950
    2017$1,567 +4.2%$16,950 +28%
    2016$1,504 +31.6%$13,240
    2015$1,143 +25.1%$13,240 +24.9%
    2014$913 $10,600
    2013-- $10,600 -3%
    2012-- $10,930
    2011-- $10,930 -5.2%
    2010-- $11,530
    2009-- $11,530 -13.2%
    2008-- $13,290
    2007-- $13,290 -5%
    2006-- $13,990
    2005-- $13,990 +10.9%
    2004-- $12,610 -1%
    2003-- $12,740
    Find assessor info on the county website

    Neighborhood: 80504

    Nearby schools

    GreatSchools rating
    Schools provided by the listing agent
    • Elementary: Centennial
    • Middle: Coal Ridge
    • High: Mead
    • District: St. Vrain Valley RE-1J

    Source: The MLS. This data may not be complete. We recommend contacting the local school district to confirm school assignments for this home.

    Get a cash offer in 3 minutes
    Find out how much your home could sell for in as little as 3 minutes with a no-obligation cash offer.
    Estimated market value
    $437,100
    Get a cash offer in 3 minutes
    Find out how much your home could sell for in as little as 3 minutes with a no-obligation cash offer.
    Estimated market value
    $437,100