Active 55+ St. Charles–Parklands Villas | End-Unit Jefferson Model (Lot K079) New Construction with Lennar Homes | Ready for May 2025 Move-In! Welcome to the beautifully designed end-unit Jefferson model located in the highly desirable 55+ Parklands Villas Community in White Plains, MD. This thoughtfully crafted villa offers the perfect blend of luxury, comfort, and convenience with an open-concept layout and added loft space for flexible living. Featuring four spacious bedrooms and two and a half baths, this home is ideal for easy single-level living. The main level includes the owner's suite, complete with a spa-inspired bath and a generous walk-in closet. A secondary bedroom off the foyer offers a quiet space for guests or family members. The half bath on the main level adds added convenience for guests. Upstairs, the loft area features three bedrooms, a full bath, and a spacious recreational area—perfect for guests, hobbies, or a home office. The upgraded gourmet kitchen is a true showstopper, with a stunning 14-foot island featuring granite countertops and seating for seven. It also includes a gas cooktop, double wall oven, range hood, stylish backsplash, and premium finishes throughout. Granite countertops are also featured in all bathrooms. Wide-plank flooring flows seamlessly through the main level, connecting the kitchen, dining area, and living area. Sliding glass doors lead to a screened-in porch, perfect for enjoying morning coffee or relaxing in the evening. This end-unit home offers enhanced privacy and abundant natural light, creating a bright and airy atmosphere. A spacious one-car garage and driveway ensure ample parking and convenience. Residents of the vibrant 55+ St. Charles–Parklands Villas Community enjoy a low-maintenance lifestyle with exceptional amenities. The newly built and meticulously maintained Amenity Center offers 24-hour access to a state-of-the-art fitness gym and includes event space available for private gatherings or parties. Best of all, lawn care and snow removal are managed by the association, giving homeowners more time to relax and enjoy. Don't miss this incredible opportunity! Schedule your showing today and learn more about the incentives Lennar Homes are providing.
Sold for $449,650
$449,650
10683 Grand Teton Pl, White Plains, MD 20695
4beds
2,300sqft
Single Family Residence
Built in 2025
3,049 Square Feet Lot
$446,400 Zestimate®
$196/sqft
$3,330 Estimated rent
Home value
$446,400
$406,000 - $487,000
$3,330/mo
Zestimate® history
Owner options
List your home for rent
$3,330/mo
Rent Zestimate®
Find your next renter with Zillow Rental Manager. Plus, with online applications, you can quickly screen prospective tenants – for free.
$3,330/mo
Rent Zestimate®
Refinance and save
$3,130/mo
Est. payment
Refinancing to a lower rate could help reduce your monthly payments and save thousands over the life of the loan.
$3,130/mo
Est. payment
Explore your selling options
Work with a Zillow partner agent
Leverage their expertise and Zillow's premium Showcase listings to get your home seen by more buyers.
Get startedList with your own agent
Get your home in front of millions of buyers by listing it on Zillow.
Learn how to do itSell it yourself
Take full control of how buyers see your home on Zillow by listing For Sale by Owner (FSBO).
List your homeWhat's special
Premium finishesStylish backsplashAdded loft spaceGenerous walk-in closetEnhanced privacyAbundant natural lightWide-plank flooring
Zillow last checked:
Listing updated:
Listed by:
Evelyn Walker 240-435-3085,
Keller Williams Preferred Properties
Bought with:
Chelsi Blanchard, 677596
KW Metro Center
Source: Bright MLS,MLS#: MDCH2041546
Facts & features
Interior
Bedrooms & bathrooms
- Bedrooms: 4
- Bathrooms: 3
- Full bathrooms: 2
- 1/2 bathrooms: 1
- Main level bathrooms: 2
- Main level bedrooms: 1
Basement
- Area: 0
Heating
- Forced Air, Natural Gas
Cooling
- Central Air, Electric
Appliances
- Included: Gas Water Heater
Features
- Has basement: No
- Has fireplace: No
Interior area
- Total structure area: 2,300
- Total interior livable area: 2,300 sqft
- Finished area above ground: 2,300
Property
Parking
- Total spaces: 1
- Parking features: Garage Faces Front, Attached
- Attached garage spaces: 1
Accessibility
- Accessibility features: None
Features
- Levels: Two
- Stories: 2
- Pool features: Community
Lot
- Size: 3,049 Square Feet
Details
- Additional structures: Above Grade
- Parcel number: 0908362449
- Zoning: PUD
- Special conditions: Standard
Construction
Type & style
- Home type: SingleFamily
- Architectural style: Traditional
- Property subtype: Single Family Residence
Materials
- Aluminum Siding
- Foundation: Concrete Perimeter
Condition
- Excellent
- New construction: Yes
- Year built: 2025
Utilities & green energy
- Sewer: Public Septic
- Water: Public
Community & HOA
Community
- Senior community: Yes
- Subdivision: Charles County
HOA
- Has HOA: Yes
- Amenities included: Fitness Center, Pool, Common Grounds, Clubhouse
- Services included: Common Area Maintenance, Lawn Care Front, Lawn Care Rear, Lawn Care Side, Maintenance Grounds, Pool(s), Recreation Facility, Road Maintenance, Snow Removal
- HOA fee: $274 monthly
Location
- Region: White Plains
Financial & listing details
- Price per square foot: $196/sqft
- Tax assessed value: $76,000
- Annual tax amount: $1,253
- Date on market: 4/7/2025
- Listing agreement: Exclusive Agency
- Ownership: Fee Simple
Price history
| Date | Event | Price |
|---|---|---|
| 5/22/2025 | Sold | $449,650$196/sqft |
Source:  Bright MLS #MDCH2041546 Report a problem Bright MLS #MDCH2041546 Report a problem | ||
| 4/25/2025 | Contingent | $449,650+3.4%$196/sqft |
Source: Bright MLS #MDCH2041546 Report a problem | ||
| 4/3/2025 | Listed for sale | $434,990$189/sqft |
Source:  Lennar Homes Report a problem Lennar Homes Report a problem | ||
Public tax history
| Year | Property taxes | Tax assessment |
|---|---|---|
| 2025 | $5,999 +532.6% | $432,900 +501.3% |
| 2024 | $948 | $72,000 |
Find assessor info on the county website
Neighborhood: 20695
Nearby homes
- $429,9903 bd3 ba2.2k sqft10682 Grand Teton Pl, White Plains, MD 20695Sold

- $449,9904 bd4 ba2.3k sqft10678 Grand Teton Pl, White Plains, MD 20695Sold

- $414,9903 bd3 ba2.2k sqft10681 Grand Teton Pl, White Plains, MD 20695Sold
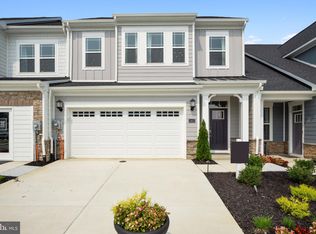
- $369,9902 bd2 ba1.3k sqft10679 Grand Teton Pl, White Plains, MD 20695Sold
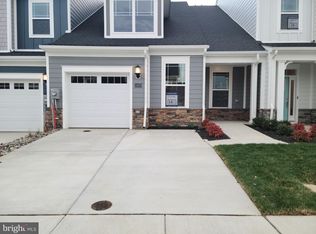
- $350,0002 bd2 ba1.4k sqft10680 Grand Teton Pl, White Plains, MD 20695Sold
- $369,9902 bd2 ba1.3k sqft10687 Grand Teton Pl, White Plains, MD 20695Sold
- $374,9902 bd2 ba1.4k sqft10693 Grand Teton Pl, White Plains, MD 20695Sold
- $431,1903 bd3 ba2.1k sqft10692 Grand Teton Pl, White Plains, MD 20695Sold
Nearby schools
GreatSchools rating
- 7/10Mary Matula Elementary SchoolGrades: PK-5Distance: 1 mi
- 4/10Milton M. Somers Middle SchoolGrades: 6-8Distance: 2.7 mi
- 3/10St Charles High SchoolGrades: 9-12Distance: 2 mi
Schools provided by the listing agent
- District: Charles County Public Schools
Source: Bright MLS. This data may not be complete. We recommend contacting the local school district to confirm school assignments for this home.
Get a cash offer in 3 minutes
Find out how much your home could sell for in as little as 3 minutes with a no-obligation cash offer.
Estimated market value
$446,400
Get a cash offer in 3 minutes
Find out how much your home could sell for in as little as 3 minutes with a no-obligation cash offer.
Estimated market value
$446,400
- Maryland
- Charles County
- White Plains
- 20695
- 10683 Grand Teton Pl
Nearby cities
Nearby zip codes
Other White Plains Topics
