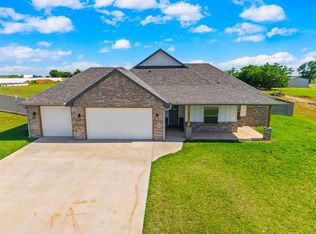
$5,000 in seller concessions!!! ASSUMABLE 3% VA LOAN! Welcome to Seaside Village located just outside Elgin, OK! This custom 2100+ SF, 2021 build checks so many boxes! Situated on a large lot that measures just over an acre, the interior features wood look ceramic tile, quartz countertops throughout, beautiful crown moulding, double walk in closets in the primary suite, as well as a whirlpool tub, double sink vanities in both bathrooms, and a gas fireplace in the living room. The kitchen dining area boasts plenty of storage with a pantry and built in buffet for food service, coffee bar or a space to display small appliances! The accent wall in the dining area is adorned with wainscoting and shelving to give the home a modern farmhouse feel. With a 4 bed, 2 bath split floorplan, there is enough space for everyone. Outside, the back yard is secured with wood fencing and the covered back patio is set up for relaxation with a cozy wood burning fireplace and plenty of space for seating. This home sits inside the Elgin School District as well. For more information, call listing agent, Lisa Eakins.
Sold
$345,000
10683 NE Seaside Ln, Elgin, OK 73538
4beds
2,200sqft
Single Family Residence
Built in 2021
1 Acres Lot
$347,200 Zestimate®
$157/sqft
$2,466 Estimated rent
Home value
$347,200
$316,000 - $382,000
$2,466/mo
Zestimate® history
Owner options
List your home for rent
$2,466/mo
Rent Zestimate®
Find your next renter with Zillow Rental Manager. Plus, with online applications, you can quickly screen prospective tenants – for free.
$2,466/mo
Rent Zestimate®
Refinance and save
$1,720/mo
Est. payment
Refinancing to a lower rate could help reduce your monthly payments and save thousands over the life of the loan.
$1,720/mo
Est. payment
Explore your selling options
Work with a Zillow partner agent
Leverage their expertise and Zillow's premium Showcase listings to get your home seen by more buyers.
Get startedList with your own agent
Get your home in front of millions of buyers by listing it on Zillow.
Learn how to do itSell it yourself
Take full control of how buyers see your home on Zillow by listing For Sale by Owner (FSBO).
List your homeWhat's special
Whirlpool tubWood look ceramic tileBeautiful crown mouldingQuartz countertops throughout
Zillow last checked:
Listing updated:
Listed by:
LISA EAKINS 580-678-3774,
ELGIN REALTY
Bought with:
Non Mls
Non Mls Firm
Source: Lawton BOR,MLS#: 171090
Facts & features
Interior
Bedrooms & bathrooms
- Bedrooms: 4
- Bathrooms: 2
- Full bathrooms: 2
Rooms
- Room types: Open Living
Kitchen
- Features: Kitchen/Dining
Heating
- Central, Electric
Cooling
- Central-Electric, Ceiling Fan(s)
Appliances
- Included: Electric, Range/Oven, Dishwasher, Disposal, Refrigerator, Wine Refrigerator, Gas Water Heater
- Laundry: Washer Hookup, Dryer Hookup, Utility Room
Features
- Walk-In Closet(s), 8-Ft.+ Ceiling, Quartz Countertops, One Living Area
- Flooring: Ceramic Tile, Carpet
- Windows: Double Pane Windows, Skylight(s)
- Has fireplace: No
- Fireplace features: None, Propane, Ventless, Insert
Interior area
- Total structure area: 2,200
- Total interior livable area: 2,200 sqft
Property
Parking
- Total spaces: 3
- Parking features: Garage Door Opener, 3 Car Driveway
- Garage spaces: 3
- Has uncovered spaces: Yes
Features
- Levels: One
- Patio & porch: Covered Porch, Covered Patio
- Exterior features: Fire Pit
- Has spa: Yes
- Spa features: Whirlpool
- Fencing: Wood
Lot
- Size: 1 Acres
Details
- Parcel number: 03N10W043956150000015
Construction
Type & style
- Home type: SingleFamily
- Property subtype: Single Family Residence
Materials
- Brick Veneer
- Foundation: Slab
- Roof: Composition,Ridge Vents
Condition
- Original
- Year built: 2021
Utilities & green energy
- Electric: Public Service OK, Cotton Electric
- Gas: Propane
- Sewer: Aeration Septic
- Water: Rural District, Water District: Caddo RWD #3
Community & HOA
Community
- Security: Carbon Monoxide Detector(s), Smoke/Heat Alarm
Location
- Region: Elgin
Financial & listing details
- Price per square foot: $157/sqft
- Tax assessed value: $354,116
- Annual tax amount: $3,826
- Price range: $345K - $345K
- Date on market: 4/28/2026
- Listing terms: VA Loan,FHA,Conventional,Cash,USDA Loan
- Exclusions: All personal and staging items, to include the kitchen island.
Price history
| Date | Event | Price |
|---|---|---|
| 8/12/2026 | Sold | $345,000-9%$157/sqft |
Source: Lawton BOR #171090 Report a problem | ||
| 7/13/2026 | Contingent | $379,000$172/sqft |
Source: Lawton BOR #171090 Report a problem | ||
| 5/29/2026 | Price change | $379,000-1.8%$172/sqft |
Source: Lawton BOR #171090 Report a problem | ||
| 4/28/2026 | Listed for sale | $386,000+21.6%$175/sqft |
Source: Lawton BOR #171090 Report a problem | ||
| 12/13/2021 | Sold | $317,500$144/sqft |
Source: Lawton BOR #157971 Report a problem | ||
| 4/26/2021 | Listing removed | -- |
Source: Lawton BOR Report a problem | ||
| 4/8/2021 | Listed for sale | $317,500$144/sqft |
Source: Lawton BOR #157971 Report a problem | ||
Public tax history
| Year | Property taxes | Tax assessment |
|---|---|---|
| 2025 | $3,712 -0.7% | $37,688 +3% |
| 2024 | $3,740 +3.4% | $36,590 +2.7% |
| 2023 | $3,618 -3.2% | $35,642 0% |
| 2022 | $3,739 +186850% | $35,648 +178140% |
| 2021 | $2 | $20 |
Find assessor info on the county website
Neighborhood: 73538
Nearby homes
- $380,0004 bd2 ba2.3k sqft10721 NE Seaside Ln, Elgin, OK 73538Sold

- $367,7004 bd2 ba1.9k sqft10647 NE Seaside Ln, Elgin, OK 73538Off Market
- $325,0004 bd2 ba1.9k sqft10613 NE Seaside Ln, Elgin, OK 73538Sold
- $363,5003 bd2 ba2k sqft10753 NE Seaside Ln, Elgin, OK 73538Off Market
- $370,3004 bd2 ba2.1k sqft10787 NE Seaside Ln, Elgin, OK 73538Off Market
- $374,5004 bd2 ba1.9k sqft10571 NE Seaside Ln, Elgin, OK 73538Off Market
- $336,9004 bd2 ba1.9k sqft10668 NE Seaside Ln, Elgin, OK 73538Off Market
- $315,0004 bd2 ba1.8k sqft10706 NE Seaside Ln, Elgin, OK 73538Sold
Nearby schools
GreatSchools rating
- 8/10Elgin Elementary SchoolGrades: PK-4Distance: 2.2 mi
- 7/10Elgin Middle SchoolGrades: 5-8Distance: 2.3 mi
- 8/10Elgin High SchoolGrades: 9-12Distance: 2.1 mi
Schools provided by the listing agent
- Elementary: Elgin
- Middle: Elgin
- High: Elgin
Source: Lawton BOR. This data may not be complete. We recommend contacting the local school district to confirm school assignments for this home.
Sell for more on Zillow
Get a Zillow Showcase℠ listing at no additional cost and you could sell for .
$347,200
2% more
+$6,944
With Zillow Showcase(estimated)
$354,144
Sell for more on Zillow
Get a Zillow Showcase℠ listing at no additional cost and you could sell for .
$347,200
2% more
+$6,944
With Zillow Showcase(estimated)
$354,144
- Oklahoma
- Comanche County
- Elgin
- 73538
- 10683 NE Seaside Ln
