Skip main navigation
Active
  • Price cut: $10K (6/25)
    $240,000

    10684 Hoosier Ct, Indianapolis, IN 46234

    2beds
    1,130sqft
    : 
    Loading
    Get pre-qualified
    Residential, Single Family Residence
    Built in 1999
    6,969 Square Feet Lot
    $-- Zestimate®
    $212/sqft
    $23/mo HOA

    What's special

    Updated ranch homeCozy gas log fireplaceNeutral colors throughoutMove in readyAll appliances stay
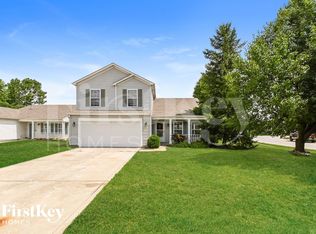
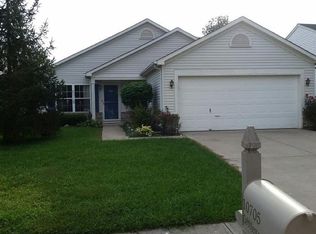
    A stunner in a fabulous price point! Very sharp, move in ready, updated ranch home located in a cul-de-sac! Neutral colors throughout, with cozy gas log fireplace! 3 bedroom, with one currently being utilized as an office. Large, fully fenced back yard, with a beautiful back deck for summer evenings. Convenient location, with fast access to Ronald Reagan Parkway, IU West Hospital and all the shopping and restaurants Avon and Brownsburg have to offer! . Avon's FOUR STAR schools, First time buyer, downsizing? This home has so many things going right for it, location, price point, home value. All appliances stay, included the paid water softener, and washer/dryer. Easy to move right in!
    33 days
    |
    943
    |
    108
    |

    Likely to sell faster than

    Zillow last checked:

    Listing updated:

    Listed by:

    Marcella Scott 317-748-2381,

    Carpenter, REALTORS®

    Source: MIBOR as distributed by MLS GRID,MLS#: 22106926MLS Logo

    Loading...

      Facts & features

      Interior

      Bedrooms & bathrooms
      • Bedrooms: 2
      • Bathrooms: 2
      • Full bathrooms: 2
      • Main level bathrooms: 2
      • Main level bedrooms: 2
      Primary bedroom
      • Level: Main
      • Area: 176 Square Feet
      • Dimensions: 16x11
      Bedroom 2
      • Level: Main
      • Area: 108 Square Feet
      • Dimensions: 12x9
      Kitchen
      • Level: Main
      • Area: 192 Square Feet
      • Dimensions: 16x12
      Laundry
      • Level: Main
      • Area: 35 Square Feet
      • Dimensions: 5x7
      Living room
      • Level: Main
      • Area: 288 Square Feet
      • Dimensions: 18x16
      Heating
      • Natural Gas
      Cooling
      • Central Air
      Appliances
      • Included: Dishwasher, Dryer, Disposal, Gas Water Heater, MicroHood, Electric Oven, Refrigerator, Washer, Water Softener Owned
      • Laundry: Laundry Room
      Features
      • Attic Access, Ceiling Fan(s), High Speed Internet, Eat-in Kitchen, Pantry, Walk-In Closet(s)
      • Windows: Wood Work Painted
      • Has basement: No
      • Attic: Access Only
      • Number of fireplaces: 1
      • Fireplace features: Gas Log
      Interior area
      • Total structure area: 1,130
      • Total interior livable area: 1,130 sqft

      Property

      Parking
      • Total spaces: 2
      • Parking features: Attached
      • Attached garage spaces: 2
      Features
      • Levels: One
      • Stories: 1
      • Patio & porch: Covered, Deck
      • Fencing: Fenced,Fence Complete,Full,Gate
      Lot
      • Size: 6,969 Square Feet
      • Features: Cul-De-Sac, Curbs, Sidewalks, Storm Sewer, Mature Trees, Wedge
      Details
      • Parcel number: 320832488006000022
      • Horse amenities: None

      Construction

      Type & style
      • Home type: SingleFamily
      • Architectural style: Traditional
      • Property subtype: Residential, Single Family Residence
      Materials
      • Vinyl With Brick
      • Foundation: Slab
      Condition
      • New construction: No
      • Year built: 1999

      Utilities & green energy

      • Electric: 200+ Amp Service
      • Water: Public
      • Utilities for property: Electricity Connected, Sewer Connected, Water Connected

      Community & HOA

      Community
      • Subdivision: Linden Square
      HOA
      • Has HOA: Yes
      • Amenities included: Maintenance, Park, Playground, Snow Removal, Trail(s)
      • Services included: Maintenance, ParkPlayground, Snow Removal, Walking Trails
      • HOA fee: $70 quarterly
      • HOA phone: 317-710-7502
      Location
      • Region: Indianapolis

      Financial & listing details

      • Price per square foot: $212/sqft
      • Tax assessed value: $218,800
      • Annual tax amount: $2,024
      • Date on market: 6/12/2026
      • Cumulative days on market: 36 days
      • Electric utility on property: Yes

        Estimated market value

        Not available

        Estimated sales range

        Not available

        Not available

        Price history

        DateEventPrice
        6/25/2026Price change$240,000-4%$212/sqft
        Source: MIBOR as distributed by MLS GRID #22106926 Report a problem
        6/12/2026Listed for sale$250,000+42.9%$221/sqft
        Source: MIBOR as distributed by MLS GRID #22106926 Report a problem
        12/31/2020Sold$175,000$155/sqft
        Source: MIBOR as distributed by MLS GRID #21754567 Report a problem
        12/1/2020Pending sale$175,000$155/sqft
        Source: Carpenter, REALTORS� #21754567 Report a problem
        12/1/2020Listed for sale$175,000+29.6%$155/sqft
        Source: Carpenter, REALTORS� #21754567 Report a problem
        4/12/2019Sold$135,000$119/sqft
        Source: MIBOR as distributed by MLS GRID #21622722 Report a problem
        3/1/2019Pending sale$135,000$119/sqft
        Source: Carpenter Realtors, Inc. #21622722 Report a problem
        2/28/2019Listed for sale$135,000+28.7%$119/sqft
        Source: Carpenter, REALTORS� #21622722 Report a problem
        12/19/2014Sold$104,900$93/sqft
        Source: Agent Provided Report a problem
        10/26/2014Pending sale$104,900$93/sqft
        Source: RE/MAX Centerstone #21317004 Report a problem
        9/25/2014Listed for sale$104,900-7.2%$93/sqft
        Source: RE/MAX Centerstone #21317004 Report a problem
        2/4/2011Listing removed$899$1/sqft
        Source: Common Ground Realty, LLC Report a problem
        1/2/2011Listed for rent$899$1/sqft
        Source: Common Ground Realty, LLC Report a problem
        5/8/2010Listing removed$113,000$100/sqft
        Source: RE/MAX Ability Plus #475 Report a problem
        4/9/2010Listed for sale$113,000$100/sqft
        Source: RE/MAX Ability Plus #475 Report a problem

        Public tax history

        YearProperty taxesTax assessment
        2025$2,206 +17.9%$218,800 +4.8%
        2024$1,871 -4.1%$208,700 +13.9%
        2023$1,951 +28.2%$183,200 +3.8%
        2022$1,522 +23.8%$176,500 +20.4%
        2021$1,229 +6.4%$146,600 +14.8%
        2020$1,155 -6%$127,700 +3.8%
        2019$1,228 +27.7%$123,000 +1.5%
        2018$962 -0.9%$121,200 +7.4%
        2017$971 +8.4%$112,800 +2.3%
        2016$895 +4.2%$110,300 +8.1%
        2014$859 -56.5%$102,000 +3.2%
        2013$1,976 +129.9%$98,800 -2.5%
        2011$860 -2.3%$101,300
        2010$880 +18.9%$101,300
        2009$740 -3.9%$101,300 +5.7%
        2007$770 -56.3%$95,800 -0.9%
        2006$1,765 $96,700
        2005-- $96,700
        Find assessor info on the county website

        Monthly payment

        Est. payment

        Payment breakdown

        Explore the cost of this home by adjusting the details. Changes won't be saved.
        All calculations are estimates and provided by Zillow, Inc. for informational purposes only. Actual amounts may vary.
        HOA fees may include property taxes on listings classified as Co-Ops. Contact the listing agent and/or owner for fee details.
        Mortgage interest rates are dependent on a number of factors, including credit score, down payment, and repayment length. Interest rate data provided by Zillow Group Marketplace, Inc. as of 1/1/1970 from various mortgage lenders with which we have lead or other similar arrangements; the Estimated Payment is an average of those rates.
        See how much you could borrow to make a competitive offer.

        Climate risks

        Neighborhood: 46234

        Getting around

        27 / 100
        Car-Dependent
        29 / 100
        Some Transit
        30 / 100
        Somewhat Bikeable

        Nearby schools

        GreatSchools rating

        A local agent can set up tours, give advice and negotiate with sellers.

        Browse local experts

        Similar homes