Schedule a showing for this beautifull two-story home located in the desirable Buffalo Mesa subdivision of Commerce City, Colorado. New carpet, new paint interior and exterior, new flooring, and a new roof! As you step inside, you'll immediately appreciate the vaulted ceilings and abundant natural light that flow throughout the main living areas. The spacious family room is the heart of the home, featuring a cozy gas fireplace and accent lighting-perfect for relaxing evenings with loved ones. The open kitchen is a chef's dream with a convenient island, and plenty of storage. It's the ideal space for cooking, entertaining, and creating lasting memories. Retreat to the expansive primary bedroom, where vaulted ceilings and a generous walk-in closet provide a sense of luxury. The unfinished basement, with its multiple egress windows, presents endless possibilities-whether you envision a home gym, an additional bedroom, or a customized entertainment space. Buffalo Mesa offers approximately 12 acres of open space, a community pool, parks, and trails-all just blocks from your front door. The neighborhood is perfectly positioned near top-rated schools, Buffalo Mesa trail, and Buffalo Run Golf Course and Denver Airport.
Sold for $525,000
$525,000
10684 Lewiston St, Commerce City, CO 80022
3beds
3,376sqft
Single Family Residence
Built in 2005
5,750 Square Feet Lot
$512,800 Zestimate®
$156/sqft
$3,272 Estimated rent
Home value
$512,800
$482,000 - $549,000
$3,272/mo
Zestimate® history
Owner options
List your home for rent
$3,272/mo
Rent Zestimate®
Find your next renter with Zillow Rental Manager. Plus, with online applications, you can quickly screen prospective tenants – for free.
$3,272/mo
Rent Zestimate®
Refinance and save
$3,122/mo
Est. payment
Refinancing to a lower rate could help reduce your monthly payments and save thousands over the life of the loan.
$3,122/mo
Est. payment
Explore your selling options
Work with a Zillow partner agent
Leverage their expertise and Zillow's premium Showcase listings to get your home seen by more buyers.
Get startedList with your own agent
Get your home in front of millions of buyers by listing it on Zillow.
Learn how to do itSell it yourself
Take full control of how buyers see your home on Zillow by listing For Sale by Owner (FSBO).
List your homeWhat's special
Zillow last checked:
Listing updated:
Listed by:
Kevin Shaw 303-946-7358,
Keller Williams-Preferred Rlty
Bought with:
Ashley Tate, 100090112
Thrive Real Estate Group
Source: IRES as distributed by MLS GRID,MLS#: 1043383
Facts & features
Interior
Bedrooms & bathrooms
- Bedrooms: 3
- Bathrooms: 3
- Full bathrooms: 2
- 1/2 bathrooms: 1
- Main level bathrooms: 1
Primary bedroom
- Description: Carpet
- Features: Full Primary Bath
- Level: Upper
- Dimensions: 0 x 0
Bedroom 2
- Level: Upper
Bedroom 3
- Level: Upper
Kitchen
- Description: Other
- Level: Main
- Dimensions: 0 x 0
Heating
- Forced Air
Cooling
- Central Air
Appliances
- Included: Electric Range, Double Oven, Dishwasher, Refrigerator, Microwave, Disposal
- Laundry: Washer/Dryer Hookup
Features
- Cathedral Ceiling(s), Open Floorplan, Pantry, Kitchen Island, High Ceilings
- Basement: Unfinished
- Has fireplace: Yes
- Fireplace features: Gas
Interior area
- Total structure area: 2,439
- Total interior livable area: 3,376 sqft
- Finished area above ground: 2,439
Property
Parking
- Total spaces: 3
- Parking features: Attached, Oversized
- Attached garage spaces: 3
- Details: Attached
Features
- Levels: Two
- Stories: 2
- Fencing: Wood
Lot
- Size: 5,750 Square Feet
- Features: Paved, Curbs, Gutters, Sidewalks
Details
- Parcel number: R0152204
- Zoning: RES
- Special conditions: Private Owner
Construction
Type & style
- Home type: SingleFamily
- Property subtype: Single Family Residence
Materials
- Frame
- Roof: Composition
Condition
- New construction: No
- Year built: 2005
Utilities & green energy
- Sewer: Public Sewer
- Water: City
- Utilities for property: Natural Gas Available, Electricity Available
Community & HOA
Community
- Subdivision: Buffalo Mesa Sub Filing 1
HOA
- Has HOA: Yes
- HOA fee: $40 monthly
- HOA name: Buffalo Run Metro Dist
- HOA phone: 303-946-7358
Location
- Region: Commerce City
Financial & listing details
- Price per square foot: $156/sqft
- Tax assessed value: $536,000
- Annual tax amount: $5,897
- Date on market: 9/11/2025
- Listing terms: Cash,Conventional,FHA,VA Loan
- Exclusions: none
- Electric utility on property: Yes
- Road surface type: Asphalt
Price history
| Date | Event | Price |
|---|---|---|
| 2/19/2026 | Sold | $525,000-3.6%$156/sqft |
Source:  IRES as distributed by MLS GRID #1043383 Report a problem IRES as distributed by MLS GRID #1043383 Report a problem | ||
| 2/10/2026 | Pending sale | $544,500$161/sqft |
Source: IRES as distributed by MLS GRID #1043383 Report a problem | ||
| 2/3/2026 | Listed for sale | $544,500$161/sqft |
Source: IRES as distributed by MLS GRID #1043383 Report a problem | ||
| 1/21/2026 | Pending sale | $544,500$161/sqft |
Source:  REcolorado as distributed by MLS GRID #8373013 Report a problem REcolorado as distributed by MLS GRID #8373013 Report a problem | ||
| 11/15/2025 | Price change | $544,500-1.8%$161/sqft |
Source: REcolorado as distributed by MLS GRID #8373013 Report a problem | ||
| 9/10/2025 | Listed for sale | $554,500+78.9%$164/sqft |
Source: REcolorado as distributed by MLS GRID #8373013 Report a problem | ||
| 7/1/2015 | Sold | $309,900$92/sqft |
Source: Public Record Report a problem | ||
| 3/20/2015 | Listed for sale | $309,900+55%$92/sqft |
Source: Ford & Associates, Inc. #8573434 Report a problem | ||
| 5/10/2011 | Sold | $199,900$59/sqft |
Source: Public Record Report a problem | ||
| 2/26/2011 | Price change | $199,900+100352.3%$59/sqft |
Source: Harvey Realty and Investments #941450 Report a problem | ||
| 2/25/2011 | Price change | $199-99.9% |
Source: foreclosure.com Report a problem | ||
| 1/13/2011 | Price change | $199,900-7%$59/sqft |
Source: Harvey Realty and Investments #959649 Report a problem | ||
| 11/29/2010 | Price change | $214,900-8.5%$64/sqft |
Source: Harvey Realty and Investments #959649 Report a problem | ||
| 11/10/2010 | Price change | $234,900+2.2%$70/sqft |
Source: Harvey Realty and Investments #959649 Report a problem | ||
| 10/23/2010 | Price change | $229,900-6.2%$68/sqft |
Source: Harvey Realty and Investments #959649 Report a problem | ||
| 9/24/2010 | Listed for sale | -- |
Source: foreclosure.com Report a problem | ||
| 7/13/2009 | Listing removed | $245,000$73/sqft |
Source: Listhub #740637 Report a problem | ||
| 7/1/2009 | Price change | $245,000-2%$73/sqft |
Source: Listhub #740637 Report a problem | ||
| 4/25/2009 | Price change | $250,000-2%$74/sqft |
Source: Listhub #740637 Report a problem | ||
| 4/16/2009 | Price change | $255,000-3.8%$76/sqft |
Source: Listhub #740637 Report a problem | ||
| 3/24/2009 | Price change | $265,000-1.9%$78/sqft |
Source: Listhub #740637 Report a problem | ||
| 2/5/2009 | Listed for sale | $270,000+3.4%$80/sqft |
Source: Listhub #740637 Report a problem | ||
| 10/9/2007 | Sold | $261,000-24.3%$77/sqft |
Source: Public Record Report a problem | ||
| 3/2/2006 | Sold | $345,000$102/sqft |
Source: Public Record Report a problem | ||
Public tax history
| Year | Property taxes | Tax assessment |
|---|---|---|
| 2025 | $5,897 +0.4% | $33,500 -13.4% |
| 2024 | $5,876 +10.4% | $38,700 |
| 2023 | $5,321 +14.9% | $38,700 +37% |
| 2022 | $4,632 | $28,240 -2.8% |
| 2021 | -- | $29,050 +2.8% |
| 2020 | $4,516 | $28,250 -0.2% |
| 2019 | $4,516 +6.1% | $28,300 +16.1% |
| 2018 | $4,256 | $24,370 |
| 2017 | $4,256 | $24,370 +12.5% |
| 2016 | -- | $21,670 |
| 2015 | $4,122 | $21,670 +23.6% |
| 2014 | -- | $17,530 |
| 2013 | -- | $17,530 -5.5% |
| 2012 | -- | $18,560 |
| 2011 | -- | $18,560 -8.1% |
| 2010 | -- | $20,200 |
| 2009 | -- | $20,200 -5.2% |
| 2008 | -- | $21,310 0% |
| 2007 | -- | $21,320 +2% |
| 2006 | -- | $20,900 +286.3% |
| 2005 | -- | $5,410 +8.2% |
| 2004 | -- | $5,000 |
Find assessor info on the county website
Neighborhood: 80022
Nearby homes
- $660,0007 bd4 ba3.8k sqft16160 E 119th Ave, Commerce City, CO 80022Sold
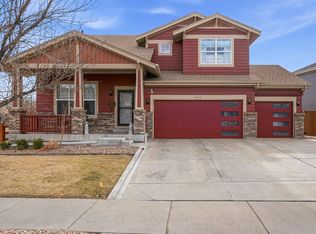
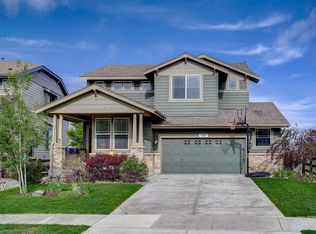
- $546,0004 bd3 ba2.1k sqft16210 E 119th Ave, Commerce City, CO 80022Off Market
- $605,0004 bd4 ba3.4k sqft11881 Lewiston St, Commerce City, CO 80022Off Market
- $657,2004 bd3 ba4k sqft15887 E 118th Pl, Commerce City, CO 80022Off Market
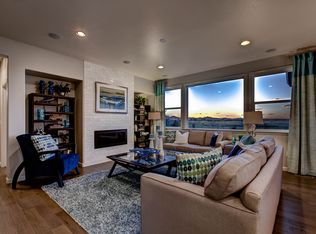
- $638,3006 bd4 ba3.9k sqft11871 Lewiston St, Commerce City, CO 80022Off Market
- $649,0005 bd4 ba3.9k sqft16120 E 119th Ave, Commerce City, CO 80022Sold
- $535,3003 bd2 ba2.1k sqft16220 E 119th Ave, Commerce City, CO 80022Off Market
- $669,9005 bd4 ba3.7k sqft11872 Lewiston St, Commerce City, CO 80022Sold
Nearby schools
GreatSchools rating
- 4/10Turnberry Elementary SchoolGrades: PK-5Distance: 2.4 mi
- 4/10Prairie View Middle SchoolGrades: 6-8Distance: 1.9 mi
- 5/10Prairie View High SchoolGrades: 9-12Distance: 2.2 mi
Schools provided by the listing agent
- Elementary: Reunion Elementary
- Middle: Otho Stuart
- High: Prairie View
Source: IRES as distributed by MLS GRID. This data may not be complete. We recommend contacting the local school district to confirm school assignments for this home.
Get a cash offer in 3 minutes
Find out how much your home could sell for in as little as 3 minutes with a no-obligation cash offer.
Estimated market value
$512,800
Get a cash offer in 3 minutes
Find out how much your home could sell for in as little as 3 minutes with a no-obligation cash offer.
Estimated market value
$512,800
- Colorado
- Adams County
- Commerce City
- 80022
- 10684 Lewiston St
Nearby cities
Nearby zip codes
Other Commerce City Topics
