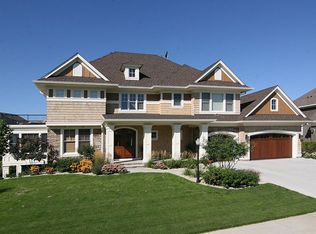
Gorgeous two-story home offering light & bright spaces, and an open flowing floorplan overlooking the private backyard! Enjoy the two-story great room with walls of windows featuring natural-light filled rooms; gourmet kitchen with wine bar, walk-in pantry, informal dining and access to the spacious deck- ideal for when entertaining guests! The upper-level offers four bedrooms including the large Primary Suite with spa-like bath; junior suite and two guest bedrooms with Jack & Jill bath. The lower level offers a spacious family room with beautiful built-ins; billiards area; wet bar; large wine cellar; and additional guest bedroom and bath. Additional features include main-level sunroom, office with rich woodwork and fireplace; and three-car garage. The tranquil backyard is surrounded by mature trees creating your own private retreat with extensive landscaping; saltwater pool; wood-burning fireplace; dining & living areas! Quick access to major highways. See supplement for improvements
Closed
Zillow last checked:
Listing updated:
Bought with:
Michele Erving
eXp Realty
Source: NorthstarMLS as distributed by MLS GRID,MLS#: 6403230
Price history
| Date | Event | Price |
|---|---|---|
| 9/13/2023 | Sold | $1,225,000-1.6%$212/sqft |
Source:  NorthstarMLS as distributed by MLS GRID #6403230 Report a problem NorthstarMLS as distributed by MLS GRID #6403230 Report a problem | ||
| 8/19/2023 | Pending sale | $1,245,000$216/sqft |
Source: NorthstarMLS as distributed by MLS GRID #6403230 Report a problem | ||
| 8/9/2023 | Listing removed | -- |
Source: NorthstarMLS as distributed by MLS GRID #6403230 Report a problem | ||
| 8/4/2023 | Listed for sale | $1,245,000+31.3%$216/sqft |
Source: NorthstarMLS as distributed by MLS GRID #6403230 Report a problem | ||
| 6/28/2017 | Sold | $948,000-9.3%$164/sqft |
Source: NorthstarMLS as distributed by MLS GRID #4792210 Report a problem | ||
| 5/8/2017 | Pending sale | $1,045,000$181/sqft |
Source: Edina Realty, Inc., a Berkshire Hathaway affiliate #4792210 Report a problem | ||
| 3/28/2017 | Price change | $1,045,000-4.6%$181/sqft |
Source: Edina Realty, Inc., a Berkshire Hathaway affiliate #4792210 Report a problem | ||
| 2/4/2017 | Listed for sale | $1,095,000$190/sqft |
Source: Edina Realty, Inc., a Berkshire Hathaway affiliate #4792210 Report a problem | ||
| 12/25/2016 | Listing removed | $1,095,000$190/sqft |
Source: MN Real Estate #4720169 Report a problem | ||
| 9/9/2016 | Price change | $1,095,000-3%$190/sqft |
Source: MN Real Estate #4720169 Report a problem | ||
| 5/25/2016 | Listed for sale | $1,129,000+22.1%$196/sqft |
Source: Weichert Realtors, MN Real Est #4720169 Report a problem | ||
| 7/2/2010 | Sold | $925,000-7%$160/sqft |
Source:  Lake Superior Area Realtors as distributed by MLS GRID #1582138 Report a problem Lake Superior Area Realtors as distributed by MLS GRID #1582138 Report a problem | ||
| 5/15/2010 | Price change | $995,000-9.5%$172/sqft |
Source: NRT Minneapolis #3877918 Report a problem | ||
| 5/9/2010 | Price change | $1,099,000-8.4%$190/sqft |
Source: NRT Minneapolis #3877918 Report a problem | ||
| 2/4/2010 | Price change | $1,199,995-4%$208/sqft |
Source: NRT Minneapolis #3877918 Report a problem | ||
| 9/24/2009 | Price change | $1,249,995-3.8%$216/sqft |
Source: NRT Minneapolis #3637978 Report a problem | ||
| 9/20/2009 | Price change | $1,299,993+0%$225/sqft |
Source: NRT Minneapolis #3637978 Report a problem | ||
| 7/15/2009 | Price change | $1,299,900-3.7%$225/sqft |
Source: NRT Minneapolis #3637978 Report a problem | ||
| 1/23/2009 | Listed for sale | $1,350,000+2.2%$234/sqft |
Source: NRT Minneapolis #3637978 Report a problem | ||
| 7/10/2006 | Sold | $1,320,405+376.9%$229/sqft |
Source: Public Record Report a problem | ||
| 5/13/2005 | Sold | $276,900$48/sqft |
Source: Public Record Report a problem | ||
Nearby homes
- $1,086,2003 bd-- ba2.2k sqft10696 Sonoma Rdg, Eden Prairie, MN 55347Off Market
- $1,412,2005 bd5 ba3.6k sqft10678 Sonoma Rdg, Eden Prairie, MN 55347Off Market
- $1,237,8005 bd5 ba5.5k sqft10708 Sonoma Rdg, Eden Prairie, MN 55347Off Market
- $1,244,3004 bd3 ba5.3k sqft10642 Sonoma Rdg, Eden Prairie, MN 55347Off Market
Get a cash offer in 3 minutes
Find out how much your home could sell for in as little as 3 minutes with a no-obligation cash offer.
Estimated market value
$1,306,200
