Skip main navigation
Closed
  • $345,900

    10684 Velvet Ash Ln, Lillian, AL 36549

    3beds
    1,932sqft
    Residential
    Built in 2006
    0.26 Acres Lot
    $352,100 Zestimate®
    $179/sqft
    $2,164 Estimated rent

    Home value

    $352,100

    $334,000 - $370,000

    $2,164/mo

    Zestimate® history
    Loading
    Loading...

    Owner options

    List your home for rent

    $2,164/mo

    Rent Zestimate®

    Find your next renter with Zillow Rental Manager. Plus, with online applications, you can quickly screen prospective tenants – for free.

    Learn more

    $2,164/mo

    Rent Zestimate®

    Refinance and save

    $1,756/mo

    Est. payment

    Refinancing to a lower rate could help reduce your monthly payments and save thousands over the life of the loan.

    See today's rates

    $1,756/mo

    Est. payment

    Explore your selling options

    Work with a Zillow partner agent

    Leverage their expertise and Zillow's premium Showcase listings to get your home seen by more buyers.

    Get started

    List with your own agent

    Get your home in front of millions of buyers by listing it on Zillow.

    Learn how to do it

    Sell it yourself

    Take full control of how buyers see your home on Zillow by listing For Sale by Owner (FSBO).

    List your home

    What's special

    Owa theme parkNew guttersNew front storm doorOutdoor patioGulf shoresHurricane tiesQuiet cul-de-sac

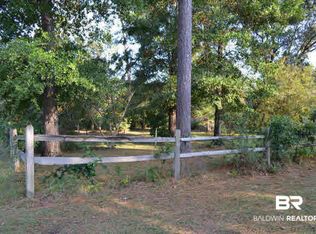
    Brand new Air Conditioning!!! Indoor AND outdoor units are both brand new and come with a 10-year warranty! Just in time for a hot summer! Don't miss out on this amazing custom built brick home on a quiet cul-de-sac in the sought after Arbor Ridge Subdivision! Ready for move in!!!! Comes with the peace of mind of having a whole-home Generac generator (on wheels!) that was purchased in 2021 and has been used less than 10 hours. The generator is in a covered and locked shed. Brand new roof in December 2020. The home even has hurricane ties on the rafters! Home is double insulated! There are so many custom touches inside! Walk-in closets in all of the bedrooms, including double walk-in closets in the master. The master bedroom also has beautiful tray ceilings. Split floor plan for privacy! Luxury vinyl flooring throughout the home, with the exception of the bathrooms and the kitchen, which are tile. The kitchen also boasts custom oak cabinets and gorgeous granite countertops, as well as a brand new Bosch dishwasher. A new front storm door was recently installed, along with new gutters with leaf guards. A new garage door opener with a keypad was recently installed as well. The backyard has been turned into an oasis, including a screened in porch (built in December 2020), an outdoor patio with pavers (installed in 2021), and a beautifully done rock garden (installed in 2022). And don't forget the Rainbird sprinkler system for all your trees! Blackberry, blueberry, fig, orange, lime, white ginger, mulberry, jasmine, magnolia, banana, and bamboo. The small shed along the back fence will stay. Estimated average monthly expenses are currently: water $60, sewer $50, riviera utilities $150-200, insurance (including windstorm) $290. All information to be verified by buyer or buyer's agent. 15 minutes to NAS. Minutes from downtown Pensacola, Foley, Orange beach, Gulf Shores, OWA theme park, great shopping/dining. 2 miles from Lillian boat launch.

    Zillow last checked:

    Listing updated:

    Listed by:

    Kim Warner 850-292-4107,

    Warner Realty

    Bought with:

    Bo English

    Keller Williams Realty Gulf Co

    Source: Baldwin Realtors,MLS#: 342653MLS Logo

    Facts & features

    Interior

    Bedrooms & bathrooms
    • Bedrooms: 3
    • Bathrooms: 2
    • Full bathrooms: 2
    • Main level bedrooms: 3
    Rooms
    • Room types: Living Room
    Primary bedroom
    • Features: 1st Floor Primary, Multiple Walk in Closets, Walk-In Closet(s)
    • Level: Main
    • Area: 224.36
    • Dimensions: 16.42 x 13.67
    Bedroom 2
    • Level: Main
    • Area: 161.74
    • Dimensions: 11.42 x 14.17
    Bedroom 3
    • Level: Main
    • Area: 175.11
    • Dimensions: 10.67 x 16.42
    Primary bathroom
    • Features: Double Vanity, Soaking Tub, Separate Shower, Private Water Closet
    Dining room
    • Features: Dining/Kitchen Combo
    • Level: Main
    • Area: 101.57
    • Dimensions: 11.83 x 8.58
    Kitchen
    • Level: Main
    • Area: 215.96
    • Dimensions: 12.17 x 17.75
    Living room
    • Level: Main
    • Area: 362.4
    • Dimensions: 20.42 x 17.75
    Heating
    • Electric
    Appliances
    • Included: Dishwasher, Disposal, Dryer, Microwave, Electric Range, Washer, Cooktop
    Features
    • Ceiling Fan(s), Split Bedroom Plan
    • Flooring: Tile, Vinyl
    • Has basement: No
    • Has fireplace: No
    • Fireplace features: None
    Interior area
    • Total structure area: 1,932
    • Total interior livable area: 1,932 sqft

    Property

    Parking
    • Total spaces: 2
    • Parking features: Attached, Garage, Garage Door Opener
    • Has attached garage: Yes
    • Covered spaces: 2
    Features
    • Levels: One
    • Stories: 1
    • Patio & porch: Covered, Porch, Patio, Screened, Rear Porch, Front Porch
    • Exterior features: Irrigation Sprinkler, Termite Contract
    • Has view: Yes
    • View description: None
    • Waterfront features: No Waterfront
    Lot
    • Size: 0.26 Acres
    • Dimensions: 52.4' x 153.7' IRR
    • Features: Less than 1 acre, Cul-De-Sac, Few Trees, Subdivided
    Details
    • Parcel number: 6302030000037.110
    • Zoning description: Single Family Residence

    Construction

    Type & style
    • Home type: SingleFamily
    • Architectural style: Traditional
    • Property subtype: Residential
    Materials
    • Brick
    • Foundation: Slab
    • Roof: Composition
    Condition
    • Resale
    • New construction: No
    • Year built: 2006

    Utilities & green energy

    • Sewer: Baldwin Co Sewer Service
    • Water: Perdido Bay Water
    • Utilities for property: Underground Utilities, Riviera Utilities, Cable Connected

    Community & HOA

    Community
    • Features: None
    • Security: Smoke Detector(s)
    • Subdivision: Arbor Ridge
    HOA
    • Has HOA: Yes
    • Services included: Association Management, Insurance, Maintenance Grounds
    • HOA fee: $190 annually
    Location
    • Region: Lillian

    Financial & listing details

    • Price per square foot: $179/sqft
    • Tax assessed value: $307,300
    • Annual tax amount: $685
    • Price range: $345.9K - $345.9K
    • Date on market: 7/7/2023
    • Ownership: Whole/Full

    Price history

    DateEventPrice
    7/27/2023Sold$345,900-1.1%$179/sqft
    Source: Baldwin Realtors #342653 Report a problem
    7/5/2023Listing removed--
    Source: Baldwin Realtors #342653 Report a problem
    6/27/2023Price change$349,900-2.8%$181/sqft
    Source: Baldwin Realtors #342653 Report a problem
    5/17/2023Price change$359,900-5.3%$186/sqft
    Source: Baldwin Realtors #342653 Report a problem
    5/1/2023Price change$379,900-2.6%$197/sqft
    Source: Baldwin Realtors #342653 Report a problem
    4/13/2023Price change$389,900-2.4%$202/sqft
    Source: Baldwin Realtors #342653 Report a problem
    4/8/2023Price change$399,500-1.6%$207/sqft
    Source: Baldwin Realtors #342653 Report a problem
    3/30/2023Price change$405,900-1%$210/sqft
    Source: Baldwin Realtors #342653 Report a problem
    3/17/2023Listed for sale$409,900+78.2%$212/sqft
    Source: Baldwin Realtors #342653 Report a problem
    7/9/2020Sold$230,000-2.1%$119/sqft
    Source: PAR #571857 Report a problem
    5/7/2020Listed for sale$235,000-2%$122/sqft
    Source: KELLER WILLIAMS REALTY GULF COAST #571857 Report a problem
    3/16/2020Listing removed$239,800$124/sqft
    Source: Coastal Real Estate and Development-Lillian #286548 Report a problem
    1/28/2020Price change$239,800-2.5%$124/sqft
    Source: Coastal Real Estate and Development-Lillian #286548 Report a problem
    7/17/2019Listed for sale$245,900+26.1%$127/sqft
    Source: Coastal Real Estate and Development-Lillian #286548 Report a problem
    8/2/2016Listing removed$195,000$101/sqft
    Source: Owner Report a problem
    5/4/2016Price change$195,000+3.2%$101/sqft
    Source: Owner Report a problem
    12/31/2015Listed for sale$189,000-5.5%$98/sqft
    Source: Owner Report a problem
    2/28/2014Listing removed$199,900$103/sqft
    Source: Coastal Real Estate and Development #202570 Report a problem
    8/9/2013Listed for sale$199,900+37.9%$103/sqft
    Source: Coastal Real Estate and Development #202570 Report a problem
    4/7/2012Listing removed$145,000$75/sqft
    Source: RE/MAX Of Orange Beach #182503 Report a problem
    2/27/2012Price change$145,000-12.1%$75/sqft
    Source: RE/MAX Of Orange Beach #182503 Report a problem
    1/15/2012Listed for sale$165,000$85/sqft
    Source: RE/MAX Of Orange Beach #182503 Report a problem

    Public tax history

    YearProperty taxesTax assessment
    2025$642 +5.8%$30,740 +5.6%
    2024$607 -14.3%$29,100 +8.2%
    2023$708 $26,900 +12.6%
    2022-- $23,900 +11.1%
    2021$564 +0.3%$21,520 +7.2%
    2020$562 +15.8%$20,080 +6%
    2019$485 +14.1%$18,940 +12.7%
    2018$425 +1.3%$16,800 +1.2%
    2017$420 $16,600 +1.6%
    2016-- $16,340 +5.3%
    2015-- $15,520 +11.5%
    2014-- $13,920 -0.9%
    2013-- $14,040 -11.3%
    2011-- $15,820 -6.3%
    2010-- $16,880 -16.5%
    2009$521 $20,220
    2008$521 -54.8%$20,220 -50.9%
    2007$1,152 $41,160
    Find assessor info on the county website

    Neighborhood: 36549

    Nearby schools

    GreatSchools rating
    Schools provided by the listing agent
    • Elementary: Elberta Elementary
    • High: Elberta High School

    Source: Baldwin Realtors. This data may not be complete. We recommend contacting the local school district to confirm school assignments for this home.

    Get a cash offer in 3 minutes
    Find out how much your home could sell for in as little as 3 minutes with a no-obligation cash offer.
    Estimated market value
    $352,100
    Get a cash offer in 3 minutes
    Find out how much your home could sell for in as little as 3 minutes with a no-obligation cash offer.
    Estimated market value
    $352,100