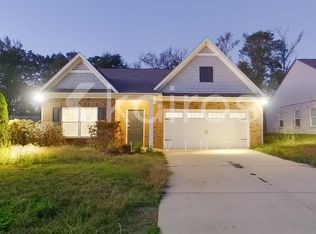
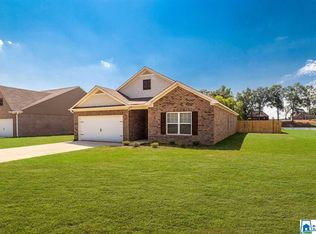
The Dockery floor plan by LGI Homes is a spacious one-story retreat, well-equipped with 4 bedrooms, 2 and 2 bathrooms. The home features a sizeable, open kitchen, a large family room and a separate, private dining room perfect for entertaining large groups. Two additional bedrooms and a full bathroom are located on the opposite side of the family room from the owner's suite, which boasts an expansive bathroom with garden tub and a large walk-in closet. Additionally, the Dockery plan includes a fourth bedroom in the front of the home which could be used as a home office or guest room.
This property is not currently displayed as for sale or rent on Zillow. This may be different from what's on other websites or public sources.