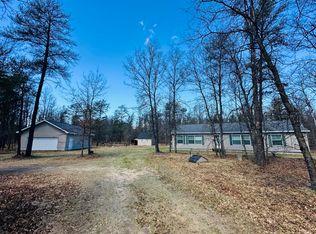
Welcome to this well-maintained 2-bedroom, 2-bath home nestled on 2.5 wooded acres m/l in the heart of northern Michigan’s recreational paradise! Whether you're seeking a peaceful up-north getaway or a comfortable year-round residence, this property offers the best of both worlds. Located near ORV/snowmobile trails, the Au Sable River, Higgins Lake, and thousands of acres of state and federal land, outdoor adventure is just minutes away. Inside, you’ll find a spacious open floor plan filled with natural light from large windows and highlighted by a gorgeous stone fireplace in the great room—perfect for cozy evenings. The home offers forced air heating and central air, with solar panels already in place for added energy efficiency. You'll appreciate the generous storage throughout the home. The lower level features an additional finished room with a cozy pellet stove, a full bath, and a convenient laundry area—ideal for guests, hobbies, or extra living space. Step outside to enjoy the covered patio, perfect for relaxing or entertaining. Additional highlights include a whole-house generator and solid construction. The attached 22x46 heated drive-through garage is truly impressive—oversized, with tall doors, a concrete floor, and full electric—ideal for storing larger vehicles, boats, or recreational gear. The property also includes a 30x45 heated pole building, warmed by a wood stove, with a finished office/man cave and a bonus storage area accessible via stairs to the upper level. This is an estate sale and is being sold as-is. Immediate occupancy available. Buyer and buyer’s agent to verify all information.
Sold for $239,900
$239,900
10685 Indian Woods Trl, Roscommon, MI 48653
2beds
1,893sqft
Single Family Residence
Built in 2002
2.5 Acres Lot
$249,900 Zestimate®
$127/sqft
$1,846 Estimated rent
Home value
$249,900
Estimated sales range
Not available
$1,846/mo
Zestimate® history
Owner options
List your home for rent
$1,846/mo
Rent Zestimate®
Find your next renter with Zillow Rental Manager. Plus, with online applications, you can quickly screen prospective tenants – for free.
$1,846/mo
Rent Zestimate®
Refinance and save
$1,624/mo
Est. payment
Refinancing to a lower rate could help reduce your monthly payments and save thousands over the life of the loan.
$1,624/mo
Est. payment
Explore your selling options
Work with a Zillow partner agent
Leverage their expertise and Zillow's premium Showcase listings to get your home seen by more buyers.
Get startedList with your own agent
Get your home in front of millions of buyers by listing it on Zillow.
Learn how to do itSell it yourself
Take full control of how buyers see your home on Zillow by listing For Sale by Owner (FSBO).
List your homeWhat's special
Gorgeous stone fireplaceBonus storage areaAdditional finished roomCovered patioGenerous storageWood stoveSpacious open floor plan
Zillow last checked:
Listing updated:
Listed by:
Mary Jo O'Hagan Cell:231-920-8222,
REMAX Central 231-775-1205
Bought with:
Non Member Office
NON-MLS MEMBER OFFICE
Source: NGLRMLS,MLS#: 1934373
Facts & features
Interior
Bedrooms & bathrooms
- Bedrooms: 2
- Bathrooms: 2
- Full bathrooms: 2
Rooms
- Room types: Great Room
Primary bedroom
- Level: Upper
- Area: 146.41
- Dimensions: 12.1 x 12.1
Bedroom 2
- Level: Upper
- Area: 96.96
- Dimensions: 9.6 x 10.1
Primary bathroom
- Features: Shared
Dining room
- Level: Upper
- Area: 360.22
- Dimensions: 21.7 x 16.6
Family room
- Level: Lower
- Area: 388.44
- Dimensions: 16.6 x 23.4
Kitchen
- Level: Upper
- Area: 89.01
- Dimensions: 12.9 x 6.9
Living room
- Level: Upper
- Area: 657.77
- Dimensions: 28.11 x 23.4
Heating
- Forced Air, Propane, Solar, Pellet Stove, Fireplace(s)
Cooling
- Central Air
Appliances
- Included: Refrigerator, Oven/Range, Dishwasher, Microwave, Washer, Dryer
- Laundry: Lower Level
Features
- Has fireplace: Yes
- Fireplace features: Pellet Stove
Interior area
- Total structure area: 1,893
- Total interior livable area: 1,893 sqft
- Finished area above ground: 1,893
- Finished area below ground: 0
Property
Parking
- Total spaces: 6
- Parking features: Attached, Heated Garage, Concrete Floors, Concrete, Dirt
- Attached garage spaces: 6
Accessibility
- Accessibility features: None
Features
- Patio & porch: Deck, Patio
- Has view: Yes
- View description: Countryside View
- Waterfront features: None
Lot
- Size: 2.5 Acres
- Dimensions: 420 x 250 x 350 x 285
- Features: Cleared, Wooded, Subdivided
Details
- Additional structures: Pole Building(s)
- Parcel number: 05252000061900
- Zoning description: Residential
- Special conditions: Estate
Construction
Type & style
- Home type: SingleFamily
- Architectural style: Raised Ranch
- Property subtype: Single Family Residence
Materials
- Frame, Wood Siding
- Foundation: Slab
- Roof: Asphalt
Condition
- New construction: No
- Year built: 2002
Utilities & green energy
- Sewer: Private Sewer
- Water: Private
Community & HOA
Community
- Features: None
- Subdivision: INDIAN GLENS OF THE AU SABLE U
HOA
- Services included: None
Location
- Region: Roscommon
Financial & listing details
- Price per square foot: $127/sqft
- Tax assessed value: $69,723
- Annual tax amount: $3,281
- Price range: $239.9K - $239.9K
- Date on market: 5/29/2025
- Cumulative days on market: 27 days
- Listing agreement: Exclusive Right Sell
- Listing terms: Conventional,Cash
- Road surface type: Dirt
Price history
| Date | Event | Price |
|---|---|---|
| 6/25/2025 | Sold | $239,900$127/sqft |
Source:  NGLRMLS #1934373 Report a problem NGLRMLS #1934373 Report a problem | ||
| 6/1/2025 | Pending sale | $239,900$127/sqft |
Source: NGLRMLS #1934373 Report a problem | ||
| 5/29/2025 | Listed for sale | $239,900+10.6%$127/sqft |
Source: NGLRMLS #1934373 Report a problem | ||
| 4/24/2021 | Listing removed | -- |
Source:  WWMLS Report a problem WWMLS Report a problem | ||
| 4/18/2021 | Price change | $217,000-0.5%$115/sqft |
Source: WWMLS #201806160 Report a problem | ||
| 3/31/2021 | Price change | $218,000-0.5%$115/sqft |
Source: WWMLS #201806160 Report a problem | ||
| 2/11/2021 | Price change | $219,000-8.3%$116/sqft |
Source: Northern Lakes Properties #201806160 Report a problem | ||
| 12/7/2020 | Price change | $238,900-0.5%$126/sqft |
Source: Northern Lakes Properties #201806160 Report a problem | ||
| 11/29/2020 | Listed for sale | $240,000$127/sqft |
Source: Northern Lakes Properties #201806160 Report a problem | ||
Public tax history
| Year | Property taxes | Tax assessment |
|---|---|---|
| 2025 | $3,211 +67.3% | $101,300 +7.1% |
| 2024 | $1,919 +4.2% | $94,600 +14.9% |
| 2023 | $1,841 | $82,300 +8.1% |
| 2022 | -- | $76,100 +4% |
| 2021 | -- | $73,200 -0.7% |
| 2020 | -- | $73,700 +4.5% |
| 2019 | -- | $70,500 +12.8% |
| 2018 | -- | $62,500 +4.9% |
| 2017 | -- | $59,600 +6.4% |
| 2016 | -- | $56,000 |
| 2015 | -- | $56,000 +0.2% |
| 2014 | -- | $55,900 +0.2% |
| 2013 | -- | $55,800 +0.2% |
| 2012 | -- | $55,700 -7% |
| 2011 | -- | $59,900 +4.4% |
| 2010 | -- | $57,400 |
Find assessor info on the county website
Neighborhood: 48653
Nearby homes
- $195,0003 bd2 ba1.8k sqft10756 Cal Murray Trl, Roscommon, MI 48653Sold
- $194,0003 bd2 ba2.3k sqft10749 Indian Woods Trl, Roscommon, MI 48653Off Market
- $242,8002 bd1 ba2.1k sqft10732 Indian Woods Trl, Roscommon, MI 48653Off Market
- $9,200-- bd-- ba-- sqftW Indianwoods Trl, Roscommon, MI 48653Off Market
- $7,200-- bd-- ba-- sqftW Indianwoods Trl, Roscommon, MI 48653Off Market
- $7,200-- bd-- ba-- sqftW Indianwoods Trl, Roscommon, MI 48653Off Market
- $95,5002 bd1 ba924 sqft10670 Indian Woods Trl, Roscommon, MI 48653Off Market
- $124,400-- bd1 ba-- sqft10670 E Cal Murray Trl, Roscommon, MI 48653Off Market
Nearby schools
GreatSchools rating
- 6/10Roscommon Elementary SchoolGrades: PK-4Distance: 2.5 mi
- 8/10Roscommon Middle SchoolGrades: 5-7Distance: 2.7 mi
- 6/10Roscommon High SchoolGrades: 7-12Distance: 2.9 mi
Schools provided by the listing agent
- District: Roscommon Area Public Schools
Source: NGLRMLS. This data may not be complete. We recommend contacting the local school district to confirm school assignments for this home.


Get pre-qualified for a loan
At Zillow Home Loans, we can pre-qualify you in as little as 5 minutes with no impact to your credit score.An equal housing lender. NMLS #10287.
- Michigan
- Crawford County
- Roscommon
- 48653
- 10685 Indian Woods Trl
Nearby cities
Nearby zip codes
Other Roscommon Topics
