Set within the desirable Spring Lake Estates, this exceptional 5+ acre equestrian and hobby farm property in Salem, Oregon offers rare privacy, versatility, and sweeping views of mountains, vineyards, forestland, and protected wildlife areas. Designed for those seeking space to live, work, and create, the custom home and extensive outbuildings provide an ideal setup for multi-generational living, home-based business use, or serious hobbyists.The residence features multiple living areas, timeless built-ins, and warm architectural details throughout. A spacious country kitchen with island seating, generous storage, and garden-facing views anchors the main level, complemented by formal and informal dining and living spaces with brick hearths ready for inserts. The main-level primary suite offers deck access, ample closet space, and an en-suite bath. A versatile bonus room with sauna functions perfectly as an office, gym, or additional bedroom.The lower level expands functionality with workshop space, extensive storage, a recreation room with wet bar, kitchenette, and flexible areas ideal for extended living or entertaining.Outside, the property truly stands apart. Three oversized, powered shops—two heated and one heat-ready—provide outstanding capacity for RVs, boats, equipment, car restoration, or business operations. Additional features include covered RV or hay storage, RV dump, greenhouse, and ample utility infrastructure.Equestrian amenities include a 60’ x 120’ covered riding arena, barn and stall facilities, tack and hay storage, fenced and cross-fenced pastures, and direct access to community riding trails. Residents also enjoy private lake access within Spring Lake Estates. With recent updates including a newer roof, refreshed paint, and system improvements, this property delivers a rare combination of functionality, scenery, and lifestyle freedom.
Sold
$1,000,000
10685 Oak Dr SE, Salem, OR 97306
3beds
3,689sqft
Residential, Single Family Residence
Built in 1972
5.07 Acres Lot
$1,000,100 Zestimate®
$271/sqft
$4,280 Estimated rent
Home value
$1,000,100
$950,000 - $1.05M
$4,280/mo
Zestimate® history
Owner options
List your home for rent
$4,280/mo
Rent Zestimate®
Find your next renter with Zillow Rental Manager. Plus, with online applications, you can quickly screen prospective tenants – for free.
$4,280/mo
Rent Zestimate®
Refinance and save
$6,426/mo
Est. payment
Refinancing to a lower rate could help reduce your monthly payments and save thousands over the life of the loan.
$6,426/mo
Est. payment
Explore your selling options
Work with a Zillow partner agent
Leverage their expertise and Zillow's premium Showcase listings to get your home seen by more buyers.
Get startedList with your own agent
Get your home in front of millions of buyers by listing it on Zillow.
Learn how to do itSell it yourself
Take full control of how buyers see your home on Zillow by listing For Sale by Owner (FSBO).
List your homeWhat's special
Fenced and cross-fenced pasturesGarden-facing viewsExtensive storageRefreshed paintRv dumpBarn and stall facilitiesTack and hay storage
Zillow last checked:
Listing updated:
Listed by:
Jim McCartan 503-314-2100,
Cascade Hasson Sotheby's International Realty,
Joe McCartan 971-400-0017,
Cascade Hasson Sotheby's International Realty
Bought with:
Brent Chandler, 201209873
Keller Williams Realty Eugene and Springfield
Source: RMLS (OR),MLS#: 146187039
Facts & features
Interior
Bedrooms & bathrooms
- Bedrooms: 3
- Bathrooms: 3
- Full bathrooms: 3
- Main level bathrooms: 2
Rooms
- Room types: Bonus Room, Sun Room, 2nd Kitchen, Bedroom 2, Bedroom 3, Dining Room, Family Room, Kitchen, Living Room, Primary Bedroom
Primary bedroom
- Features: Bathroom, Deck, Skylight, Closet, Laminate Flooring, Shower, Walkin Closet
- Level: Main
- Area: 300
- Dimensions: 25 x 12
Bedroom 2
- Features: Closet, Laminate Flooring
- Level: Main
- Area: 143
- Dimensions: 13 x 11
Bedroom 3
- Features: Closet, Laminate Flooring
- Level: Main
- Area: 99
- Dimensions: 11 x 9
Dining room
- Features: Builtin Features, Living Room Dining Room Combo, Wallto Wall Carpet
- Level: Main
- Area: 99
- Dimensions: 11 x 9
Family room
- Features: Builtin Features, Daylight, Wallto Wall Carpet, Wet Bar
- Level: Lower
- Area: 480
- Dimensions: 24 x 20
Kitchen
- Features: Builtin Range, Ceiling Fan, Cook Island, Country Kitchen, Dishwasher, Disposal, Microwave, Pantry, Skylight, Builtin Oven, High Ceilings, Vaulted Ceiling
- Level: Main
- Area: 441
- Width: 21
Living room
- Features: Deck, Fireplace, Living Room Dining Room Combo, Sliding Doors, Wallto Wall Carpet
- Level: Main
- Area: 350
- Dimensions: 25 x 14
Heating
- Forced Air, Fireplace(s)
Cooling
- Central Air
Appliances
- Included: Built In Oven, Cooktop, Dishwasher, Free-Standing Refrigerator, Microwave, Stainless Steel Appliance(s), Washer/Dryer, Built-In Range, Disposal, Electric Water Heater
- Laundry: Laundry Room
Features
- Ceiling Fan(s), Dumbwaiter, High Ceilings, Vaulted Ceiling(s), Built-in Features, Family Room Kitchen Combo, Sauna, Sink, Closet, Living Room Dining Room Combo, Wet Bar, Cook Island, Country Kitchen, Pantry, Bathroom, Shower, Walk-In Closet(s), Plumbed, Kitchen Island, Tile
- Flooring: Laminate, Wall to Wall Carpet, Dirt
- Doors: Sliding Doors
- Windows: Vinyl Frames, Skylight(s), Daylight
- Basement: Finished,Separate Living Quarters Apartment Aux Living Unit,Storage Space
- Number of fireplaces: 2
- Fireplace features: Wood Burning
Interior area
- Total structure area: 3,689
- Total interior livable area: 3,689 sqft
Property
Parking
- Total spaces: 7
- Parking features: Driveway, Parking Pad, RV Access/Parking, RV Boat Storage, Detached, Extra Deep Garage, Oversized
- Garage spaces: 7
- Has uncovered spaces: Yes
Accessibility
- Accessibility features: Accessible Approachwith Ramp, Accessible Entrance, Bathroom Cabinets, Kitchen Cabinets, Main Floor Bedroom Bath, Minimal Steps, Natural Lighting, Parking, Accessibility, Handicap Access
Features
- Levels: Two
- Stories: 2
- Patio & porch: Covered Deck, Deck
- Exterior features: Garden, RV Hookup, Sauna, Water Feature, Yard, Exterior Entry
- Fencing: Cross Fenced,Perimeter,Fenced
- Has view: Yes
- View description: Mountain(s), Territorial, Vineyard
Lot
- Size: 5.07 Acres
- Features: Gentle Sloping, Level, Pasture, Private, Trees, Acres 5 to 7
Details
- Additional structures: Arena, Greenhouse, PoultryCoop, RVParking, RVBoatStorage, SecondGarage, Workshop, SeparateLivingQuartersApartmentAuxLivingUnit, CoveredArenaBarn, WorkshopRVBoatStorage, HayStorage, TackRoom, RVHookup
- Parcel number: 560580
- Zoning: AR
Construction
Type & style
- Home type: SingleFamily
- Architectural style: Daylight Ranch
- Property subtype: Residential, Single Family Residence
Materials
- Metal Siding, Concrete, Cement Siding
- Foundation: Slab
- Roof: Composition
Condition
- Resale
- New construction: No
- Year built: 1972
Utilities & green energy
- Electric: Volt220
- Gas: Propane
- Sewer: Septic Tank
- Water: Well
Community & HOA
HOA
- Has HOA: Yes
- Amenities included: Lake Easement
- HOA fee: $300 annually
Location
- Region: Salem
Financial & listing details
- Price per square foot: $271/sqft
- Tax assessed value: $1,087,970
- Annual tax amount: $8,162
- Date on market: 1/23/2026
- Cumulative days on market: 87 days
- Listing terms: Call Listing Agent,Cash,Conventional
- Electric utility on property: Yes
- Road surface type: Concrete, Gravel
Price history
| Date | Event | Price |
|---|---|---|
| 6/1/2026 | Sold | $1,000,000-8.7%$271/sqft |
Source:  RMLS (OR) #146187039 Report a problem RMLS (OR) #146187039 Report a problem | ||
| 4/23/2026 | Pending sale | $1,095,000$297/sqft |
Source: RMLS (OR) #146187039 Report a problem | ||
| 3/13/2026 | Price change | $1,095,000-9.9%$297/sqft |
Source: RMLS (OR) #146187039 Report a problem | ||
| 1/23/2026 | Listed for sale | $1,215,000-6.5%$329/sqft |
Source: RMLS (OR) #146187039 Report a problem | ||
| 12/20/2025 | Listing removed | $1,299,000$352/sqft |
Source:  WVMLS #814596 Report a problem WVMLS #814596 Report a problem | ||
| 7/8/2025 | Price change | $1,299,000-2%$352/sqft |
Source: WVMLS #814596 Report a problem | ||
| 6/29/2025 | Price change | $1,325,000-1.9%$359/sqft |
Source: WVMLS #814596 Report a problem | ||
| 5/13/2025 | Price change | $1,350,000-1.8%$366/sqft |
Source: WVMLS #814596 Report a problem | ||
| 2/9/2025 | Price change | $1,375,000-1.8%$373/sqft |
Source: WVMLS #814596 Report a problem | ||
| 10/21/2024 | Price change | $1,400,000-3.4%$380/sqft |
Source: WVMLS #814596 Report a problem | ||
| 8/2/2024 | Price change | $1,450,000-1.7%$393/sqft |
Source: WVMLS #814596 Report a problem | ||
| 6/13/2024 | Price change | $1,475,000-1.7%$400/sqft |
Source: WVMLS #814596 Report a problem | ||
| 5/3/2024 | Price change | $1,500,000-3.8%$407/sqft |
Source: WVMLS #814596 Report a problem | ||
| 3/21/2024 | Listed for sale | $1,559,000-5.5%$423/sqft |
Source: WVMLS #814596 Report a problem | ||
| 2/13/2024 | Listing removed | -- |
Source: WVMLS #808408 Report a problem | ||
| 8/11/2023 | Listed for sale | $1,650,000$447/sqft |
Source: WVMLS #808408 Report a problem | ||
Public tax history
| Year | Property taxes | Tax assessment |
|---|---|---|
| 2025 | $8,163 +2.6% | $633,590 +3% |
| 2024 | $7,953 +6.6% | $615,140 +6.1% |
| 2023 | $7,464 | $579,840 |
| 2022 | -- | $579,840 +3% |
| 2021 | -- | $562,960 +6.1% |
| 2020 | $6,820 +2.4% | $530,660 |
| 2019 | $6,663 +5.1% | -- |
| 2018 | $6,341 | -- |
| 2017 | $6,341 +20.6% | -- |
| 2016 | $5,259 | -- |
| 2015 | $5,259 +7.6% | -- |
| 2014 | $4,890 | -- |
Find assessor info on the county website
Neighborhood: 97306
Nearby homes
- $784,8003 bd3 ba3k sqft10550 Lake Dr SE, Salem, OR 97306Off Market
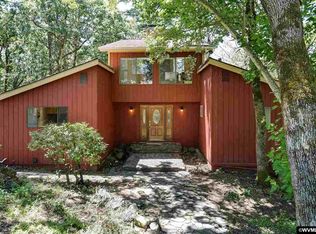
- $956,3003 bd3 ba2.1k sqft10705 Oak Dr SE, Salem, OR 97306Off Market
- $1,034,0005 bd3 ba4.5k sqft10456 Lake Dr SE, Salem, OR 97306Off Market
- $812,3003 bd3 ba2.5k sqft10676 Oak Dr SE, Salem, OR 97306Off Market
- $974,6004 bd2 ba3k sqft575 Quiet Way SE, Salem, OR 97306Off Market
- $942,9003 bd1 ba2.5k sqft10706 Oak Dr SE, Salem, OR 97306Off Market
- $1,095,5004 bd3 ba3.9k sqft10571 Lake Dr SE, Salem, OR 97306Off Market
- $941,6004 bd1 ba4.3k sqft10531 Lake Dr SE, Salem, OR 97306Off Market
Nearby schools
GreatSchools rating
- 4/10Jefferson Elementary SchoolGrades: K-5Distance: 5.9 mi
- 2/10Jefferson Middle SchoolGrades: 6-8Distance: 5.2 mi
- 6/10Jefferson High SchoolGrades: 9-12Distance: 5.2 mi
Schools provided by the listing agent
- Elementary: Jefferson
- Middle: Jefferson
- High: Jefferson
Source: RMLS (OR). This data may not be complete. We recommend contacting the local school district to confirm school assignments for this home.
Get a cash offer in 3 minutes
Find out how much your home could sell for in as little as 3 minutes with a no-obligation cash offer.
Estimated market value
$1,000,100
Get a cash offer in 3 minutes
Find out how much your home could sell for in as little as 3 minutes with a no-obligation cash offer.
Estimated market value
$1,000,100
- Oregon
- Marion County
- Salem
- 97306
- 10685 Oak Dr SE
Nearby cities
Nearby neighborhoods
Nearby zip codes
Other Salem Topics
