AMAZING LOCATION CLOSE TO MILES OF HIKING AND BIKING TRAILS, OPEN SPACE, OFF-LEASH DOG PARK, STANDLEY LAKE, FLATIRONS MALL, AND TRENDY RESTAURANTS. Wonderful open floor plan between the kitchen, living and dining areas. The main floor has original hardwood floors, light and bright with plenty of space to host holiday gatherings. Head upstairs to the master retreat a great space to relax and unwind after a long day, spacious closets a 3/4 bath, and walk-in shower. The remaining 2 bedrooms are large with ample closet space and lots of natural light. The bedrooms can also be used as a home office, guest room or craft space its your choice! The 3/4 bath with tub/shower combo and storage is conveniently located next to the bedrooms. The basement is partially finished- a 4th bedroom and 4th bathroom could easily be added. The enclosed patio has a separate entrance includes heat and A/C could be ideal for a home-based business such as pet grooming, beauty salon or enjoy as a sunroom (wall panels can easily be removed). The large and private backyard is great for a summer BBQ's, volleyball or just relax with a cold beverage and enjoy. Just blocks to the West View Rec Center and Walnut Creek Golf Preserve. This home is located in the highly rated Jeffco School District. A quick 30-minute drive to Downtown Denver, 40 minutes to DIA or minutes to a quick mountain get-a-way. (30 yr Roof 2018) (Evaporative Cooler 2024) (Furnace 2015) (Hot Water Heater 2022). This property is in a great location this is one you wont want to miss!
Sold for $515,000
$515,000
10685 Ross Ct, Westminster, CO 80021
3beds
1,963sqft
Single Family Residence
Built in 1978
10,803 Square Feet Lot
$502,900 Zestimate®
$262/sqft
$3,142 Estimated rent
Home value
$502,900
$473,000 - $538,000
$3,142/mo
Zestimate® history
Owner options
List your home for rent
$3,142/mo
Rent Zestimate®
Find your next renter with Zillow Rental Manager. Plus, with online applications, you can quickly screen prospective tenants – for free.
$3,142/mo
Rent Zestimate®
Refinance and save
$3,266/mo
Est. payment
Refinancing to a lower rate could help reduce your monthly payments and save thousands over the life of the loan.
$3,266/mo
Est. payment
Explore your selling options
Work with a Zillow partner agent
Leverage their expertise and Zillow's premium Showcase listings to get your home seen by more buyers.
Get startedList with your own agent
Get your home in front of millions of buyers by listing it on Zillow.
Learn how to do itSell it yourself
Take full control of how buyers see your home on Zillow by listing For Sale by Owner (FSBO).
List your homeWhat's special
Spacious closetsOriginal hardwood floors
Zillow last checked:
Listing updated:
Listed by:
Amanda D. Dowell 303-886-5177,
Modern Design Realty Group LLC
Bought with:
Non-IRES Agent
Non-IRES
Source: IRES as distributed by MLS GRID,MLS#: 1053022
Facts & features
Interior
Bedrooms & bathrooms
- Bedrooms: 3
- Bathrooms: 3
- 3/4 bathrooms: 2
- 1/2 bathrooms: 1
- Main level bathrooms: 1
Primary bedroom
- Description: Laminate
- Features: 3/4 Primary Bath
- Level: Upper
- Dimensions: 0 x 0
Bedroom 2
- Description: Laminate
- Level: Upper
Bedroom 3
- Description: Laminate
- Level: Upper
Dining room
- Description: Hardwood
- Level: Main
Family room
- Description: Linoleum
- Level: Basement
Kitchen
- Description: Hardwood
- Level: Main
- Dimensions: 0 x 0
Laundry
- Description: Concrete
- Level: Basement
Living room
- Description: Hardwood
- Level: Main
Heating
- Forced Air
Cooling
- Evaporative Cooling, Ceiling Fan(s)
Appliances
- Included: Electric Range, Self Cleaning Oven, Dishwasher, Refrigerator, Disposal
- Laundry: Washer/Dryer Hookup
Features
- Eat-in Kitchen, Open Floorplan, Pantry, Walk-In Closet(s)
- Flooring: Wood
- Basement: Full,Partially Finished,Built-In Radon
- Number of fireplaces: 1
- Fireplace features: Insert, Gas, Living Room, One
Interior area
- Total structure area: 1,326
- Total interior livable area: 1,963 sqft
- Finished area above ground: 1,326
Property
Parking
- Total spaces: 2
- Parking features: Garage Door Opener, Attached
- Attached garage spaces: 2
- Details: Attached
Accessibility
- Accessibility features: Level Lot, Level Drive, Main Floor Bath, Stall Shower
Features
- Levels: Two
- Stories: 2
- Patio & porch: Patio, Enclosed
- Exterior features: Sprinkler System
- Fencing: Fenced,Wood,Dog Run/Kennel
Lot
- Size: 10,803 Square Feet
- Features: Cul-De-Sac, Level, City Limits, Paved, Curbs, Gutters, Sidewalks
Details
- Parcel number: 074976
- Zoning: RES
- Special conditions: Private Owner
Construction
Type & style
- Home type: SingleFamily
- Architectural style: Contemporary
- Property subtype: Single Family Residence
Materials
- Frame, Brick
- Roof: Composition
Condition
- New construction: No
- Year built: 1978
Utilities & green energy
- Electric: Xcel Energy
- Gas: Xcel Energy
- Sewer: Public Sewer
- Water: City
- Utilities for property: Natural Gas Available, Cable Available, High Speed Avail
Green energy
- Energy efficient items: Windows
Community & HOA
Community
- Security: Fire Alarm
- Subdivision: Countryside Flg # 7
HOA
- Has HOA: No
Location
- Region: Westminster
Financial & listing details
- Price per square foot: $262/sqft
- Tax assessed value: $526,864
- Annual tax amount: $2,307
- Date on market: 3/5/2026
- Listing terms: Cash,Conventional,FHA,VA Loan
- Exclusions: Seller Personal Property, Staging items and Furniture, Washer, Dryer, Microwave, Ring Doorbell
- Road surface type: Concrete
Price history
| Date | Event | Price |
|---|---|---|
| 4/8/2026 | Sold | $515,000-1.9%$262/sqft |
Source:  IRES as distributed by MLS GRID #1053022 Report a problem IRES as distributed by MLS GRID #1053022 Report a problem | ||
| 3/10/2026 | Pending sale | $525,000$267/sqft |
Source:  REcolorado as distributed by MLS GRID #6971539 Report a problem REcolorado as distributed by MLS GRID #6971539 Report a problem | ||
| 3/5/2026 | Listed for sale | $525,000$267/sqft |
Source: REcolorado as distributed by MLS GRID #6971539 Report a problem | ||
Public tax history
| Year | Property taxes | Tax assessment |
|---|---|---|
| 2025 | $2,307 0% | $32,929 +8.6% |
| 2024 | $2,308 +15.7% | $30,309 |
| 2023 | $1,995 -1.5% | $30,309 +18.1% |
| 2022 | $2,025 +10.3% | $25,658 -2.8% |
| 2021 | $1,836 | $26,397 +9.6% |
| 2020 | $1,836 +1.6% | $24,078 |
| 2019 | $1,807 +8.6% | $24,078 +12.3% |
| 2018 | $1,664 | $21,437 |
| 2017 | $1,664 +15.7% | $21,437 +13.2% |
| 2016 | $1,438 | $18,933 |
| 2015 | $1,438 +20.5% | $18,933 +27.5% |
| 2014 | $1,194 -3.7% | $14,855 |
| 2013 | $1,239 +2.5% | $14,855 -5% |
| 2012 | $1,209 +1.2% | $15,635 |
| 2011 | $1,195 +0.1% | $15,635 +0.5% |
| 2010 | $1,194 -3.9% | $15,560 |
| 2009 | $1,241 +0.2% | $15,560 -3.7% |
| 2008 | $1,238 +1.8% | $16,150 |
| 2007 | $1,216 0% | $16,150 +3.1% |
| 2006 | $1,217 -9.1% | $15,670 -6.7% |
| 2005 | $1,338 +10.7% | $16,790 |
| 2004 | $1,208 +7.3% | $16,790 |
| 2003 | $1,126 +1.8% | $16,790 +9.1% |
| 2002 | $1,106 +8.9% | $15,390 +21.1% |
| 2001 | $1,015 -1.1% | $12,710 |
| 2000 | $1,026 | $12,710 |
Find assessor info on the county website
Neighborhood: 80021
Nearby homes
- $512,0004 bd2 ba1.6k sqft10672 Ross Ct, Westminster, CO 80021Off Market
- $470,0003 bd1 ba1.3k sqft10695 Ross Ct, Westminster, CO 80021Off Market
- $491,8004 bd2 ba1.4k sqft10652 Routt St, Westminster, CO 80021Off Market
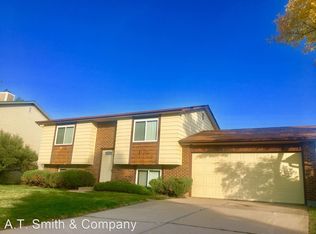
- $478,6003 bd2 ba1.3k sqft11463 W 105th Pl, Westminster, CO 80021Off Market

- $472,3003 bd1 ba1k sqft10648 Routt St, Westminster, CO 80021Off Market
- $448,6003 bd1 ba1k sqft11453 W 105th Pl, Westminster, CO 80021Off Market
- $491,9003 bd1 ba1k sqft11473 W 105th Pl, Westminster, CO 80021Off Market
- $513,6005 bd3 ba1.3k sqft10674 Routt St, Westminster, CO 80021Off Market
Nearby schools
GreatSchools rating
- 7/10Lukas Elementary SchoolGrades: K-5Distance: 1.8 mi
- 7/10Wayne Carle Middle SchoolGrades: 6-8Distance: 1.2 mi
- 6/10Standley Lake High SchoolGrades: 9-12Distance: 1.4 mi
Schools provided by the listing agent
- Elementary: Lukas
- Middle: Wayne Carle
- High: Standley Lake
Source: IRES as distributed by MLS GRID. This data may not be complete. We recommend contacting the local school district to confirm school assignments for this home.
Get a cash offer in 3 minutes
Find out how much your home could sell for in as little as 3 minutes with a no-obligation cash offer.
Estimated market value
$502,900
Get a cash offer in 3 minutes
Find out how much your home could sell for in as little as 3 minutes with a no-obligation cash offer.
Estimated market value
$502,900
- Colorado
- Jefferson County
- Westminster
- 80021
- 10685 Ross Ct
