Welcome to this beautiful 3-bedroom, 2.5-bath townhome located in the highly desirable Ken Caryl Ranch subdivision in Littleton, Colorado. Nestled in a picturesque and friendly community, this home offers the perfect blend of comfort, convenience, and lifestyle.
Step inside to find a warm and inviting layout featuring a cozy living area, kitchen, and an ample dining space. Upstairs, you’ll find 2 bedrooms, including a generously sized primary suite with its own access to the bathroom. Enjoy Colorado’s beautiful seasons from your private balcony or relax in your partially fenced yard—perfect for gardening, pets, or outdoor entertaining. The fully finished basement features a bedroom, living room space and a larger three-quarter bathroom. Attached you find a 1 car garage for secure parking and or storage. As part of the Ken Caryl Ranch community, you'll have access to the Ranch House, a stunning clubhouse offering resort-style amenities including a swimming pool, tennis courts, community events, and more. The Ranch House is a true gem—whether you’re looking to unwind, stay active, or meet neighbors, it’s the heart of the community. This home also has an assumable loan at a 2.99% interest rate!!!
Sold for $383,000
Street View
$383,000
10685 W Apishapa Pass, Littleton, CO 80127
3beds
1,939sqft
Townhouse
Built in 1978
1,307 Square Feet Lot
$378,900 Zestimate®
$198/sqft
$3,018 Estimated rent
Home value
$378,900
$356,000 - $405,000
$3,018/mo
Zestimate® history
Owner options
List your home for rent
$3,018/mo
Rent Zestimate®
Find your next renter with Zillow Rental Manager. Plus, with online applications, you can quickly screen prospective tenants – for free.
$3,018/mo
Rent Zestimate®
Refinance and save
$2,904/mo
Est. payment
Refinancing to a lower rate could help reduce your monthly payments and save thousands over the life of the loan.
$2,904/mo
Est. payment
Explore your selling options
Work with a Zillow partner agent
Leverage their expertise and Zillow's premium Showcase listings to get your home seen by more buyers.
Get startedList with your own agent
Get your home in front of millions of buyers by listing it on Zillow.
Learn how to do itSell it yourself
Take full control of how buyers see your home on Zillow by listing For Sale by Owner (FSBO).
List your homeWhat's special
Partially fenced yardPrivate balconyFully finished basementLarger three-quarter bathroomAmple dining space
Zillow last checked:
Listing updated:
Listed by:
Oscar Ibarra 720-297-3823 oscar@oscartherealtor.com,
Keller Williams Realty Downtown LLC
Bought with:
Oscar Ibarra, 40041966
Keller Williams Realty Downtown LLC
Source: REcolorado as distributed by MLS GRID,MLS#: 9846228
Facts & features
Interior
Bedrooms & bathrooms
- Bedrooms: 3
- Bathrooms: 3
- Full bathrooms: 1
- 3/4 bathrooms: 1
- 1/2 bathrooms: 1
- Main level bathrooms: 1
Bedroom
- Level: Upper
Bedroom
- Level: Basement
Bathroom
- Level: Main
Bathroom
- Level: Upper
Bathroom
- Level: Basement
Other
- Level: Upper
Dining room
- Level: Main
Kitchen
- Level: Main
Laundry
- Level: Main
Living room
- Level: Main
Living room
- Level: Basement
Utility room
- Level: Basement
Heating
- Forced Air
Cooling
- Central Air
Appliances
- Included: Dishwasher, Disposal, Dryer, Microwave, Oven, Range, Refrigerator, Washer
- Laundry: Laundry Closet
Features
- Flooring: Carpet, Laminate
- Basement: Finished,Full
- Number of fireplaces: 1
- Fireplace features: Gas, Living Room
- Common walls with other units/homes: 2+ Common Walls
Interior area
- Total structure area: 1,939
- Total interior livable area: 1,939 sqft
- Finished area above ground: 1,312
- Finished area below ground: 608
Property
Parking
- Total spaces: 2
- Parking features: Garage - Attached
- Attached garage spaces: 1
- Details: Off Street Spaces: 1
Features
- Levels: Two
- Stories: 2
- Entry location: Ground
- Patio & porch: Front Porch, Patio
- Exterior features: Balcony, Private Yard
Lot
- Size: 1,307 Square Feet
Details
- Parcel number: 139675
- Zoning: P-D
- Special conditions: Standard
Construction
Type & style
- Home type: Townhouse
- Property subtype: Townhouse
- Attached to another structure: Yes
Materials
- Frame, Metal Siding
- Foundation: Concrete Perimeter
- Roof: Composition
Condition
- Year built: 1978
Utilities & green energy
- Electric: 110V, 220 Volts
- Sewer: Public Sewer
- Water: Public
- Utilities for property: Cable Available, Natural Gas Available, Phone Available
Community & HOA
Community
- Subdivision: Ken Caryl Ranch Plains
HOA
- Has HOA: Yes
- Amenities included: Clubhouse, Fitness Center, Pool, Tennis Court(s)
- Services included: Insurance, Maintenance Grounds, Maintenance Structure, Recycling, Snow Removal, Trash
- HOA fee: $650 monthly
- HOA name: Five Keys
- HOA phone: 720-961-5150
- Second HOA fee: $78 monthly
- Second HOA name: Ken Caryl Ranch Master association
- Second HOA phone: 303-979-1876
Location
- Region: Littleton
Financial & listing details
- Price per square foot: $198/sqft
- Annual tax amount: $2,395
- Date on market: 6/6/2025
- Listing terms: Cash,Conventional,FHA,Assumable,VA Loan
- Exclusions: Mounted Tv Brackets Stay. Sellers Personal Property.
- Ownership: Individual
- Electric utility on property: Yes
Price history
| Date | Event | Price |
|---|---|---|
| 12/15/2025 | Sold | $383,000-4.3%$198/sqft |
Source:  REcolorado as distributed by MLS GRID #9846228 Report a problem REcolorado as distributed by MLS GRID #9846228 Report a problem | ||
| 10/31/2025 | Pending sale | $400,000$206/sqft |
Source: REcolorado as distributed by MLS GRID #9846228 Report a problem | ||
| 10/9/2025 | Price change | $400,000-4.8%$206/sqft |
Source: REcolorado as distributed by MLS GRID #9846228 Report a problem | ||
| 9/6/2025 | Price change | $420,000-3.4%$217/sqft |
Source: REcolorado as distributed by MLS GRID #9846228 Report a problem | ||
| 7/22/2025 | Price change | $435,000-3.3%$224/sqft |
Source: REcolorado as distributed by MLS GRID #9846228 Report a problem | ||
| 7/10/2025 | Listed for sale | $450,000$232/sqft |
Source: REcolorado as distributed by MLS GRID #9846228 Report a problem | ||
| 7/5/2025 | Pending sale | $450,000$232/sqft |
Source: REcolorado as distributed by MLS GRID #9846228 Report a problem | ||
| 6/6/2025 | Listed for sale | $450,000$232/sqft |
Source: REcolorado as distributed by MLS GRID #9846228 Report a problem | ||
Public tax history
Tax history is unavailable.
Neighborhood: 80127
Nearby homes
- $414,0002 bd2 ba1.3k sqft10685 Apishapa Pass, Littleton, CO 80127Off Market

- $450,0003 bd4 ba2.5k sqft10681 W Apishapa Pass, Littleton, CO 80127Sold
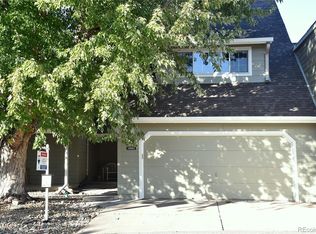
- $485,5004 bd4 ba2.4k sqft10689 Apishapa Pass, Littleton, CO 80127Off Market
- $457,2003 bd4 ba2.1k sqft10681 Apishapa Pass, Littleton, CO 80127Off Market
- $539,9005 bd4 ba3.2k sqft10677 Apishapa Pass, Littleton, CO 80127Off Market
- $352,5003 bd2 ba1.3k sqft8032 Culebra Peak, Littleton, CO 80127Off Market
- $506,8003 bd2 ba2.2k sqft8028 Culebra Peak, Littleton, CO 80127Off Market
- $491,8003 bd3 ba2.5k sqft8036 Culebra Peak, Littleton, CO 80127Off Market
Nearby schools
GreatSchools rating
- 8/10Shaffer Elementary SchoolGrades: PK-5Distance: 0.3 mi
- 7/10Falcon Bluffs Middle SchoolGrades: 6-8Distance: 1 mi
- 9/10Chatfield High SchoolGrades: 9-12Distance: 1.3 mi
Schools provided by the listing agent
- Elementary: Shaffer
- Middle: Falcon Bluffs
- High: Chatfield
- District: Jefferson County R-1
Source: REcolorado as distributed by MLS GRID. This data may not be complete. We recommend contacting the local school district to confirm school assignments for this home.
Get a cash offer in 3 minutes
Find out how much your home could sell for in as little as 3 minutes with a no-obligation cash offer.
Estimated market value
$378,900
Get a cash offer in 3 minutes
Find out how much your home could sell for in as little as 3 minutes with a no-obligation cash offer.
Estimated market value
$378,900
- Colorado
- Jefferson County
- Littleton
- 80127
- 10685 W Apishapa Pass
Nearby cities
Nearby neighborhoods
Nearby zip codes
Other Littleton Topics
