What an incredible home in North Canton Schools! This 4 BR, 4 BA home in the Greentree Allotment is filled with tons of custom updates! Every inch of this home has been updated & lovingly maintained. The expansive front porch welcomes you into this gorgeous home. As you enter the home, you are welcomed in to great room that features hardwood floors, duel gas & wood burning fireplace with brick surround, as well as crown molding. The open concept kitchen that was newly remodeled, showcases an expansive island/breakfast bar, quartz counter tops, dinette, ceramic tile flooring, KraftMaid cabinetry & KitchenAid appliances. The dining room highlights crown molding, chair rail & tray ceiling, while the office features vaulted ceiling & built in book shelves. The office also makes a great first floor bedroom! Also situated on the 1st floor is the laundry room, full bathroom & access to the attached 3 car garage. Large upstairs master suite highlights vaulted ceiling, his & her walk-in closets, jetted soaker tub, private standup shower & plush carpet. Third full BA & 3 additional beautiful BR?s are also situated on the 2nd floor. The walkout lower level is perfect for entertaining with several finished rooms offering tons of room to roam. The basement has endless opportunities with a second laundry, second office, room to entertain and possible bedrooms. If you are in the market for a grand home, this is the one! The basement walks out into your fully fenced in backyard with a deck overlooking the yard. Don't forget about the whole house audio system and reverse osmosis. Roof- 2020,HWT- 2021, HVAC 2021, new sump pump,
Closed
$460,000
10686 Cleveland Ave NW, Uniontown, OH 44685
4beds
3,620sqft
Single Family Residence
Built in 2000
0.62 Acres Lot
$475,700 Zestimate®
$127/sqft
$3,416 Estimated rent
Home value
$475,700
$419,000 - $542,000
$3,416/mo
Zestimate® history
Owner options
List your home for rent
$3,416/mo
Rent Zestimate®
Find your next renter with Zillow Rental Manager. Plus, with online applications, you can quickly screen prospective tenants – for free.
$3,416/mo
Rent Zestimate®
Refinance and save
$3,001/mo
Est. payment
Refinancing to a lower rate could help reduce your monthly payments and save thousands over the life of the loan.
$3,001/mo
Est. payment
Explore your selling options
Work with a Zillow partner agent
Leverage their expertise and Zillow's premium Showcase listings to get your home seen by more buyers.
Get startedList with your own agent
Get your home in front of millions of buyers by listing it on Zillow.
Learn how to do itSell it yourself
Take full control of how buyers see your home on Zillow by listing For Sale by Owner (FSBO).
List your homeWhat's special
Vaulted ceilingFinished roomsOpen concept kitchenExpansive front porchWalkout lower levelMaster suiteQuartz counter tops
Zillow last checked:
Listing updated:
Listed by:
Melissa Kaufman 330-415-5931 melissakaufman@mcdhomes.com,
McDowell Homes Real Estate Services
Bought with:
Jennifer K Zeiger, 2015004881
RE/MAX Crossroads Properties
Source: MLS Now,MLS#: 5128141 Originating MLS: Lake Geauga Area Association of REALTORS
Originating MLS: Lake Geauga Area Association of REALTORSFacts & features
Interior
Bedrooms & bathrooms
- Bedrooms: 4
- Bathrooms: 4
- Full bathrooms: 3
- 1/2 bathrooms: 1
- Main level bathrooms: 1
Primary bedroom
- Level: Second
- Dimensions: 12 x 18
Bedroom
- Level: Second
- Dimensions: 13 x 10
Bedroom
- Level: Second
- Dimensions: 10 x 15
Bedroom
- Level: Second
- Dimensions: 10 x 13
Bonus room
- Level: Lower
- Dimensions: 14 x 16
Dining room
- Level: First
- Dimensions: 14 x 12
Eat in kitchen
- Level: First
- Dimensions: 23 x 13
Great room
- Level: First
- Dimensions: 20 x 18
Office
- Level: First
- Dimensions: 12 x 14
Office
- Level: Lower
- Dimensions: 11 x 12
Other
- Level: Lower
- Dimensions: 19 x 13
Recreation
- Level: Lower
- Dimensions: 17 x 11
Heating
- Forced Air, Fireplace(s), Gas, Zoned
Cooling
- Central Air
Appliances
- Included: Dryer, Dishwasher, Disposal, Microwave, Range, Refrigerator, Water Softener, Washer
Features
- His and Hers Closets, Multiple Closets, Central Vacuum, Jetted Tub, Wired for Sound
- Basement: Full,Finished,Walk-Out Access,Sump Pump
- Number of fireplaces: 1
- Fireplace features: Gas, Wood Burning
Interior area
- Total structure area: 3,620
- Total interior livable area: 3,620 sqft
- Finished area above ground: 2,520
- Finished area below ground: 1,100
Property
Parking
- Total spaces: 3
- Parking features: Attached, Direct Access, Electricity, Garage, Heated Garage
- Attached garage spaces: 3
Features
- Levels: Two
- Stories: 2
- Patio & porch: Deck, Front Porch, Patio
- Fencing: Full,Vinyl
Lot
- Size: 0.62 Acres
- Features: Corner Lot
Details
- Additional structures: Shed(s)
- Parcel number: 02014979
Construction
Type & style
- Home type: SingleFamily
- Architectural style: Colonial
- Property subtype: Single Family Residence
Materials
- Brick, Vinyl Siding
- Roof: Asphalt,Fiberglass
Condition
- Year built: 2000
Utilities & green energy
- Sewer: Public Sewer
- Water: Public
Community & HOA
Community
- Security: Security System
HOA
- Has HOA: No
Location
- Region: Uniontown
Financial & listing details
- Price per square foot: $127/sqft
- Tax assessed value: $453,100
- Annual tax amount: $6,842
- Date on market: 6/3/2025
- Cumulative days on market: 31 days
Price history
| Date | Event | Price |
|---|---|---|
| 8/21/2025 | Sold | $460,000+1.1%$127/sqft |
Source:  MLS Now #5128141 Report a problem MLS Now #5128141 Report a problem | ||
| 7/24/2025 | Pending sale | $454,900$126/sqft |
Source: MLS Now #5128141 Report a problem | ||
| 7/19/2025 | Price change | $454,900-4.2%$126/sqft |
Source: MLS Now #5128141 Report a problem | ||
| 7/12/2025 | Price change | $475,000-1%$131/sqft |
Source: MLS Now #5128141 Report a problem | ||
| 6/22/2025 | Pending sale | $479,900$133/sqft |
Source: MLS Now #5128141 Report a problem | ||
| 6/10/2025 | Price change | $479,900-3%$133/sqft |
Source: MLS Now #5128141 Report a problem | ||
| 6/3/2025 | Listed for sale | $494,900+62.3%$137/sqft |
Source: MLS Now #5128141 Report a problem | ||
| 10/22/2017 | Sold | $305,000-1.6%$84/sqft |
Source: MLS Now #3942203 Report a problem | ||
| 9/20/2017 | Listed for sale | $309,900+12.7%$86/sqft |
Source: Cutler Real Estate #3942203 Report a problem | ||
| 2/24/2016 | Sold | $275,000-8%$76/sqft |
Source: Public Record Report a problem | ||
| 5/2/2012 | Listing removed | $299,000$83/sqft |
Source: Cutler Real Estate #3285825 Report a problem | ||
| 1/7/2012 | Listed for sale | $299,000-5.1%$83/sqft |
Source: Cutler Real Estate #795 Report a problem | ||
| 8/21/2010 | Listing removed | $315,000$87/sqft |
Source: Keller Williams Chervenic Realty #3135085 Report a problem | ||
| 5/21/2010 | Listed for sale | $315,000+5%$87/sqft |
Source: Keller Williams Chervenic Realty #3135085 Report a problem | ||
| 1/16/2010 | Listing removed | $299,900$83/sqft |
Source: Cutler Real Estate #1548863 Report a problem | ||
| 3/3/2009 | Price change | $299,900-7.7%$83/sqft |
Source: Cutler Real Estate #1548863 Report a problem | ||
| 1/18/2009 | Price change | $324,900-6.9%$90/sqft |
Source: Cutler Real Estate #1548863 Report a problem | ||
| 7/16/2008 | Listed for sale | $349,000$96/sqft |
Source: Listhub #1528188 Report a problem | ||
Public tax history
| Year | Property taxes | Tax assessment |
|---|---|---|
| 2024 | $6,843 +3.8% | $158,590 +28.1% |
| 2023 | $6,594 +4.2% | $123,760 |
| 2022 | $6,325 -2.8% | $123,760 |
| 2021 | $6,507 +9.4% | $123,760 +16.2% |
| 2020 | $5,949 | $106,510 0% |
| 2019 | $5,949 | $106,520 |
| 2018 | $5,949 +21.7% | $106,520 +15.7% |
| 2017 | $4,888 -3.1% | $92,060 |
| 2016 | $5,041 -0.4% | $92,060 +28.1% |
| 2015 | $5,060 | $71,860 +7% |
| 2014 | $5,060 +101.9% | $67,140 -0.3% |
| 2013 | $2,506 | $67,310 |
| 2012 | -- | $67,310 -26.3% |
| 2011 | -- | $91,390 +0.1% |
| 2010 | -- | $91,320 |
| 2008 | $3,660 -0.4% | -- |
| 2007 | $3,674 +5.7% | -- |
| 2005 | $3,477 -0.2% | -- |
| 2004 | $3,484 -0.3% | -- |
| 2003 | $3,493 +5.2% | -- |
| 2002 | $3,319 -0.2% | -- |
| 2001 | $3,325 +883.7% | -- |
| 2000 | $338 | -- |
Find assessor info on the county website
Neighborhood: 44685
Nearby homes
- $349,5002 bd2 ba1.5k sqft3173 Crosby St NW, Uniontown, OH 44685Off Market

- $394,3004 bd3 ba2.1k sqft10731 Withington Ave NW, Uniontown, OH 44685Off Market

- $388,0004 bd3 ba2.1k sqft10737 Withington Ave NW, Uniontown, OH 44685Off Market
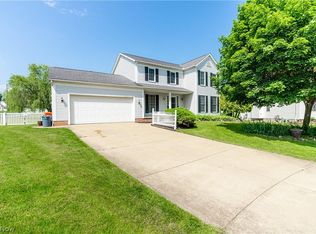
- $564,9007 bd4 ba4.2k sqft10689 Cleveland Ave NW, Uniontown, OH 44685For Sale
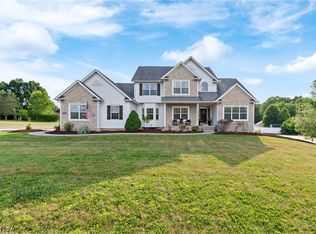
- $104,7008.61 Acres10689 Cleveland Ave NW, Uniontown, OH 44685Off Market
- $27,600-- bd-- ba-- sqft10689 Cleveland Ave NW, Hartville, OH 44685Off Market
- $8,500-- bd-- ba-- sqftCrosby St NW, Uniontown, OH 44685Off Market
- $55,800-- bd-- ba-- sqftCrosby St NW, Uniontown, OH 44685Off Market
Nearby schools
GreatSchools rating
- NANorth Canton Primary SchoolGrades: PK-2Distance: 4.4 mi
- 8/10North Canton Middle SchoolGrades: 6-8Distance: 4.8 mi
- 9/10North Canton Hoover High SchoolGrades: 9-12Distance: 3.9 mi
Schools provided by the listing agent
- District: North Canton CSD - 7611
Source: MLS Now. This data may not be complete. We recommend contacting the local school district to confirm school assignments for this home.
Get a cash offer in 3 minutes
Find out how much your home could sell for in as little as 3 minutes with a no-obligation cash offer.
Estimated market value
$475,700
Get a cash offer in 3 minutes
Find out how much your home could sell for in as little as 3 minutes with a no-obligation cash offer.
Estimated market value
$475,700
- Ohio
- Stark County
- Uniontown
- 44685
- 10686 Cleveland Ave NW
Nearby cities
Nearby zip codes
Other Uniontown Topics
